
7825 Amalfi Ln, Severn, MD 21144
Local realty services provided by:Better Homes and Gardens Real Estate Valley Partners
7825 Amalfi Ln,Severn, MD 21144
$525,000
- 3 Beds
- 3 Baths
- 2,320 sq. ft.
- Townhouse
- Active
Listed by: brianna applegate, brittney smith
Office: modern maryland realty
MLS#:MDAA2156926
Source:BRIGHTMLS
Price summary
- Price:$525,000
- Price per sq. ft.:$226.29
- Monthly HOA dues:$100
About this home
Welcome to 7825 Amalfi Lane, a beautifully maintained 3 bedroom, 2.5 bathroom townhome offering more than 2,300 square feet of living space in the Severn Meadows community! Built in 2019, this spacious home offers three finished levels, an open-concept floor plan, a two-car garage, and thoughtful features throughout, including custom-built storage spaces designed to maximize organization throughout the home.
The main living level is bright and open, perfect for both everyday living and entertaining. At the heart of the home is the spacious kitchen, featuring upgraded countertops, stainless steel appliances, gas cooking, recessed lighting, plenty of cabinet space, and a large center island with room for seating. The kitchen flows seamlessly into the dining and living areas, with direct access to the deck, perfect for grilling, outdoor dining, or relaxing at the end of the day.
Upstairs, you’ll find a spacious primary suite complete with a large walk-in closet and private ensuite bath. Two additional bedrooms and another full bathroom provide plenty of room for family, guests, or a home office. The conveniently located upper-level laundry makes everyday life just a little easier!
The finished lower level offers additional flexible living space with direct walk-out access to the patio and backyard. Whether used as a rec room, home office, gym, playroom, or additional entertaining space, this level provides plenty of options to make it your own, including a rough-in for a full bathroom should you choose to add one in the future.
Additional highlights include an oversized two-car garage with additional storage and an electric vehicle charging station. The Severn Meadows HOA also provides snow removal and common area maintenance, and the community features outdoor fitness stations for residents to enjoy.
Conveniently located in Severn with easy access to Fort Meade, BWI, major commuter routes, shopping, dining, and entertainment, this home combines a convenient location with the space and features today’s buyers are looking for.
7825 Amalfi Lane has been meticulously and lovingly cared for by its current owners who must now embark on a new adventure, leaving this wonderful property ready to become your next home. Do not miss your chance to make it yours!...
Contact an agent
Home facts
- Year built:2019
- Subdivision & Development:SEVERN MEADOWS
- Listing ID #:MDAA2156926
- Added:2 day(s) ago
- Updated:September 18, 2026 at 10:43 AM
Rooms and interior
- Bedrooms:3
- Total bathrooms:3
- Full bathrooms:2
- Half bathrooms:1
- Dining Description:Dining Area
- Kitchen Description:Built-In Microwave, Carpet, Dishwasher, Disposal, Kitchen - Island, Oven/Range - Gas, Recessed Lighting, Stainless Steel Appliances, Upgraded Countertops
- Bedroom Description:Carpet, Walk In Closet(s)
- Basement:Yes
- Basement Description:Walkout Level
- Living area:2,320 sq. ft.
Heating and cooling
- Heating:Heat Pump(s), Natural Gas
Structure and exterior
- Year built:2019
- Building area:2,320 sq. ft.
- Lot area:0.04 Acres
- Architectural Style:Traditional
- Construction Materials:Vinyl Siding
- Exterior Features:Deck(s), Patio(s)
- Foundation Description:Slab
- Levels:3 Story
Utilities
- Water:Public
- Sewer:Public Sewer
Finances and disclosures
- Price:$525,000
- Price per sq. ft.:$226.29
- Tax amount:$5,180 (2026)
Features and amenities
- Laundry features:Washer/Dryer Hookups Only
- Amenities:Attic, Carpet, Recessed Lighting, Window Treatments
Parking
- Parking description:Additional Storage Area, Attached Garage, Concrete Driveway, Electric Vehicle Charging Station(s), Garage - Front Entry, Garage Door Opener, Inside Access, Oversized
- Garage:Yes
- Garage spaces:2
New listings near 7825 Amalfi Ln
- Coming Soon
 $437,500Coming Soon2 beds 3 baths1,357 sq. ft.
3755 Cedar Mountain Way, HANOVER, MD 21076
MLS# MDAA2157090Listed by: JPAR REAL ESTATE PROFESSIONALS - Coming Soon
 $475,000Coming Soon3 beds 3 baths1,600 sq. ft.
2905 Middleham Ct, HANOVER, MD 21076
MLS# MDAA2157026Listed by: CUMMINGS & CO. REALTORS - Coming Soon
 $499,000Coming Soon3 beds 3 baths1,558 sq. ft.
1307 Roundhouse Ct, SEVERN, MD 21144
MLS# MDAA2157006Listed by: DOUGLAS REALTY LLC - Coming Soon
 $545,000Coming Soon3 beds 4 baths2,300 sq. ft.
7828 Hope Ct, SEVERN, MD 21144
MLS# MDAA2156700Listed by: SAMSON PROPERTIES - Coming Soon
 $596,000Coming Soon3 beds 4 baths2,980 sq. ft.
2527 Rolling Forest Dr, HANOVER, MD 21076
MLS# MDAA2152232Listed by: SAMSON PROPERTIES - Coming Soon
 $330,000Coming Soon3 beds 2 baths1,260 sq. ft.
8116 Telegraph Rd, SEVERN, MD 21144
MLS# MDAA2156766Listed by: KELLER WILLIAMS FLAGSHIP - Coming Soon
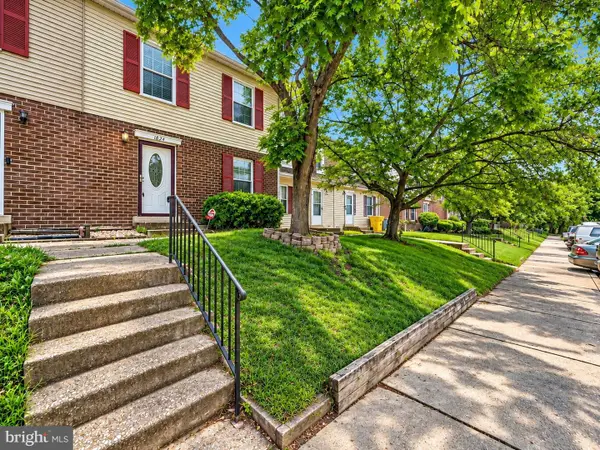 $250,000Coming Soon3 beds 2 baths1,460 sq. ft.
1824 Jaybird Ct, SEVERN, MD 21144
MLS# MDAA2156710Listed by: CAPRIKA REALTY - Coming Soon
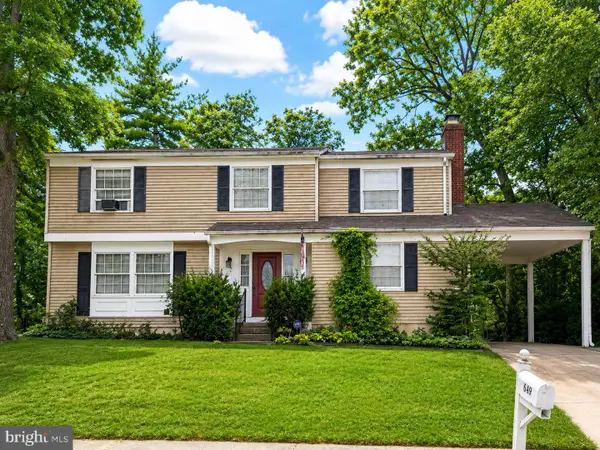 $400,000Coming Soon4 beds 3 baths2,072 sq. ft.
649 Parkland Pl, GLEN BURNIE, MD 21061
MLS# MDAA2156110Listed by: EXP REALTY, LLC - Open Sun, 12 to 2pmNew
 $545,000Active4 beds 4 baths2,456 sq. ft.
1217 Scattered Pines Ct, SEVERN, MD 21144
MLS# MDAA2157336Listed by: LONG & FOSTER REAL ESTATE, INC. - New
 $449,900Active3 beds 3 baths2,600 sq. ft.
1712 Fieldstone Ct, HANOVER, MD 21076
MLS# MDAA2157008Listed by: KELLER WILLIAMS FLAGSHIP


Protect your home and budget from life's surprises with an Assurant Home Warranty, backed by a partner that supports you through every step of homeownership. Explore Plans.
© 2026 Better Homes and Gardens Real Estate LLC. An Anywhere Real Estate company. All rights reserved. Better Homes and Gardens® Real Estate is a registered trademark owned by Meredith Operations Corporation, licensed to Better Homes and Gardens Real Estate LLC and used with permission. Better Homes and Gardens Real Estate LLC fully supports the principles of the Fair Housing Act and the Equal Opportunity Act. Listing information is deemed reliable but is not guaranteed accurate.
Each office is independently owned and operated.
Any services or products provided by third parties are not provided by, affiliated with or related to Better Homes and Gardens Real Estate LLC, or its affiliated companies.