
7327 Old Calvary Rd, Hanover, MD 21076
Local realty services provided by:Better Homes and Gardens Real Estate Murphy & Co.
7327 Old Calvary Rd,Hanover, MD 21076
$425,000
- 2 Beds
- 4 Baths
- 1,920 sq. ft.
- Townhouse
- Coming Soon
Listed by: kristin h brillantes
Office: compass
MLS#:MDAA2157570
Source:BRIGHTMLS
Price summary
- Price:$425,000
- Price per sq. ft.:$221.35
- Monthly HOA dues:$101
About this home
Step into a lifestyle of comfort and style with this meticulously maintained end-of-group townhouse. The extra windows afforded by its prime end position flood the home with natural light, creating an airy and bright atmosphere from the moment you walk in.
The heart of the home is the expansive living level, featuring gleaming hardwood floors that lead you into a chef-inspired kitchen. Whether you're prepping a weekday meal or hosting friends, the kitchen delivers with sleek granite countertops, stainless steel appliances, and a massive center island that serves as the perfect gathering spot. Just off the kitchen, a private deck offers the ideal space for morning coffee or evening dining.
Retreat to the primary suite, a spacious sanctuary highlighted by elegant tray ceilings. The attached primary bathroom provides a spa-like experience with dual sinks and modern finishes. With two full bathrooms and two half bathrooms thoughtfully distributed throughout the home, the layout is as functional as it is beautiful.
Beyond the front door, the Parkside community offers a wealth of amenities designed for an active and social lifestyle. Spend your summer afternoons lounging by the sparkling community pool or explore the various common areas throughout the neighborhood. From the polished interior to the desirable end-unit privacy, this home offers a sophisticated living experience in a vibrant Hanover location....
Contact an agent
Home facts
- Year built:2014
- Subdivision & Development:PARKSIDE
- Listing ID #:MDAA2157570
- Updated:October 10, 2026 at 10:45 AM
Rooms and interior
- Bedrooms:2
- Total bathrooms:4
- Full bathrooms:2
- Half bathrooms:2
- Bathrooms Description:Primary Bath(s)
- Kitchen Description:Built-In Microwave, Dishwasher, Disposal, Exhaust Fan, Kitchen - Island, Oven/Range - Gas, Pantry, Refrigerator, Water Heater
- Basement:Yes
- Basement Description:Daylight, Full, Fully Finished
- Living area:1,920 sq. ft.
Heating and cooling
- Cooling:Ceiling Fan(s), Central A/C, Energy Star Cooling System
- Heating:Forced Air, Natural Gas
Structure and exterior
- Year built:2014
- Building area:1,920 sq. ft.
- Lot area:0.03 Acres
- Architectural Style:Colonial, Traditional
- Construction Materials:Brick, Vinyl Siding
- Foundation Description:Slab
- Levels:3 Story
Utilities
- Water:Public
- Sewer:Public Sewer
Finances and disclosures
- Price:$425,000
- Price per sq. ft.:$221.35
- Tax amount:$5,140 (2026)
Features and amenities
- Laundry features:Dryer, Dryer In Unit, Washer In Unit
- Amenities:Cable TV Available, Electric Available, Natural Gas Available, Phone Available
Parking
- Parking description:Assigned, On Street
New listings near 7327 Old Calvary Rd
- Coming Soon
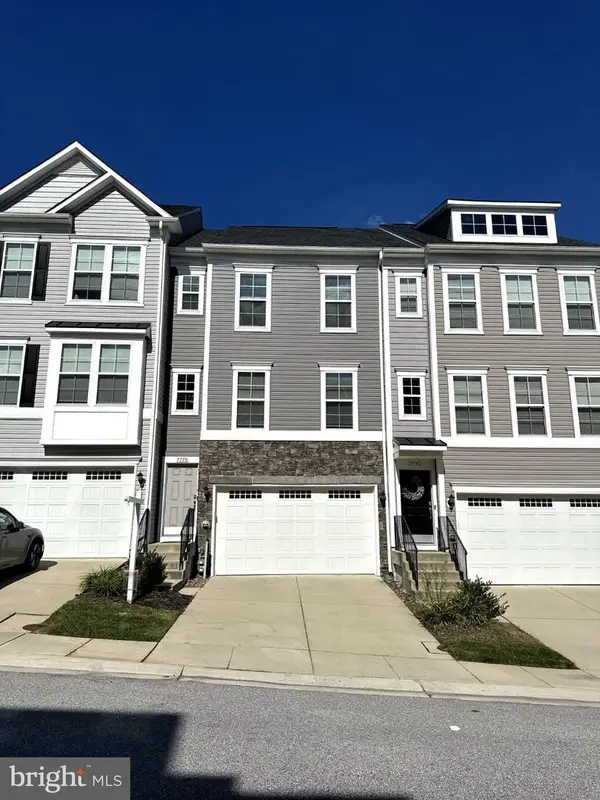 $550,000Coming Soon3 beds 4 baths2,400 sq. ft.
7778 Willow Oak Ct, HANOVER, MD 21076
MLS# MDAA2154094Listed by: CUMMINGS & CO. REALTORS - Coming Soon
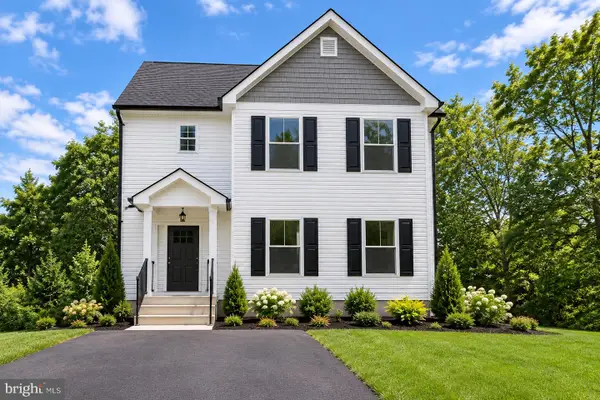 $690,000Coming Soon5 beds 4 baths2,701 sq. ft.
7211 Forest Ave, HANOVER, MD 21076
MLS# MDAA2157724Listed by: LPT REALTY, LLC - New
 $330,000Active3 beds 2 baths1,330 sq. ft.
7656 Fairbanks Ct #1, HANOVER, MD 21076
MLS# MDAA2158952Listed by: EXECUHOME REALTY - New
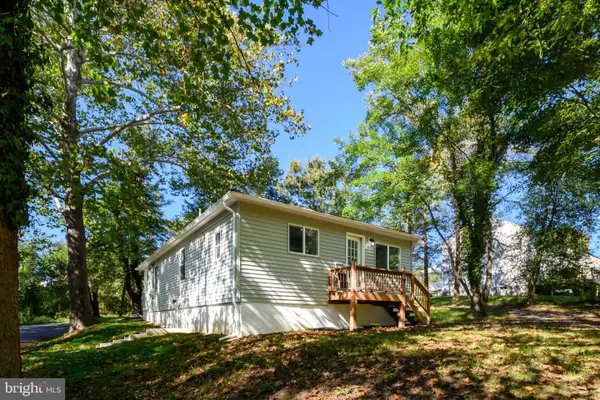 $449,900Active2 beds 2 baths1,000 sq. ft.
7187 Ohio Ave, HANOVER, MD 21076
MLS# MDAA2158686Listed by: LONG & FOSTER REAL ESTATE, INC. - Open Sat, 2 to 4pmNew
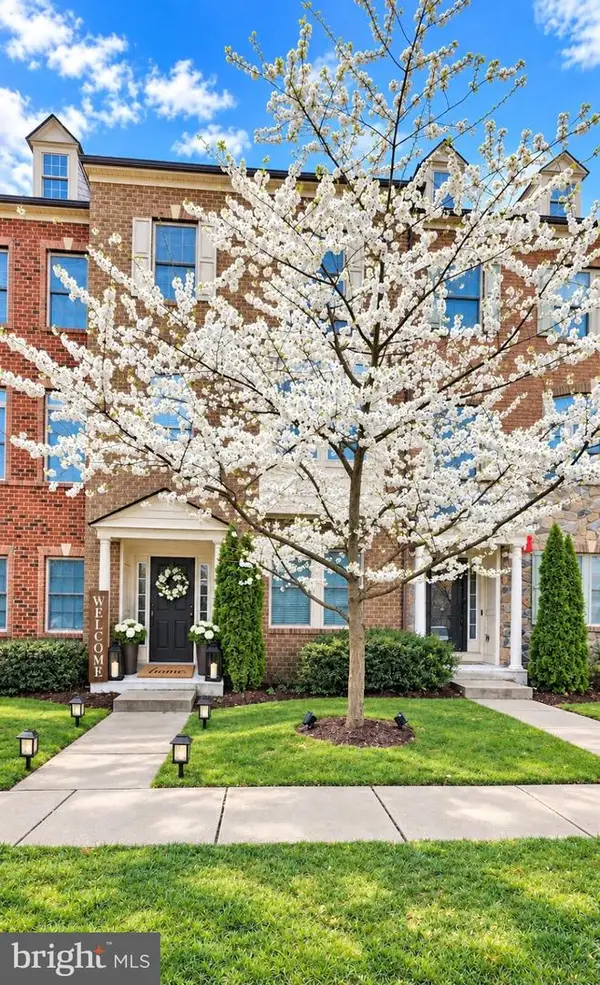 $589,000Active4 beds 4 baths2,775 sq. ft.
7513 Thicket Run, HANOVER, MD 21076
MLS# MDAA2158716Listed by: EXP REALTY, LLC - New
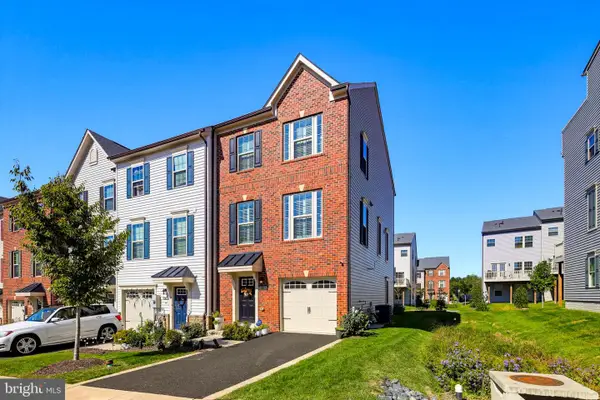 $550,000Active3 beds 4 baths2,320 sq. ft.
7905 Mine Run Rd, HANOVER, MD 21076
MLS# MDAA2158674Listed by: COLDWELL BANKER REALTY - New
 $572,998Active4 beds 5 baths2,354 sq. ft.
7016 Ventfield Way, HANOVER, MD 21076
MLS# MDHW2075000Listed by: GOLDEN FIELD REAL ESTATE INC - New
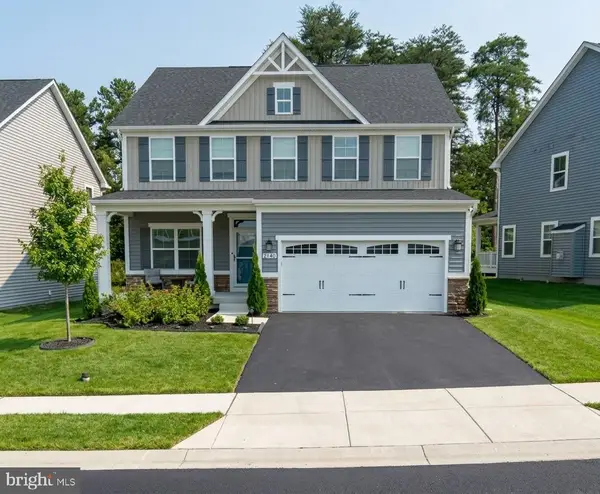 $814,999Active4 beds 4 baths3,351 sq. ft.
2140 Nottoway Dr, HANOVER, MD 21076
MLS# MDAA2158434Listed by: KELLER WILLIAMS REALTY CENTRE - New
 $650,000Active4 beds 3 baths1,876 sq. ft.
7905 Elberta Dr, SEVERN, MD 21144
MLS# MDAA2157674Listed by: REALTY ONE GROUP PERFORMANCE, LLC


Protect your home and budget from life's surprises with an Assurant Home Warranty, backed by a partner that supports you through every step of homeownership. Explore Plans.
© 2026 Better Homes and Gardens Real Estate LLC. An Anywhere Real Estate company. All rights reserved. Better Homes and Gardens® Real Estate is a registered trademark owned by Meredith Operations Corporation, licensed to Better Homes and Gardens Real Estate LLC and used with permission. Better Homes and Gardens Real Estate LLC fully supports the principles of the Fair Housing Act and the Equal Opportunity Act. Listing information is deemed reliable but is not guaranteed accurate.
Each office is independently owned and operated.
Any services or products provided by third parties are not provided by, affiliated with or related to Better Homes and Gardens Real Estate LLC, or its affiliated companies.