
825 Elmhurst Rd, Severn, MD 21144
Local realty services provided by:Better Homes and Gardens Real Estate Valley Partners
825 Elmhurst Rd,Severn, MD 21144
$576,000
- 3 Beds
- 2 Baths
- - sq. ft.
- Single family
- Sold
Listed by: robert d kaetzel
Office: real estate professionals, inc.
MLS#:MDAA2151652
Source:BRIGHTMLS
Sorry, we are unable to map this address
Price summary
- Price:$576,000
About this home
Beautifully improved and updated by a meticulous contractor, this exceptional 3-bedroom, 2-bath rancher offers comfortable one-level living. The spacious main living area features impressive vaulted ceilings spanning the living room, dining area and modern kitchen. Designed for both everyday living and entertaining, the kitchen offers a large center island with seating and flows naturally into the dining area. All three bedrooms and both full baths are located on the main level, including a private primary bedroom suite with a gorgeous bath featuring a separate shower and soaking tub.
The outdoor spaces are every bit as impressive. Step into a privacy-fenced backyard oasis featuring a covered outdoor bar, patio and cabana area, plus a spacious rear deck with abundant seating for entertaining. Extensive landscaping and hardscaping create an inviting setting for relaxing, dining and gathering with guests. A storage shed provides additional space for lawn and outdoor equipment. Situated on an attractive corner lot, this thoughtfully improved home offers exceptional indoor and outdoor living with room for future expansion in the full basement....
Contact an agent
Home facts
- Year built:1973
- Subdivision & Development:ELMHURST
- Listing ID #:MDAA2151652
- Added:45 day(s) ago
- Updated:August 31, 2026 at 06:01 AM
Rooms and interior
- Bedrooms:3
- Total bathrooms:2
- Full bathrooms:2
- Dining Description:Dining Area, Dining Room
- Bathrooms Description:Full Bath, Primary Bath(s), Primary Bathroom
- Kitchen Description:Dishwasher, Exhaust Fan, Freezer, Kitchen - Table Space, Microwave, Oven/Range - Electric, Refrigerator, Upgraded Countertops
- Bedroom Description:Primary Bedroom
- Basement:Yes
- Basement Description:Full, Unfinished
Heating and cooling
- Cooling:Central A/C
- Heating:Forced Air, Oil
Structure and exterior
- Roof:Asphalt
- Year built:1973
- Lot Features:Corner, Landscaping
- Architectural Style:Ranch/Rambler
- Construction Materials:Brick Front, Vinyl Siding
- Exterior Features:Patio(s), Porch(es), Sidewalks
- Foundation Description:Block
- Levels:2 Stories
Utilities
- Water:Well
- Sewer:Private Septic Tank
Finances and disclosures
- Price:$576,000
- Tax amount:$3,952 (2025)
Features and amenities
- Laundry features:Dryer, Washer
- Amenities:Bay/Bow Windows, Double Pane Windows, Window Treatments
Parking
- Parking description:Off Street
New listings near 825 Elmhurst Rd
- Coming Soon
 $479,900Coming Soon4 beds 2 baths1,612 sq. ft.
7945 Tower Court Rd, SEVERN, MD 21144
MLS# MDAA2155720Listed by: DOUGLAS REALTY LLC - Coming Soon
 $599,900Coming Soon5 beds 4 baths3,836 sq. ft.
1819 Severn Hills Ln, SEVERN, MD 21144
MLS# MDAA2155348Listed by: KELLER WILLIAMS REALTY CENTRE - Coming Soon
 $625,000Coming Soon5 beds 4 baths2,899 sq. ft.
1807 Manet Ct, SEVERN, MD 21144
MLS# MDAA2153234Listed by: BEAM REALTY GROUP, INC. - Coming Soon
 $735,999Coming Soon4 beds 3 baths3,617 sq. ft.
1377 Teaberry Ln E, SEVERN, MD 21144
MLS# MDAA2155140Listed by: RE/MAX LEADING EDGE - Coming Soon
 $455,000Coming Soon4 beds 3 baths2,916 sq. ft.
1338 Hill Born Dr, HANOVER, MD 21076
MLS# MDAA2155088Listed by: WEICHERT REALTORS - MCKENNA & VANE - Coming Soon
 $510,000Coming Soon5 beds 2 baths1,970 sq. ft.
7811 Stafford Hill Ct, GLEN BURNIE, MD 21061
MLS# MDAA2154352Listed by: COMPASS - Coming Soon
 $420,000Coming Soon3 beds 3 baths1,870 sq. ft.
7947 Trafalgar Ct, SEVERN, MD 21144
MLS# MDAA2153216Listed by: MONUMENT SOTHEBY'S INTERNATIONAL REALTY - New
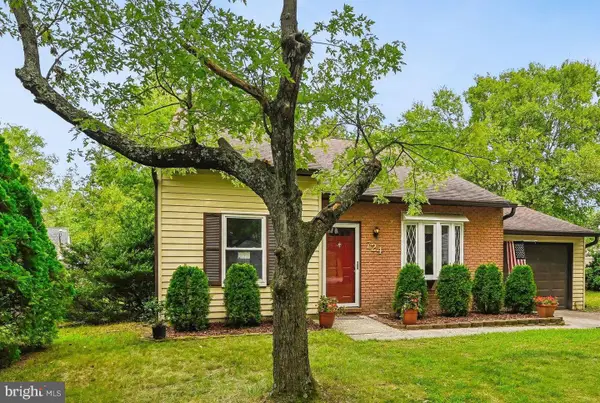 $480,000Active4 beds 3 baths1,534 sq. ft.
724 Stafford Hill Dr, GLEN BURNIE, MD 21061
MLS# MDAA2155646Listed by: COLDWELL BANKER REALTY - Open Fri, 5 to 6:30pmNew
 $700,000Active5 beds 4 baths3,310 sq. ft.
309 Arlington Ct, SEVERN, MD 21144
MLS# MDAA2155682Listed by: TAYLOR PROPERTIES - New
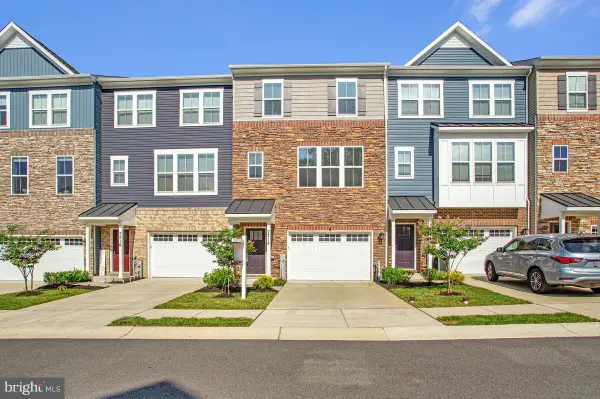 $560,000Active4 beds 4 baths2,564 sq. ft.
7714 Dignity Way, SEVERN, MD 21144
MLS# MDAA2155280Listed by: RE/MAX LEADING EDGE


Protect your home and budget from life's surprises with an Assurant Home Warranty, backed by a partner that supports you through every step of homeownership. Explore Plans.
© 2026 Better Homes and Gardens Real Estate LLC. An Anywhere Real Estate company. All rights reserved. Better Homes and Gardens® Real Estate is a registered trademark owned by Meredith Operations Corporation, licensed to Better Homes and Gardens Real Estate LLC and used with permission. Better Homes and Gardens Real Estate LLC fully supports the principles of the Fair Housing Act and the Equal Opportunity Act. Listing information is deemed reliable but is not guaranteed accurate.
Each office is independently owned and operated.
Any services or products provided by third parties are not provided by, affiliated with or related to Better Homes and Gardens Real Estate LLC, or its affiliated companies.