
8509 Pine Springs Dr, Severn, MD 21144
Local realty services provided by:Better Homes and Gardens Real Estate Murphy & Co.
Listed by: dawn l baxter
Office: berkshire hathaway homeservices penfed realty
MLS#:MDAA2153978
Source:BRIGHTMLS
Price summary
- Price:$709,900
- Price per sq. ft.:$186.72
- Monthly HOA dues:$170
About this home
Exquisite former Toll Brother's model showcasing exceptional craftsmanship and distinctive, high-end finishes! This stunning RARE-FIND, 4- level home features a spacious LOFT and ROOF-TOP DECK, open floor plan, elegant finishes and an abundance of natural light! The main level has 9-foot ceilings, a large living and dining room with wall removed to boast the gourmet kitchen with custom lighted cabinetry, a two-tier island, upgraded appliances, granite counters, a thoughtfully-designed coffee bar with additional cabinets! The cozy family room has a 40-inch gas fireplace insert with graphite facing and amber glass with atrium door to custom bowed deck overlooking woods and open space. The upper levels offers the luxurious owner's suite with two walk-in closets and an oversized sitting room with built-in cabinets! Step into the spa-inspired primary bath featuring a corner soaking tub, an amazing shower with a bench and two shower heads! Two additional large bedrooms and upgraded hall bath upstairs! The versatile loft and a possible 4th bedroom/hobby room on second upper level with cathedral ceiling, provides additional living space, a built-in cabinet with granite counters, a mini-refrigerator and two skylights! Sliders off loft area opens onto a UNIQUE, ROOF TOP DECK overlooking serene views! The walk-out, finished lower level with 9-foot ceilings offers an amazing recreation room with built-in shelving and cabinet with sliders to paved patio! Privacy plus with the 6-foot vinyl, white fence surrounding the lovely landscaped backyard! Custom decor in basement half bath! Storage room with whole house speaker system with built-in ceiling speakers on all four levels along with exterior speakers providing exceptional sound throughout the home and outdoor living spaces. Oversized 2-car garage boasts an upgraded 16-foot wide garage door, additional large room for storage, built-in shelves and cabinets! Dual zone heating and air conditioning offer personalized comfort throughout! Ideally located with easy access to Baltimore, Annapolis, DC, Fort Meade, NSA, major highways, public transportation, shopping, restaurants and more! This one is a must see to believe! Immaculate inside and out!...
Contact an agent
Home facts
- Year built:2014
- Subdivision & Development:ARUNDEL FOREST
- Listing ID #:MDAA2153978
- Added:46 day(s) ago
- Updated:September 28, 2026 at 08:36 AM
Rooms and interior
- Bedrooms:3
- Total bathrooms:4
- Full bathrooms:2
- Half bathrooms:2
- Flooring:Carpet, Ceramic Tile, Luxury Vinyl Plank
- Dining Description:Dining Room
- Bathrooms Description:Full Bath, Half Bath, Primary Bathroom
- Bedroom Description:Primary Bedroom
- Basement:Yes
- Basement Description:Full, Fully Finished, Heated, Improved, Outside Entrance, Walkout Level
- Living area:3,802 sq. ft.
Heating and cooling
- Cooling:Ceiling Fan(s), Central A/C, Heat Pump(s), Programmable Thermostat, Zoned
- Heating:Electric, Forced Air, Heat Pump(s), Natural Gas, Programmable Thermostat
Structure and exterior
- Roof:Architectural Shingle
- Year built:2014
- Building area:3,802 sq. ft.
- Lot area:0.06 Acres
- Lot Features:Backs - Open Common Area, Backs to Trees, Landscaping, Level
- Architectural Style:Colonial, Contemporary, Traditional
- Construction Materials:Brick Front, Vinyl Siding
- Exterior Features:Deck(s), Extensive Hardscape, Exterior Lighting, Flood Lights, Patio(s), Roof
- Foundation Description:Concrete Perimeter
- Levels:4 Story
Utilities
- Water:Public
- Sewer:Public Sewer
Finances and disclosures
- Price:$709,900
- Price per sq. ft.:$186.72
- Tax amount:$6,503 (2025)
Features and amenities
- Amenities:Cable TV
Parking
- Parking description:Additional Storage Area, Attached Garage, Garage - Front Entry, Garage Door Opener, Oversized
- Garage:Yes
- Garage spaces:2
New listings near 8509 Pine Springs Dr
- Coming Soon
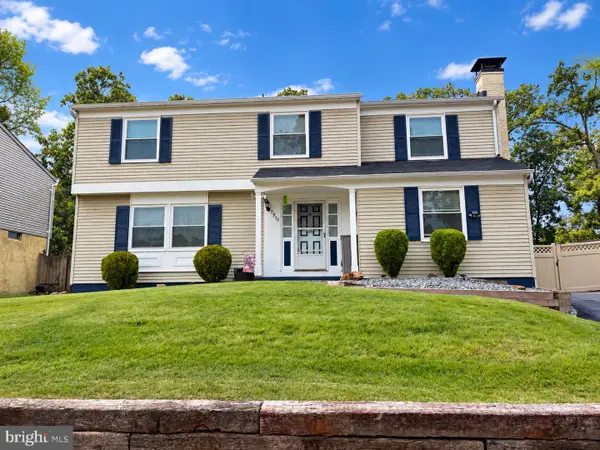 $545,000Coming Soon4 beds 3 baths2,437 sq. ft.
7910 Darien Dr, GLEN BURNIE, MD 21061
MLS# MDAA2157592Listed by: DOUGLAS REALTY LLC - Coming SoonOpen Sat, 11am to 1pm
 $675,000Coming Soon3 beds 3 baths3,618 sq. ft.
1319 Napa Ct, SEVERN, MD 21144
MLS# MDAA2157742Listed by: SAMSON PROPERTIES - Coming Soon
 $685,000Coming Soon5 beds 4 baths2,656 sq. ft.
8334 Dubbs Dr, SEVERN, MD 21144
MLS# MDAA2157608Listed by: KW METRO CENTER - Coming Soon
 $650,000Coming Soon4 beds 4 baths3,360 sq. ft.
2526 Cherry Tree Rd, HANOVER, MD 21076
MLS# MDAA2157600Listed by: WINNING EDGE - Coming Soon
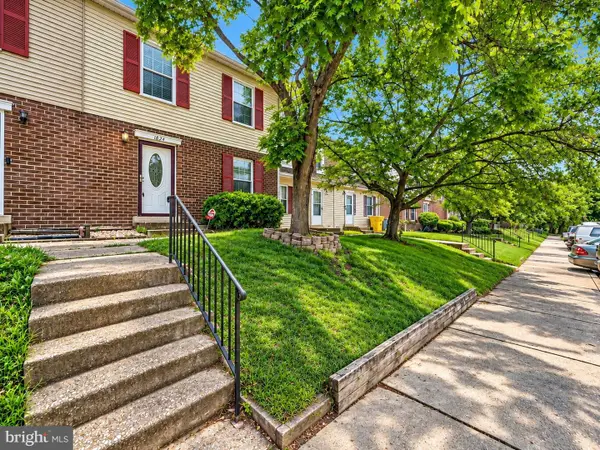 $250,000Coming Soon3 beds 2 baths1,460 sq. ft.
1824 Jaybird Ct, SEVERN, MD 21144
MLS# MDAA2156710Listed by: CAPRIKA REALTY - New
 $459,900Active2 beds 4 baths1,600 sq. ft.
7523 Mundell Rd, HANOVER, MD 21076
MLS# MDAA2157968Listed by: EXIT FIRST REALTY 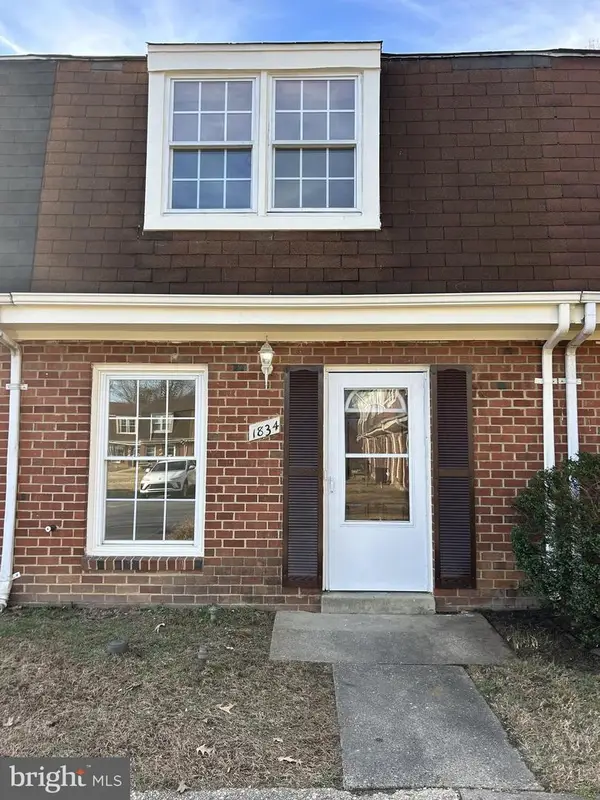 $239,000Active3 beds 2 baths1,068 sq. ft.
1834 Arwell Ct, SEVERN, MD 21144
MLS# MDAA2133534Listed by: TAYLOR PROPERTIES- New
 $439,000Active3 beds 3 baths2,246 sq. ft.
Address Withheld By Seller, SEVERN, MD 21144
MLS# MDAA2157954Listed by: S & S ASSET MANAGEMENT GROUP LLC - New
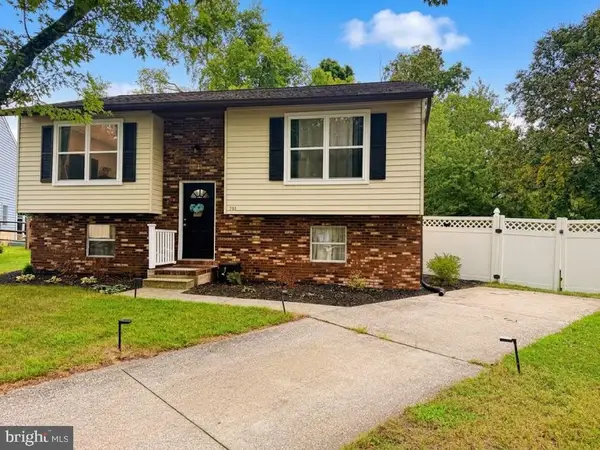 $449,900Active3 beds 2 baths1,304 sq. ft.
701 Kraft Ct, GLEN BURNIE, MD 21061
MLS# MDAA2157266Listed by: TAYLOR PROPERTIES - Open Sat, 11:30am to 2pmNew
 $675,000Active3 beds 4 baths2,800 sq. ft.
1307 Regina Way, SEVERN, MD 21144
MLS# MDAA2157920Listed by: COLDWELL BANKER REALTY


Protect your home and budget from life's surprises with an Assurant Home Warranty, backed by a partner that supports you through every step of homeownership. Explore Plans.
© 2026 Better Homes and Gardens Real Estate LLC. An Anywhere Real Estate company. All rights reserved. Better Homes and Gardens® Real Estate is a registered trademark owned by Meredith Operations Corporation, licensed to Better Homes and Gardens Real Estate LLC and used with permission. Better Homes and Gardens Real Estate LLC fully supports the principles of the Fair Housing Act and the Equal Opportunity Act. Listing information is deemed reliable but is not guaranteed accurate.
Each office is independently owned and operated.
Any services or products provided by third parties are not provided by, affiliated with or related to Better Homes and Gardens Real Estate LLC, or its affiliated companies.