
106 Idlewild Rd, Severna Park, MD 21146
Local realty services provided by:Better Homes and Gardens Real Estate Murphy & Co.
106 Idlewild Rd,Severna Park, MD 21146
$655,000
- 4 Beds
- 3 Baths
- 2,959 sq. ft.
- Single family
- Active
Listed by: christina hedgepeth
Office: spring hill real estate, llc.
MLS#:MDAA2151066
Source:BRIGHTMLS
Price summary
- Price:$655,000
- Price per sq. ft.:$221.36
About this home
Wonderful bright open colonial in the Severna Park school district! Wood floors, and granite countertops and island. Kitchen/fam room that overlooks the backyard! Large room over garage with skylights. Andersen windows and sliders. Finished basement w/walkup to yard. Can't beat the price!! Must see. Owner to make repairs needed to pass FHA or conventional loans
Come into equity on this beautiful home in need on minor TLC!
Contact an agent
Home facts
- Year built:1992
- Subdivision & Development:SEVERNA CHASE
- Listing ID #:MDAA2151066
- Added:89 day(s) ago
- Updated:October 08, 2026 at 02:05 PM
Rooms and interior
- Bedrooms:4
- Total bathrooms:3
- Full bathrooms:2
- Half bathrooms:1
- Dining Description:Dining Area, Dining Room
- Bathrooms Description:Primary Bath(s)
- Kitchen Description:Breakfast Area, Combination Kitchen/Living, Dishwasher, Disposal, Exhaust Fan, Icemaker, Kitchen - Gourmet, Kitchen - Island, Kitchen - Table Space, Microwave, Oven - Self Cleaning, Oven/Range - Electric, Refrigerator, Upgraded Countertops
- Bedroom Description:Primary Bedroom
- Basement:Yes
- Basement Description:Connecting Stairway, Improved, Rear Entrance, Walkout Stairs
- Living area:2,959 sq. ft.
Heating and cooling
- Cooling:Ceiling Fan(s), Heat Pump(s)
- Heating:Electric, Heat Pump(s)
Structure and exterior
- Roof:Asphalt
- Year built:1992
- Building area:2,959 sq. ft.
- Lot area:0.17 Acres
- Architectural Style:Colonial
- Construction Materials:Vinyl Siding
- Exterior Features:Deck(s)
- Foundation Description:Slab
- Levels:2 Stories
Utilities
- Water:Public
- Sewer:Public Sewer
Finances and disclosures
- Price:$655,000
- Price per sq. ft.:$221.36
- Tax amount:$4,265 (2011)
Features and amenities
- Laundry features:Dryer, Laundry, Washer, Washer/Dryer Hookups Only
- Amenities:Cable TV Available, Double Pane Windows, Electric Alarm, Monitored, Smoke Detector, Window Treatments
Parking
- Parking description:Attached Garage, Garage - Front Entry
- Garage:Yes
- Garage spaces:2
New listings near 106 Idlewild Rd
- Coming Soon
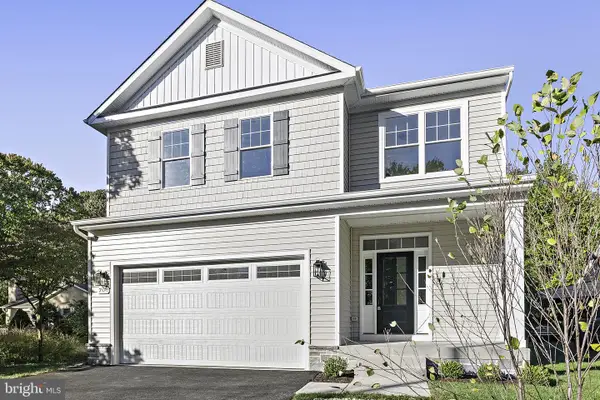 $869,900Coming Soon4 beds 3 baths3,200 sq. ft.
704 Oak Grove Cir, SEVERNA PARK, MD 21146
MLS# MDAA2158554Listed by: MAY REALTY - Coming Soon
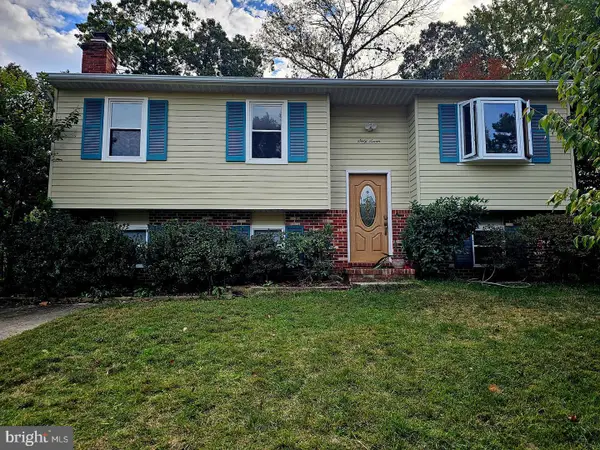 $600,000Coming Soon5 beds 3 baths2,454 sq. ft.
67 Dividing Creek Ct, ARNOLD, MD 21012
MLS# MDAA2158334Listed by: COLDWELL BANKER REALTY - Coming Soon
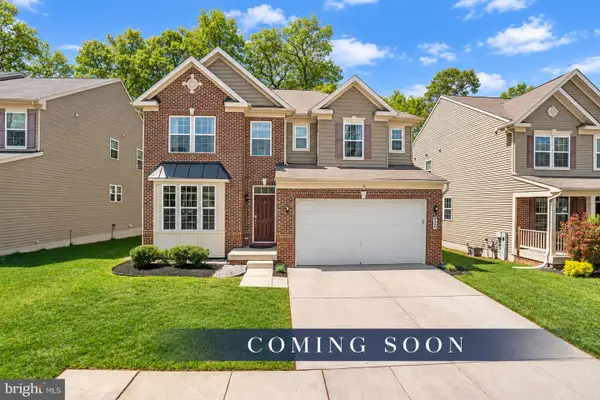 $865,000Coming Soon5 beds 5 baths4,232 sq. ft.
920 St Martins Loop, SEVERNA PARK, MD 21146
MLS# MDAA2157728Listed by: RE/MAX ADVANTAGE REALTY - Coming Soon
 $1,500,000Coming Soon4 beds 2 baths1,973 sq. ft.
378 Magothy Rd, SEVERNA PARK, MD 21146
MLS# MDAA2155278Listed by: LONG & FOSTER REAL ESTATE, INC. - New
 $525,000Active3 beds 2 baths2,028 sq. ft.
501 Owens Way, SEVERNA PARK, MD 21146
MLS# MDAA2158688Listed by: COLDWELL BANKER REALTY - Open Sat, 11am to 1pmNew
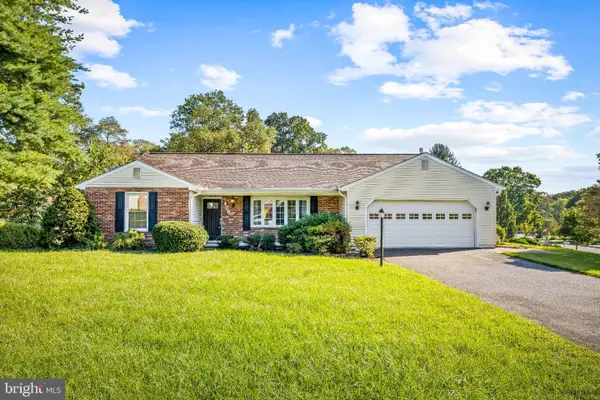 $775,000Active4 beds 3 baths2,760 sq. ft.
409 Hila Rd, MILLERSVILLE, MD 21108
MLS# MDAA2158424Listed by: CUMMINGS & CO. REALTORS - Open Fri, 3 to 5pmNew
 $1,200,000Active3 beds 3 baths2,136 sq. ft.
377 Valley Stream Rd, SEVERNA PARK, MD 21146
MLS# MDAA2158546Listed by: PAUL WESLEY REAL ESTATE - New
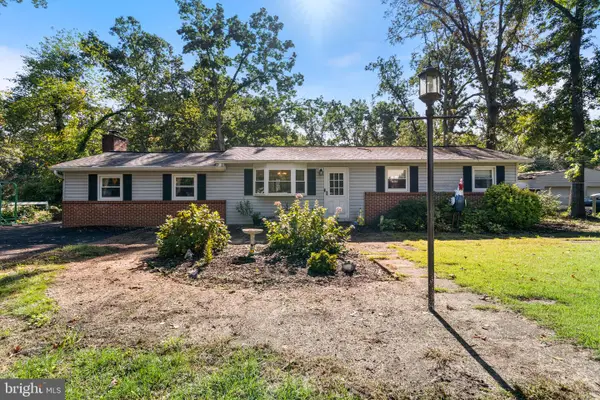 $425,000Active3 beds 2 baths1,664 sq. ft.
269 Severn Rd, MILLERSVILLE, MD 21108
MLS# MDAA2158504Listed by: HOME TOWNE REAL ESTATE - New
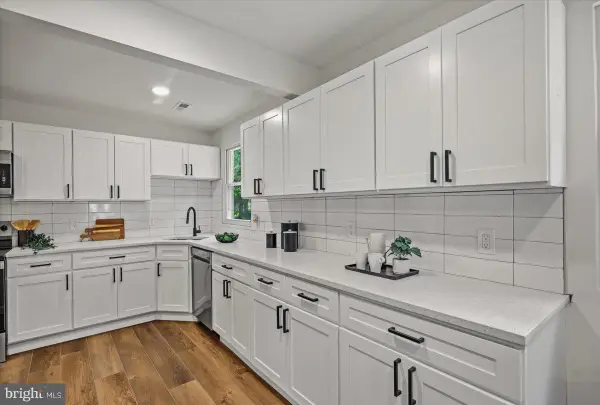 $434,900Active3 beds 2 baths1,387 sq. ft.
714 E Pasadena Rd, PASADENA, MD 21122
MLS# MDAA2157930Listed by: KELLER WILLIAMS FLAGSHIP - Open Sat, 12 to 2pmNew
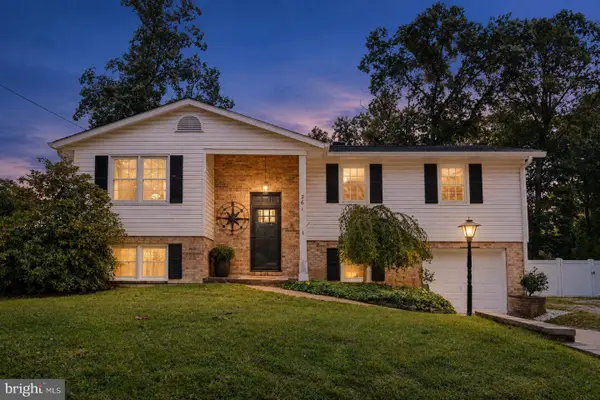 $489,000Active5 beds 3 baths2,320 sq. ft.
261 Magothy Bridge Rd, PASADENA, MD 21122
MLS# MDAA2158258Listed by: EXP REALTY, LLC


Protect your home and budget from life's surprises with an Assurant Home Warranty, backed by a partner that supports you through every step of homeownership. Explore Plans.
© 2026 Better Homes and Gardens Real Estate LLC. An Anywhere Real Estate company. All rights reserved. Better Homes and Gardens® Real Estate is a registered trademark owned by Meredith Operations Corporation, licensed to Better Homes and Gardens Real Estate LLC and used with permission. Better Homes and Gardens Real Estate LLC fully supports the principles of the Fair Housing Act and the Equal Opportunity Act. Listing information is deemed reliable but is not guaranteed accurate.
Each office is independently owned and operated.
Any services or products provided by third parties are not provided by, affiliated with or related to Better Homes and Gardens Real Estate LLC, or its affiliated companies.