
427 Yorkshire Dr, Severna Park, MD 21146
Local realty services provided by:Better Homes and Gardens Real Estate Valley Partners
427 Yorkshire Dr,Severna Park, MD 21146
$736,000
- 3 Beds
- 3 Baths
- - sq. ft.
- Single family
- Sold
Listed by: kristin h brillantes
Office: compass
MLS#:MDAA2148848
Source:BRIGHTMLS
Sorry, we are unable to map this address
Price summary
- Price:$736,000
- Monthly HOA dues:$47.92
About this home
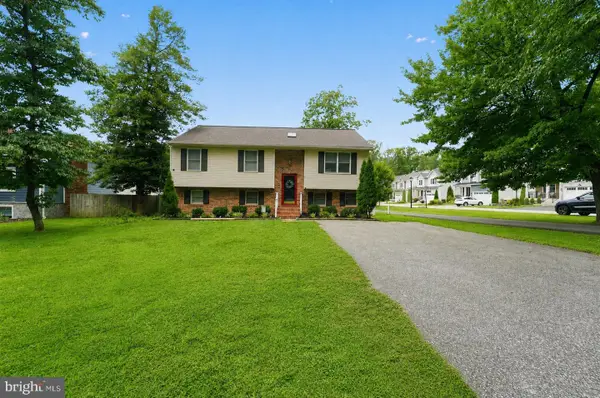
Welcome to 427 Yorkshire Drive, a meticulously maintained and beautifully updated residence where every detail has been handled for you. From the moment you pull up to the charming home, it’s clear this home has been cared for with a level of pride that’s hard to find.
Step inside to a main level that glows with natural light and rich hardwood floors. The heart of the home is a chef-friendly kitchen featuring sleek granite countertops, stainless steel appliances, and an abundance of counter space for meal prep or entertaining. You’ll love the garden window—installed in 2015—which offers a perfect spot for your indoor herbs and a lovely view of the outdoors. The flow continues into a renovated powder room and inviting living spaces that feel fresh and modern.
The upper level serves as a private retreat, anchored by a spacious primary suite complete with its own full bathroom. Two additional bedrooms share a beautifully renovated hall bath (2026). With brand-new carpeting throughout the second floor and a fresh coat of paint across the entire interior, the home feels crisp, clean, and entirely move-in ready.
The lower level has been transformed into a fully finished basement (2026), providing a versatile space for a home office, recreation, or a fitness area, all finished with new carpet and updated electrical work.
If you enjoy spending time outside, the backyard is a true showstopper. A screened-in rear deck—partially rebuilt in 2026—overlooks a lush, fenced-in "backyard oasis" with extensive landscaping that creates a private sanctuary for morning coffee or evening relaxation.
Peace of mind comes standard here thanks to a long list of major updates: a new heater and A/C (2022), a roof replaced in 2017, and brand-new siding and a garage door installed in 2025. With updated windows, gutter guards, and a 2014 water heater, the heavy lifting is done. All that’s left to do is unpack and enjoy the effortless lifestyle offered by this Severna Park gem....
Contact an agent
Home facts
- Year built:1979
- Subdivision & Development:CHARTRIDGE
- Listing ID #:MDAA2148848
- Added:34 day(s) ago
- Updated:September 02, 2026 at 10:16 AM
Rooms and interior
- Bedrooms:3
- Total bathrooms:3
- Full bathrooms:2
- Half bathrooms:1
- Flooring:Carpet, Wood
- Dining Description:Dining Area, Formal/Separate Dining Room
- Bathrooms Description:Primary Bath(s)
- Kitchen Description:Built-In Microwave, Carpet, Dishwasher, Exhaust Fan, Icemaker, Kitchen - Island, Oven - Single, Oven/Range - Electric, Recessed Lighting, Water Heater
- Bedroom Description:Carpet
- Basement:Yes
- Basement Description:Partially Finished
Heating and cooling
- Cooling:Ceiling Fan(s), Central A/C
- Heating:Electric, Heat Pump(s)
Structure and exterior
- Year built:1979
- Architectural Style:Colonial
- Construction Materials:Brick
- Foundation Description:Brick/Mortar
- Levels:3 Story
Utilities
- Water:Public
- Sewer:Public Sewer
Finances and disclosures
- Price:$736,000
- Tax amount:$5,917 (2025)
Features and amenities
- Laundry features:Dryer, Dryer - Electric, Dryer In Unit, Washer, Washer In Unit
- Amenities:Cable TV Available, Carpet, Ceiling Fan(s), Electric Available, Natural Gas Available, Phone Available, Recessed Lighting
Parking
- Parking description:Attached Garage, Garage Door Opener
- Garage:Yes
- Garage spaces:1
New listings near 427 Yorkshire Dr
- Coming Soon
 $600,000Coming Soon3 beds 3 baths1,848 sq. ft.
287 North Dr, SEVERNA PARK, MD 21146
MLS# MDAA2155378Listed by: RE/MAX ASPIRE - Coming Soon
 $700,000Coming Soon5 beds 3 baths2,238 sq. ft.
530 Saint Martins Ln, SEVERNA PARK, MD 21146
MLS# MDAA2155176Listed by: DOUGLAS REALTY LLC - Coming Soon
 $1,500,000Coming Soon4 beds 2 baths1,973 sq. ft.
378 Magothy Rd, SEVERNA PARK, MD 21146
MLS# MDAA2155278Listed by: LONG & FOSTER REAL ESTATE, INC. - Coming Soon
 $360,000Coming Soon2 beds 2 baths1,367 sq. ft.
8535 Veterans Hwy #108, MILLERSVILLE, MD 21108
MLS# MDAA2153420Listed by: SAMSON PROPERTIES - Coming SoonOpen Sat, 12 to 2pm
 $650,000Coming Soon3 beds 4 baths2,565 sq. ft.
556 Sunset Knoll Rd, PASADENA, MD 21122
MLS# MDAA2153906Listed by: REDFIN CORP - New
 $700,000Active3 beds 3 baths1,836 sq. ft.
285 Michener Ct E, SEVERNA PARK, MD 21146
MLS# MDAA2155632Listed by: SAMSON PROPERTIES  $1,512,407.55Pending5 beds 6 baths4,219 sq. ft.
858 Buckingham Cove Rd, SEVERNA PARK, MD 21146
MLS# MDAA2155826Listed by: LONG & FOSTER REAL ESTATE, INC.- New
 $1,950,000Active5 beds 4 baths4,032 sq. ft.
502 Ashberry Ln, SEVERNA PARK, MD 21146
MLS# MDAA2153598Listed by: KELLER WILLIAMS FLAGSHIP - New
 $450,000Active3 beds 2 baths1,354 sq. ft.
207 Oak Hollow C, PASADENA, MD 21122
MLS# MDAA2155710Listed by: DOUGLAS REALTY LLC - New
 $1,295,000Active4 beds 5 baths5,543 sq. ft.
209 Serenade Ct, MILLERSVILLE, MD 21108
MLS# MDAA2153152Listed by: LONG & FOSTER REAL ESTATE, INC.


Protect your home and budget from life's surprises with an Assurant Home Warranty, backed by a partner that supports you through every step of homeownership. Explore Plans.
© 2026 Better Homes and Gardens Real Estate LLC. An Anywhere Real Estate company. All rights reserved. Better Homes and Gardens® Real Estate is a registered trademark owned by Meredith Operations Corporation, licensed to Better Homes and Gardens Real Estate LLC and used with permission. Better Homes and Gardens Real Estate LLC fully supports the principles of the Fair Housing Act and the Equal Opportunity Act. Listing information is deemed reliable but is not guaranteed accurate.
Each office is independently owned and operated.
Any services or products provided by third parties are not provided by, affiliated with or related to Better Homes and Gardens Real Estate LLC, or its affiliated companies.