
505 Brentwood Ave, Severna Park, MD 21146
Local realty services provided by:Better Homes and Gardens Real Estate Murphy & Co.
505 Brentwood Ave,Severna Park, MD 21146
$675,000
- 5 Beds
- 3 Baths
- 2,541 sq. ft.
- Single family
- Active
Upcoming open houses
- Sat, Aug 2912:00 pm - 02:00 pm
- Sun, Aug 3001:00 pm - 04:00 pm
Listed by: chiyon barbosa
Office: compass
MLS#:MDAA2153198
Source:BRIGHTMLS
Price summary
- Price:$675,000
- Price per sq. ft.:$265.64
- Monthly HOA dues:$21.25
About this home
Welcome home to 505 Brentwood Avenue in Severna Park's Kensington neighborhood!
This meticulously maintained 5-bedroom, 3-full-bath home offers 2,541 square feet across two levels, plus a finished lower level featuring a family room, partial kitchen, and sunroom — perfect as an in-law suite, guest quarters, or additional living space for multi-generational living. The open, spacious kitchen features stone countertops and abundant storage, flowing into a comfortable living room and a versatile flex space perfect for a dining room, den, or office.
Major systems and finishes have been thoughtfully updated over the years, representing over $75,000 in improvements: a replaced roof (2019) and all-new energy-efficient windows throughout (2019, Window Nation cost $22K), exterior chimney repair (2019), a renovated primary bath with new shower (2020) and updated downstairs bath (2023), a new water heater (2023) and furnace motor (2025). Step outside to a fully fenced backyard with a brand-new white vinyl privacy fence (2026) and an entertainer's dream deck and patio: a Timbertech composite deck with white vinyl railing and a built-in dry-below water management system, plus a paver walkway and patio (2022) — all set on a 9,100+ square foot lot. Water access in the community.
With move-in-ready updates already done for you and a flexible layout — including a downstairs in-law suite — that adapts to however you live, 505 Brentwood Avenue is ready for its next chapter. Don't miss it!...
Contact an agent
Home facts
- Year built:1965
- Subdivision & Development:KENSINGTON
- Listing ID #:MDAA2153198
- Added:1 day(s) ago
- Updated:August 25, 2026 at 03:40 AM
Rooms and interior
- Bedrooms:5
- Total bathrooms:3
- Full bathrooms:3
- Flooring:Carpet, Hardwood
- Dining Description:Formal/Separate Dining Room
- Bathrooms Description:Primary Bath(s)
- Kitchen Description:Breakfast Area, Built-In Microwave, Cooktop, Dishwasher, Disposal, Exhaust Fan, Icemaker, Kitchen - Eat-In, Kitchen - Island, Oven/Range - Gas, Range Hood, Recessed Lighting, Refrigerator, Stainless Steel Appliances, Water Heater
- Basement:Yes
- Basement Description:Fully Finished, Outside Entrance, Rear Entrance, Walkout Level
- Living area:2,541 sq. ft.
Heating and cooling
- Heating:Forced Air, Natural Gas
Structure and exterior
- Roof:Architectural Shingle
- Year built:1965
- Building area:2,541 sq. ft.
- Lot area:0.21 Acres
- Architectural Style:Split Foyer
- Construction Materials:Brick, Vinyl Siding
- Exterior Features:Sidewalks
- Foundation Description:Slab
- Levels:2 Stories
Schools
- High school:SEVERNA PARK
- Middle school:SEVERNA PARK
- Elementary school:OAK HILL
Utilities
- Water:Public
- Sewer:Public Sewer
Finances and disclosures
- Price:$675,000
- Price per sq. ft.:$265.64
- Tax amount:$6,017 (2025)
Features and amenities
- Laundry features:Dryer, Washer
- Amenities:Ceiling Fan(s), Recessed Lighting
New listings near 505 Brentwood Ave
- Coming Soon
 $360,000Coming Soon2 beds 2 baths1,367 sq. ft.
8535 Veterans Hwy #108, MILLERSVILLE, MD 21108
MLS# MDAA2153420Listed by: SAMSON PROPERTIES - Coming Soon
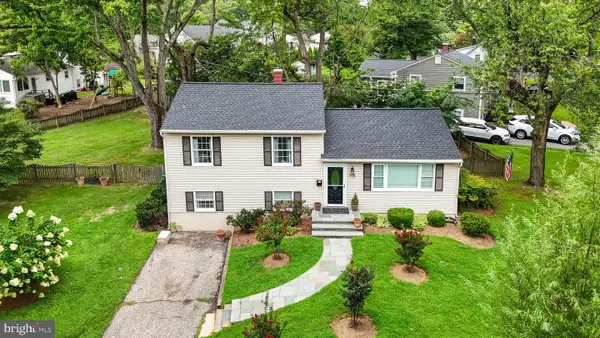 $735,000Coming Soon4 beds 2 baths1,632 sq. ft.
200 Hollyberry Rd, SEVERNA PARK, MD 21146
MLS# MDAA2154706Listed by: KELLER WILLIAMS FLAGSHIP - Coming SoonOpen Sat, 2 to 4pm
 $650,000Coming Soon3 beds 4 baths2,565 sq. ft.
556 Sunset Knoll Rd, PASADENA, MD 21122
MLS# MDAA2153906Listed by: REDFIN CORP - New
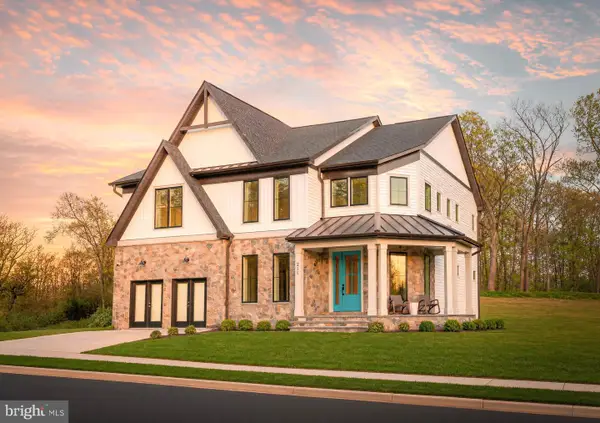 $1,209,900Active5 beds 5 baths
34 Daugherty Dr, SEVERNA PARK, MD 21146
MLS# MDAA2154534Listed by: ROBERT K WORMALD, INC. - Open Thu, 5 to 7pmNew
 $950,000Active4 beds 3 baths2,724 sq. ft.
288 Bowline Rd, SEVERNA PARK, MD 21146
MLS# MDAA2153826Listed by: ENGEL & VOLKERS ANNAPOLIS - New
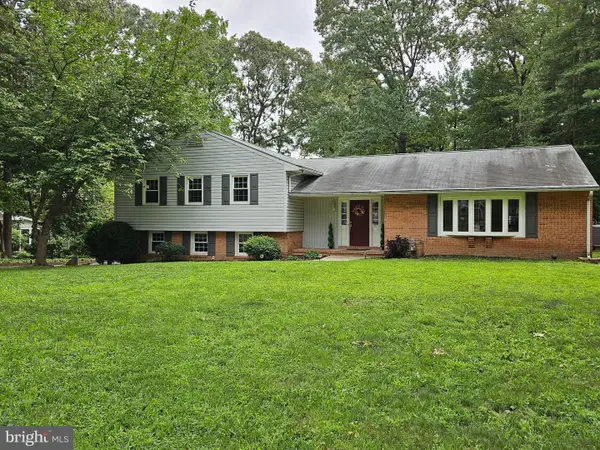 $874,950Active4 beds 3 baths3,232 sq. ft.
212 Oak Ave, SEVERNA PARK, MD 21146
MLS# MDAA2154362Listed by: TAYLOR PROPERTIES - New
 $1,050,000Active5 beds 3 baths4,058 sq. ft.
257 Berrywood Dr, SEVERNA PARK, MD 21146
MLS# MDAA2152488Listed by: CENTURY 21 NEW MILLENNIUM - New
 $749,000Active5 beds 3 baths2,925 sq. ft.
105 Simmons Ln, SEVERNA PARK, MD 21146
MLS# MDAA2154560Listed by: REAL ESTATE PROFESSIONALS, INC. - New
 $549,000Active3 beds 3 baths1,987 sq. ft.
414 Valeview Ln, MILLERSVILLE, MD 21108
MLS# MDAA2154294Listed by: SAMSON PROPERTIES


Protect your home and budget from life's surprises with an Assurant Home Warranty, backed by a partner that supports you through every step of homeownership. Explore Plans.
© 2026 Better Homes and Gardens Real Estate LLC. An Anywhere Real Estate company. All rights reserved. Better Homes and Gardens® Real Estate is a registered trademark owned by Meredith Operations Corporation, licensed to Better Homes and Gardens Real Estate LLC and used with permission. Better Homes and Gardens Real Estate LLC fully supports the principles of the Fair Housing Act and the Equal Opportunity Act. Listing information is deemed reliable but is not guaranteed accurate.
Each office is independently owned and operated.
Any services or products provided by third parties are not provided by, affiliated with or related to Better Homes and Gardens Real Estate LLC, or its affiliated companies.