
10841 Childs St, Silver Spring, MD 20901
Local realty services provided by:Better Homes and Gardens Real Estate Premier
10841 Childs St,Silver Spring, MD 20901
$759,000
- 4 Beds
- 4 Baths
- 2,816 sq. ft.
- Single family
- Active
Listed by: jay schlaffer
Office: coldwell banker realty
MLS#:MDMC2261710
Source:BRIGHTMLS
Price summary
- Price:$759,000
- Price per sq. ft.:$269.53
About this home
Mid-Century Modern Character Meets Versatile Contemporary Living
Built in the 1950s, this distinctive four-level split-level residence reflects the enduring appeal and architectural character of its era while offering the space, comfort, and flexibility today’s buyers appreciate.
Thoughtfully expanded over the years, the home features a spacious sunroom addition and an enclosed rear patio, providing additional opportunities for relaxation, entertaining, and everyday enjoyment.
The main living level has been opened to create an inviting, open-concept floor plan where the living room, dining area, and kitchen flow seamlessly together. This welcoming space is ideal for both comfortable everyday living and entertaining.
The upper level offers three bedrooms and two full bathrooms. Just below the main living area, a spacious family room with fireplace provides a comfortable retreat. Beyond the family room, a private hallway leads to a separate bedroom and full bathroom, along with direct access to the backyard. This secluded area offers exceptional flexibility and could serve beautifully as guest accommodations, a home office, or a private in-law suite.
The home’s fourth level provides even more versatility, featuring a recreation room, an additional full bathroom, and a separate flexible-use room ideally suited for an office, art studio, hobby space, or substantial storage.
The outdoor setting is equally inviting. Beautifully maintained landscaping, lovingly cared for by the owner, features numerous garden beds filled with a variety of native plants and wildflowers. A substantial pergola creates a wonderful outdoor gathering space, perfect for summertime entertaining, family celebrations, and enjoying the beauty of the changing seasons. Whether hosting a summer gathering or celebrating the fall holidays, the backyard offers a charming and welcoming setting for making memories.
With its mid-century roots, generous living spaces, thoughtful expansions, and remarkable versatility, this is a home that offers far more than meets the eye. A wonderful opportunity for buyers seeking architectural character, flexible living arrangements, and a property with a personality all its own....
Contact an agent
Home facts
- Year built:1959
- Subdivision & Development:BURNT MILLS MANOR
- Listing ID #:MDMC2261710
- Updated:November 09, 2026 at 06:51 AM
Rooms and interior
- Bedrooms:4
- Total bathrooms:4
- Full bathrooms:4
- Rooms Total:10
- Flooring:Hardwood
- Dining Description:Dining Area
- Bathrooms Description:Primary Bath(s)
- Kitchen Description:Dishwasher, Disposal, Exhaust Fan, Icemaker, Kitchen - Gourmet, Kitchen - Island, Kitchen - Table Space, Oven - Self Cleaning, Oven/Range - Gas, Refrigerator
- Basement:Yes
- Basement Description:Fully Finished, Outside Entrance, Rear Entrance, Walkout Level
- Living area:2,816 sq. ft.
Heating and cooling
- Heating:Forced Air, Natural Gas
Structure and exterior
- Roof:Asphalt
- Year built:1959
- Building area:2,816 sq. ft.
- Lot area:0.23 Acres
- Lot Features:Premium
- Architectural Style:Split Level
- Construction Materials:Brick
- Exterior Features:Deck(s), Patio(s), Porch(es)
- Foundation Description:Block
- Levels:4 Story
Utilities
- Water:Public
- Sewer:Public Sewer
Finances and disclosures
- Price:$759,000
- Price per sq. ft.:$269.53
- Tax amount:$7,563 (2026)
Features and amenities
- Laundry features:Dryer, Dryer In Unit, Laundry, Washer, Washer In Unit
- Amenities:200+ Amp Service, Bay/Bow Windows, Double Hung Windows, Humidifer
Parking
- Parking description:Attached Carport
New listings near 10841 Childs St
- Coming SoonOpen Sun, 12 to 2pm
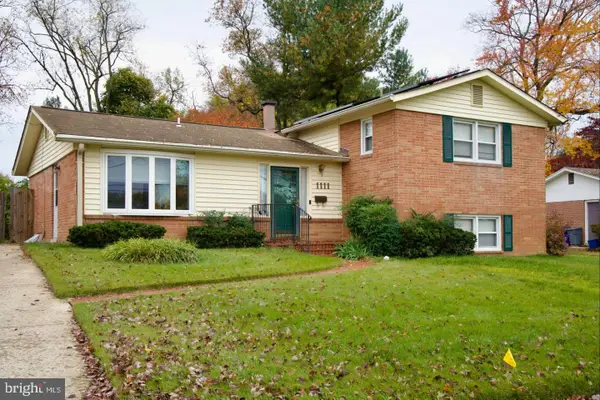 $674,900Coming Soon4 beds 3 baths2,525 sq. ft.
1111 Devere Dr, SILVER SPRING, MD 20903
MLS# MDMC2263230Listed by: JPAR STELLAR LIVING - Coming SoonOpen Thu, 5 to 7pm
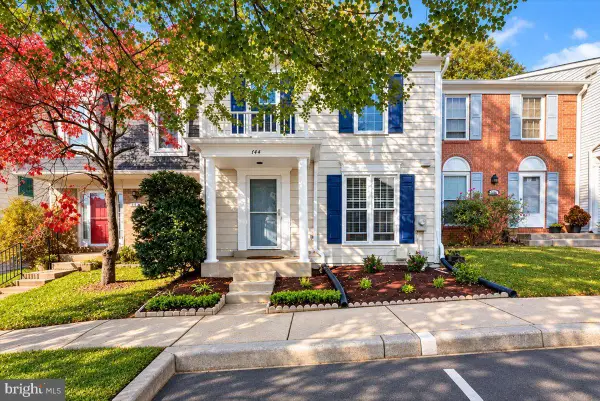 $530,000Coming Soon4 beds 4 baths2,089 sq. ft.
144 Finale Ter, SILVER SPRING, MD 20901
MLS# MDMC2261914Listed by: COMPASS - Coming Soon
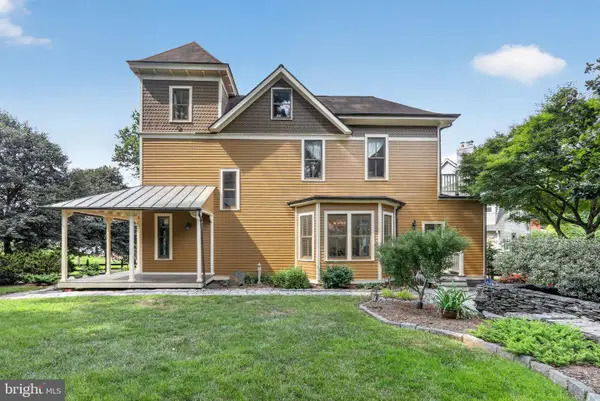 $1,550,000Coming Soon4 beds 3 baths2,651 sq. ft.
9310 Brookville Rd, SILVER SPRING, MD 20910
MLS# MDMC2262542Listed by: EXP REALTY, LLC - Coming Soon
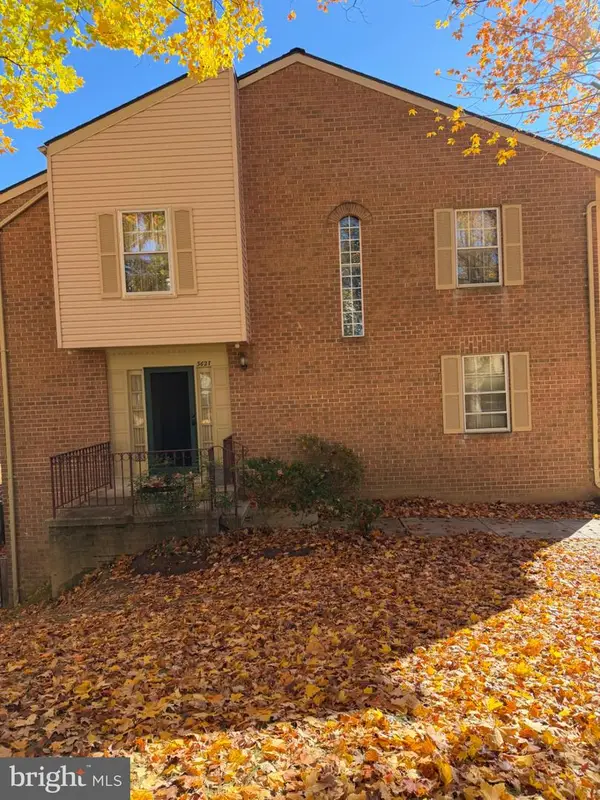 $390,000Coming Soon4 beds 4 baths2,356 sq. ft.
3627 Banquo Dr #3627-6, SILVER SPRING, MD 20906
MLS# MDMC2262874Listed by: J&B REAL ESTATE - Coming Soon
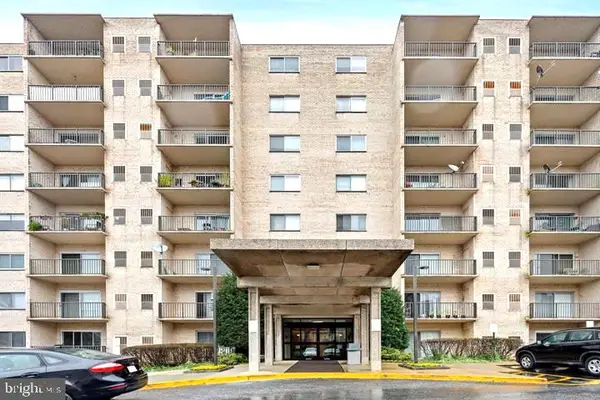 $130,000Coming Soon1 beds 1 baths801 sq. ft.
12001 Old Columbia Pike #210, SILVER SPRING, MD 20904
MLS# MDMC2262988Listed by: ALLISON JAMES ESTATES & HOMES - Coming Soon
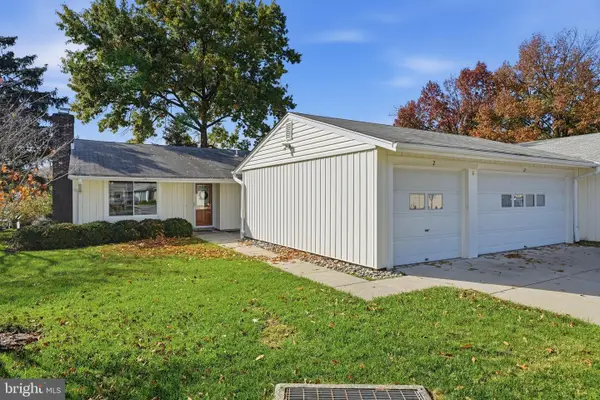 $599,900Coming Soon3 beds 2 baths
2 Vantage Hill Ct #2a, SILVER SPRING, MD 20906
MLS# MDMC2262936Listed by: SAMSON PROPERTIES - Coming SoonOpen Fri, 5 to 7pm
 $575,000Coming Soon3 beds 2 baths1,883 sq. ft.
3026 King Tree St, SILVER SPRING, MD 20902
MLS# MDMC2262822Listed by: RLAH @PROPERTIES - Coming Soon
 $725,000Coming Soon5 beds 3 baths2,369 sq. ft.
817 Balboa Dr, SILVER SPRING, MD 20905
MLS# MDMC2262586Listed by: WINNING EDGE - Coming Soon
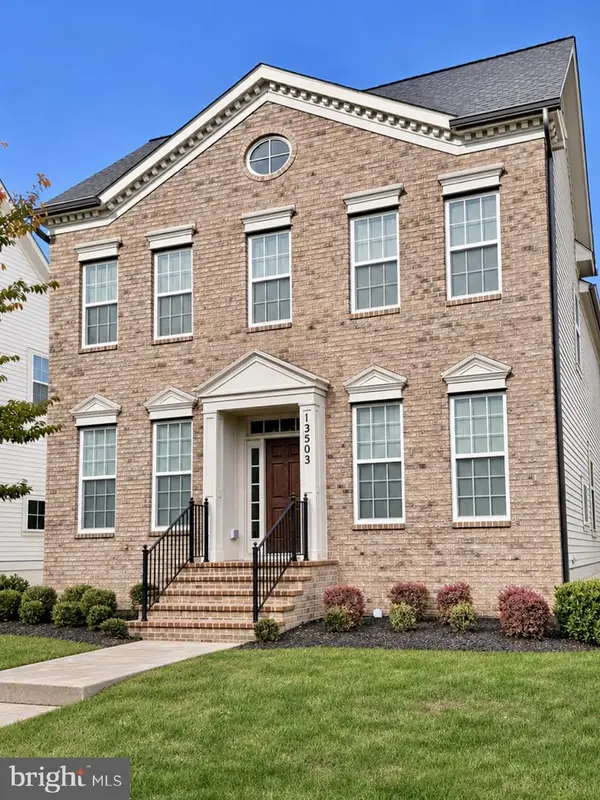 $825,000Coming Soon3 beds 3 baths4,519 sq. ft.
13503 Windy Meadow Ln, SILVER SPRING, MD 20906
MLS# MDMC2262640Listed by: RLAH @PROPERTIES - Coming SoonOpen Sun, 12 to 2pm
 $500,000Coming Soon6 beds 4 baths3,000 sq. ft.
12220 Centerhill St, SILVER SPRING, MD 20902
MLS# MDMC2262682Listed by: KELLER WILLIAMS REALTY


Protect your home and budget from life's surprises with an Assurant Home Warranty, backed by a partner that supports you through every step of homeownership. Explore Plans.
© 2026 Better Homes and Gardens Real Estate LLC. An Anywhere Real Estate company. All rights reserved. Better Homes and Gardens® Real Estate is a registered trademark owned by Meredith Operations Corporation, licensed to Better Homes and Gardens Real Estate LLC and used with permission. Better Homes and Gardens Real Estate LLC fully supports the principles of the Fair Housing Act and the Equal Opportunity Act. Listing information is deemed reliable but is not guaranteed accurate.
Each office is independently owned and operated.
Any services or products provided by third parties are not provided by, affiliated with or related to Better Homes and Gardens Real Estate LLC, or its affiliated companies.