
11712 Berwick Rd, Silver Spring, MD 20904
Local realty services provided by:Better Homes and Gardens Real Estate Cassidon Realty
11712 Berwick Rd,Silver Spring, MD 20904
$849,900
- 4 Beds
- 3 Baths
- 2,822 sq. ft.
- Single family
- Active
Listed by: lisa greaves
Office: redfin corp
MLS#:MDMC2253106
Source:BRIGHTMLS
Price summary
- Price:$849,900
- Price per sq. ft.:$301.17
About this home
Welcome to your private 1+ acre sanctuary inside the Beltway! Nestled in the historic and highly coveted Quaint Acres neighborhood, 11712 Berwick Road offers a rare opportunity to own a massive, flat, 1.11-acre lot just minutes from the city. | UNMATCHED ACREAGE & POTENTIAL: Properties with this much usable, private land in 20904 are nearly impossible to find! The expansive, fully fenced backyard features a large HEATED in-ground pool, dedicated BBQ area, and sprawling lawn, offering endless potential for a custom workshop, outdoor kitchen, or accessory dwelling unit (ADU). | ASSUMABLE VA LOAN: Qualified buyers can take advantage of a rare, low-rate assumable VA loan—a massive financial bonus in today's market! | THE HOME: This sturdy 4-level brick split-level boasts over 2,800 sq ft of meticulously maintained living space with fresh neutral paint, refinished wood floors, an open eat-in kitchen, a bright sunroom with backyard views, and two cozy fireplaces. | PEACE OF MIND & PARKING: Major updates include a whole-home GENERATOR, new A/C unit, updated chimneys, and parking for 10+ vehicles, including a 2-car carport equipped with a Tesla EV charger. | LOCATION & HISTORY: Live across from the historic landmark where Rachel Carson penned Silent Spring, steps from Northwest Branch Trail, and just minutes to downtown Silver Spring, Metro Bus, and I-495. Don't miss this hidden gem offering unmatched land, privacy, and freedom to expand!...
Contact an agent
Home facts
- Year built:1954
- Subdivision & Development:QUAINT ACRES
- Listing ID #:MDMC2253106
- Added:26 day(s) ago
- Updated:September 23, 2026 at 01:57 PM
Rooms and interior
- Bedrooms:4
- Total bathrooms:3
- Full bathrooms:2
- Half bathrooms:1
- Basement:Yes
- Basement Description:Fully Finished
- Living area:2,822 sq. ft.
Heating and cooling
- Cooling:Central A/C
- Heating:Heat Pump(s), Natural Gas
Structure and exterior
- Year built:1954
- Building area:2,822 sq. ft.
- Lot area:1.11 Acres
- Architectural Style:Split Level
- Construction Materials:Brick
- Exterior Features:Extensive Hardscape, Outbuilding(s), Patio(s), Play Area, Play Equipment, Secure Storage
- Levels:4 Story
Schools
- High school:JAMES HUBERT BLAKE
- Middle school:FRANCIS SCOTT KEY
- Elementary school:BURNT MILLS
Utilities
- Water:Public
- Sewer:Public Sewer
Finances and disclosures
- Price:$849,900
- Price per sq. ft.:$301.17
- Tax amount:$7,973 (2026)
Features and amenities
- Laundry features:Dryer In Unit, Has Laundry, Washer In Unit
- Pool features:Fenced, Heated, In Ground
Parking
- Parking description:Asphalt Driveway, Attached Carport
New listings near 11712 Berwick Rd
- Coming Soon
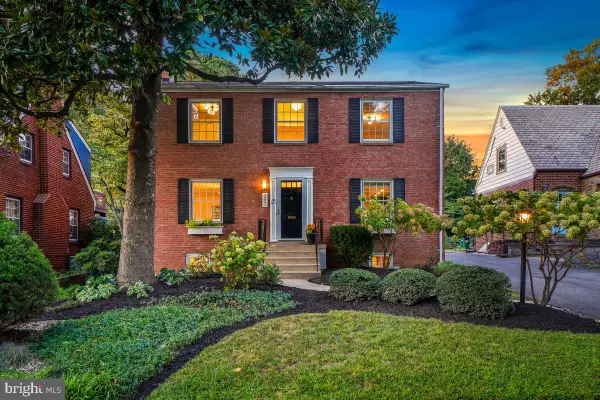 $819,000Coming Soon3 beds 4 baths2,620 sq. ft.
307 Indian Spring Dr, SILVER SPRING, MD 20901
MLS# MDMC2253196Listed by: PERENNIAL REAL ESTATE - Coming SoonOpen Sat, 1 to 3pm
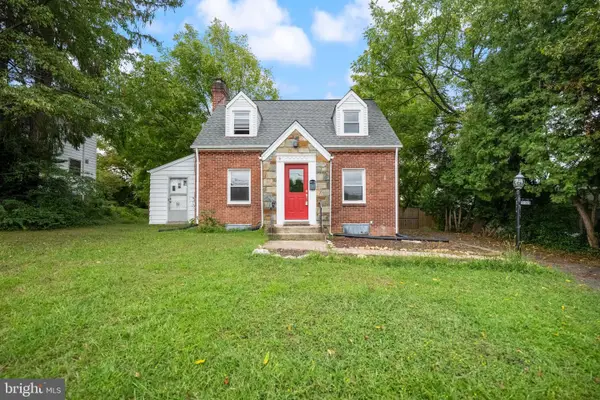 $495,000Coming Soon3 beds 2 baths1,291 sq. ft.
2005 Dennis Ave, SILVER SPRING, MD 20902
MLS# MDMC2253974Listed by: REDFIN CORPORATION - Coming SoonOpen Sat, 12 to 3pm
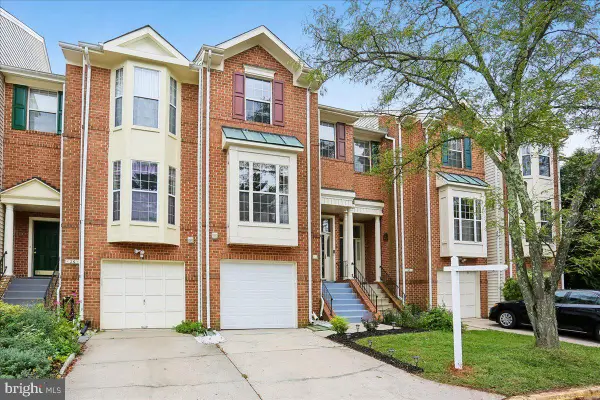 $559,900Coming Soon3 beds 3 baths2,278 sq. ft.
28 Suncroft Ct, SILVER SPRING, MD 20904
MLS# MDMC2256386Listed by: TAYLOR PROPERTIES - Coming Soon
 $495,000Coming Soon3 beds 2 baths1,422 sq. ft.
712 Ludlow St, TAKOMA PARK, MD 20912
MLS# MDMC2257018Listed by: KELLER WILLIAMS REALTY - Coming SoonOpen Thu, 5 to 7pm
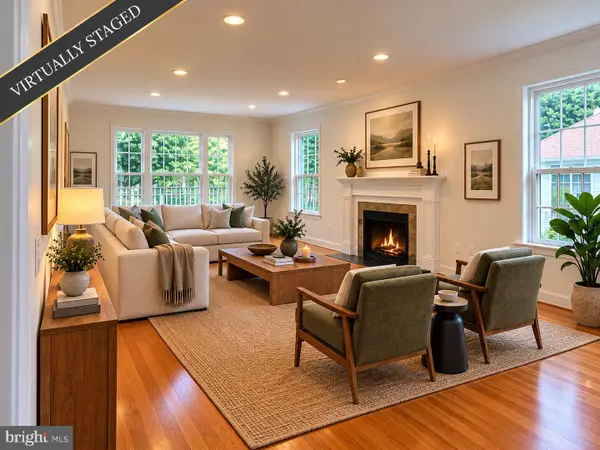 $1,249,900Coming Soon4 beds 4 baths2,870 sq. ft.
9504 Clement Rd, SILVER SPRING, MD 20910
MLS# MDMC2257084Listed by: LONG & FOSTER REAL ESTATE, INC. - Coming Soon
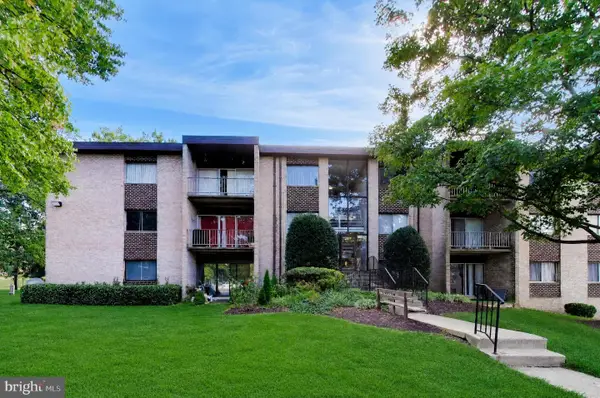 $215,000Coming Soon3 beds 1 baths1,017 sq. ft.
3720 Bel Pre Rd #3720-1, SILVER SPRING, MD 20906
MLS# MDMC2257094Listed by: SAMSON PROPERTIES - Coming SoonOpen Sun, 1 to 3pm
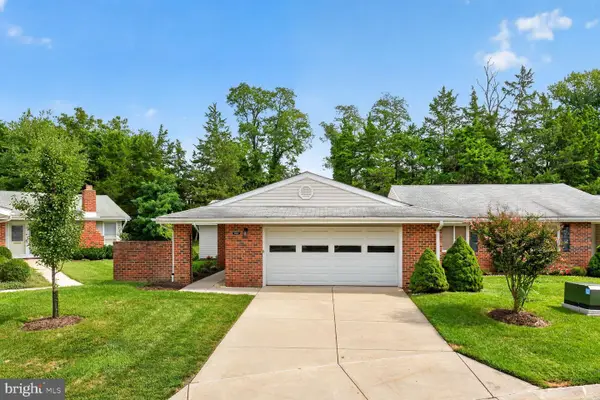 $539,000Coming Soon2 beds 2 baths1,410 sq. ft.
15513 Prince Frederick Way #105-a, SILVER SPRING, MD 20906
MLS# MDMC2256510Listed by: SAMSON PROPERTIES - Coming Soon
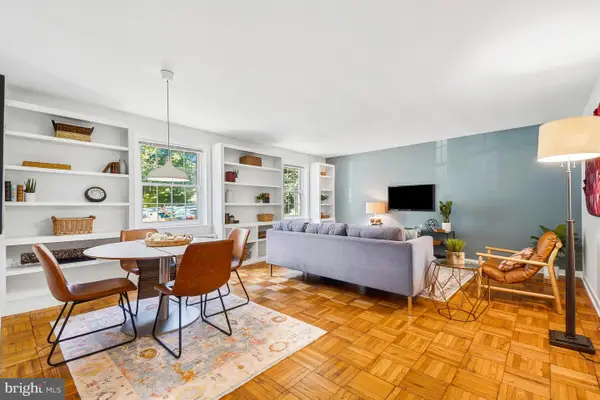 $278,500Coming Soon2 beds 1 baths843 sq. ft.
8331 Grubb #101, SILVER SPRING, MD 20910
MLS# MDMC2255418Listed by: PERENNIAL REAL ESTATE - Coming Soon
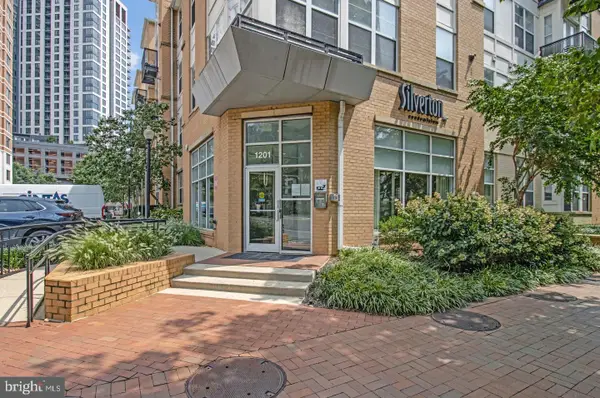 $309,990Coming Soon1 beds 1 baths936 sq. ft.
1201 E West Hwy #403, SILVER SPRING, MD 20910
MLS# MDMC2254898Listed by: KELLER WILLIAMS CAPITAL PROPERTIES - Coming Soon
 $675,000Coming Soon3 beds 4 baths1,808 sq. ft.
2350 Wyeth St, SILVER SPRING, MD 20906
MLS# MDMC2256926Listed by: COMPASS


Protect your home and budget from life's surprises with an Assurant Home Warranty, backed by a partner that supports you through every step of homeownership. Explore Plans.
© 2026 Better Homes and Gardens Real Estate LLC. An Anywhere Real Estate company. All rights reserved. Better Homes and Gardens® Real Estate is a registered trademark owned by Meredith Operations Corporation, licensed to Better Homes and Gardens Real Estate LLC and used with permission. Better Homes and Gardens Real Estate LLC fully supports the principles of the Fair Housing Act and the Equal Opportunity Act. Listing information is deemed reliable but is not guaranteed accurate.
Each office is independently owned and operated.
Any services or products provided by third parties are not provided by, affiliated with or related to Better Homes and Gardens Real Estate LLC, or its affiliated companies.