
12709 Littleton St, Silver Spring, MD 20906
Local realty services provided by:Better Homes and Gardens Real Estate Cassidon Realty
Upcoming open houses
- Sat, Nov 1401:00 pm - 03:00 pm
Listed by: marlon p deausen, christopher j deausen
Office: deausen realty
MLS#:MDMC2262724
Source:BRIGHTMLS
Price summary
- Price:$549,900
- Price per sq. ft.:$304.49
About this home
Open House- Saturday, November 14, 2026 @ 1:00 PM - 3:00 PM! Lovely split level home in an excellent and convenient location! Freshly painted throughout. The bright, open living and dining area welcomes you with durable laminate wood floors and a beautiful bay window that fills the space with natural light. Renovated hallway bath and the primary suite has its own private full bath. The versatile walk-out lower level features a spacious family room that can easily pull double duty as a fourth bedroom, complete with a full bath, dedicated laundry, and generous storage. Step outside to a lovely 0.17-acre lot boasting a partially fenced backyard, a storage shed, and a patio for outdoor activities. Roof 2019. With no HOA, a private driveway, and open street parking, this property checks many boxes. Just a few blocks from Stoneybrook Park and with the neighborhood located in between Veirs Mill Road, Randolph Road, and Connecticut Avenue, you are less than a mile from local shopping and a quick half-mile walk to Sargent Shriver Elementary and multiple bus stops (34, 41, L8, 10, C8, 48, Q2, Q4, Q6). Commuting is easy with Wheaton Metro, North Bethesda Metro, Rockville Pike/355, and the vibrant dining and shopping at Pike & Rose all within a 5-10 minute drive!...
Contact an agent
Home facts
- Year built:1958
- Subdivision & Development:STONEYBROOK ESTATES
- Listing ID #:MDMC2262724
- Updated:November 13, 2026 at 03:01 PM
Rooms and interior
- Bedrooms:4
- Total bathrooms:3
- Full bathrooms:3
- Basement:Yes
- Basement Description:Fully Finished, Interior Access, Side Entrance, Walkout Stairs
- Living area:1,806 sq. ft.
Heating and cooling
- Cooling:Central A/C
- Heating:Forced Air, Natural Gas
Structure and exterior
- Year built:1958
- Building area:1,806 sq. ft.
- Lot area:0.17 Acres
- Architectural Style:Split Level
- Exterior Features:Patio(s), Sidewalks
- Levels:3 Story
Schools
- High school:CALL SCHOOL BOARD
- Middle school:CALL SCHOOL BOARD
- Elementary school:SARGENT SHRIVER
Utilities
- Water:Public
- Sewer:Public Sewer
Finances and disclosures
- Price:$549,900
- Price per sq. ft.:$304.49
- Tax amount:$5,519 (2026)
Parking
- Parking description:Off Street
New listings near 12709 Littleton St
- Coming SoonOpen Sun, 2 to 4pm
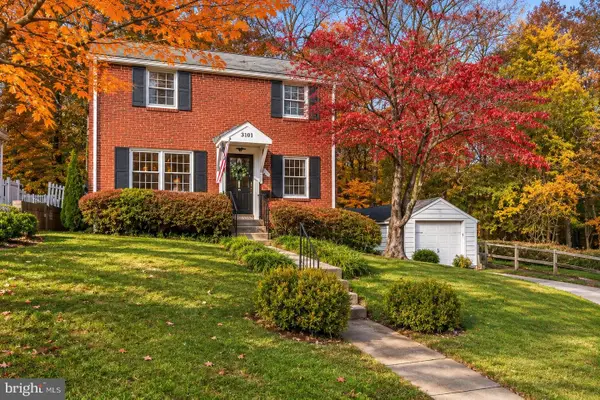 $589,500Coming Soon3 beds 2 baths1,633 sq. ft.
3101 King Tree St, SILVER SPRING, MD 20902
MLS# MDMC2261288Listed by: COMPASS - Coming Soon
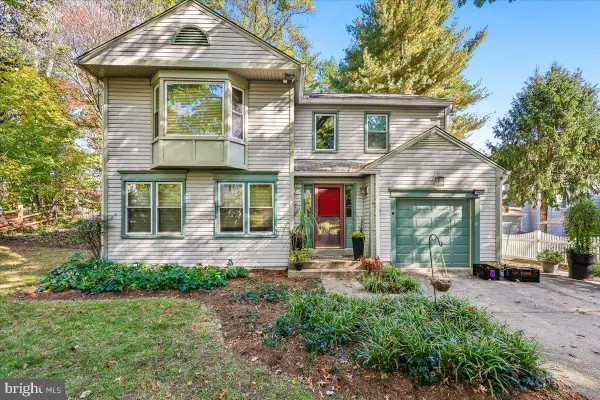 $725,000Coming Soon4 beds 3 baths2,310 sq. ft.
Address Withheld By Seller, SILVER SPRING, MD 20901
MLS# MDMC2262932Listed by: NEXTHOME ENVISION - Coming SoonOpen Sun, 12 to 2pm
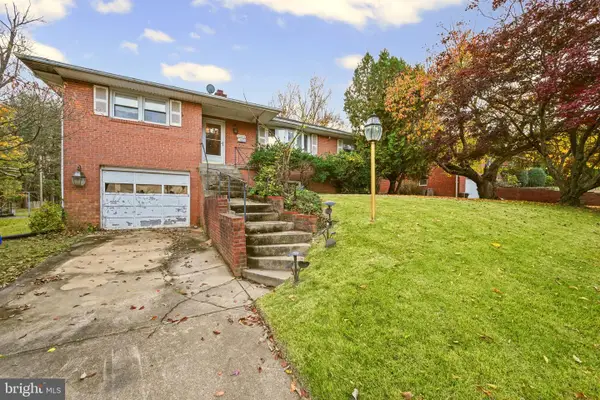 $475,000Coming Soon3 beds 3 baths1,950 sq. ft.
10902 Oakwood St, SILVER SPRING, MD 20901
MLS# MDMC2262766Listed by: LPT REALTY, LLC - Coming Soon
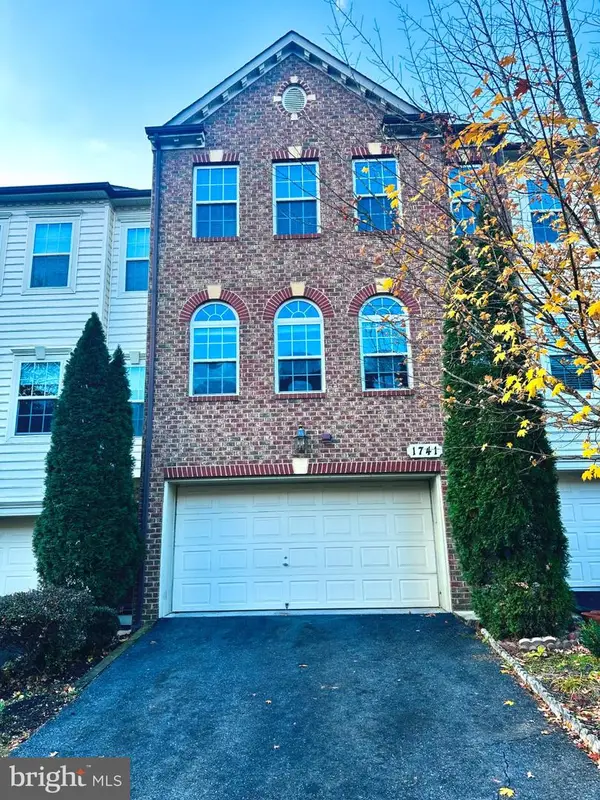 $625,000Coming Soon3 beds 4 baths3,108 sq. ft.
1741 Chiswick Ct, SILVER SPRING, MD 20904
MLS# MDMC2263474Listed by: REDFIN CORP - Coming Soon
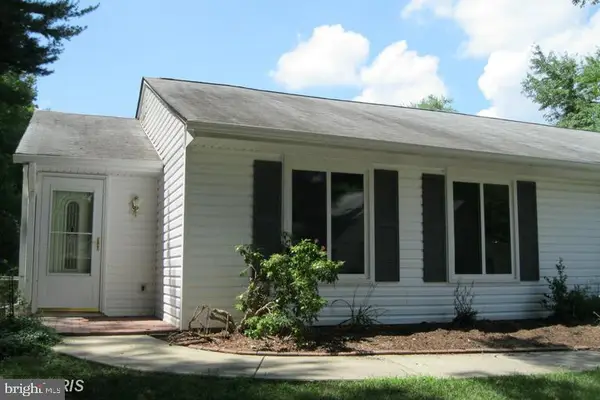 $349,000Coming Soon2 beds 1 baths850 sq. ft.
3556 Fiske Ter #146-b, SILVER SPRING, MD 20906
MLS# MDMC2262922Listed by: RLAH @PROPERTIES - Coming Soon
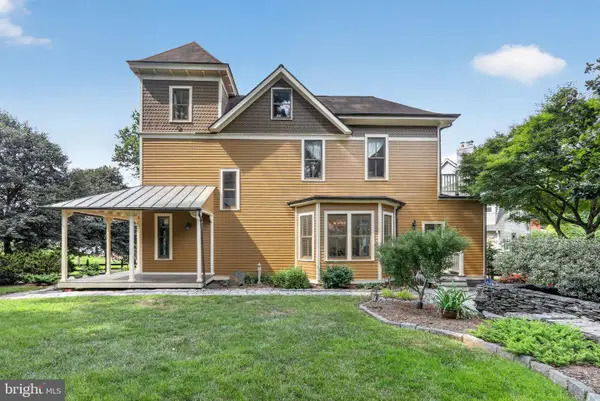 $1,550,000Coming Soon4 beds 3 baths2,651 sq. ft.
9310 Brookville Rd, SILVER SPRING, MD 20910
MLS# MDMC2262542Listed by: EXP REALTY, LLC - Coming Soon
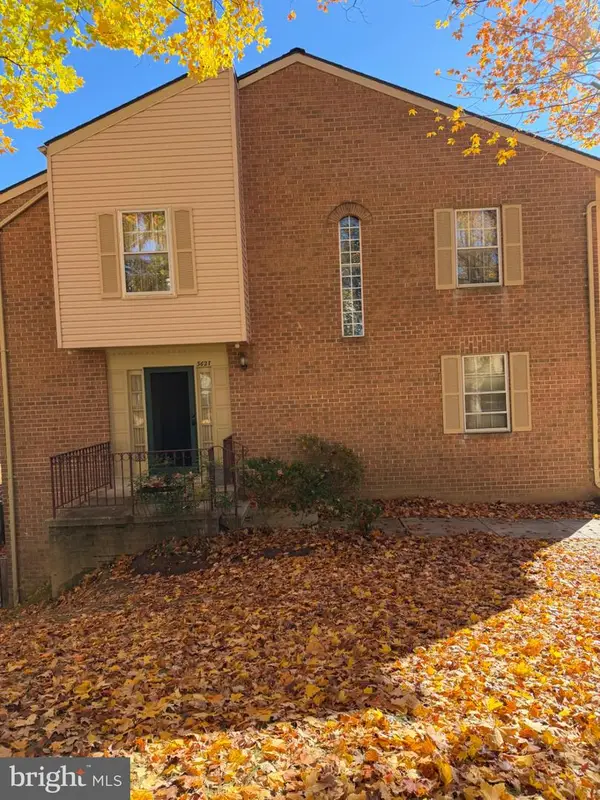 $390,000Coming Soon4 beds 4 baths2,356 sq. ft.
3627 Banquo Dr #3627-6, SILVER SPRING, MD 20906
MLS# MDMC2262874Listed by: J&B REAL ESTATE - Coming Soon
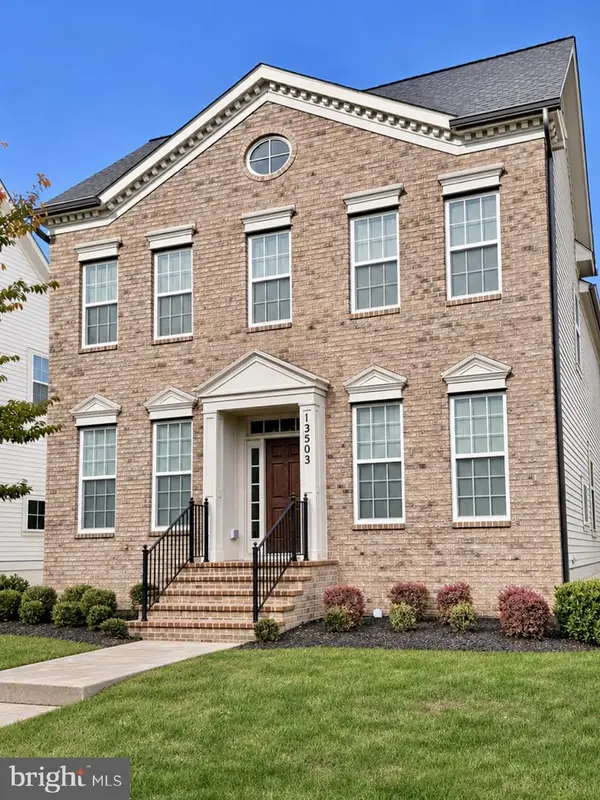 $825,000Coming Soon3 beds 3 baths4,519 sq. ft.
13503 Windy Meadow Ln, SILVER SPRING, MD 20906
MLS# MDMC2262640Listed by: RLAH @PROPERTIES - Coming Soon
 $225,000Coming Soon2 beds 2 baths1,078 sq. ft.
3317 Sir Thomas Dr #4-a-12, SILVER SPRING, MD 20904
MLS# MDMC2262628Listed by: REAL BROKER, LLC - Coming Soon
 $699,000Coming Soon4 beds 3 baths2,112 sq. ft.
424 Southview Ave, SILVER SPRING, MD 20905
MLS# MDMC2262556Listed by: SAMSON PROPERTIES


Protect your home and budget from life's surprises with an Assurant Home Warranty, backed by a partner that supports you through every step of homeownership. Explore Plans.
© 2026 Better Homes and Gardens Real Estate LLC. An Anywhere Real Estate company. All rights reserved. Better Homes and Gardens® Real Estate is a registered trademark owned by Meredith Operations Corporation, licensed to Better Homes and Gardens Real Estate LLC and used with permission. Better Homes and Gardens Real Estate LLC fully supports the principles of the Fair Housing Act and the Equal Opportunity Act. Listing information is deemed reliable but is not guaranteed accurate.
Each office is independently owned and operated.
Any services or products provided by third parties are not provided by, affiliated with or related to Better Homes and Gardens Real Estate LLC, or its affiliated companies.