
12725 Holdridge Rd, Silver Spring, MD 20906
Local realty services provided by:Better Homes and Gardens Real Estate Murphy & Co.
Listed by: michelle r graziani
Office: century 21 redwood realty
MLS#:MDMC2254098
Source:BRIGHTMLS
Price summary
- Price:$450,000
- Price per sq. ft.:$344.56
About this home
Welcome to this well-located single-family home in the heart of Silver Spring, offering the rare combination of a private driveway, no HOA, and convenient access to major commuter routes. With 3 bedrooms and 2.5 baths, this home provides a flexible layout and plenty of opportunity to make it your own. The updated kitchen offers a great starting point, while the bonus room provides additional space for a home office, playroom, hobby area, or whatever best suits your needs. A skylight brings an abundance of natural light into the interior, creating a bright and inviting atmosphere. Step outside and enjoy the deck and patio, perfect for outdoor entertaining or relaxing. The detached shed with electric provides valuable additional storage or workspace. This home needs some light cosmetic TLC, making it an excellent opportunity for a buyer who isn't afraid of a little sweat equity. With some fresh paint, updates, and personal touches, you can transform this property into a home that truly reflects your style while building value along the way. Conveniently located close to major commuter routes, shopping, dining, parks, and everyday amenities, this is a fantastic opportunity to own a single-family home in Silver Spring without the restrictions of an HOA.
This property is an estate sale and is being sold strictly AS-IS....
Contact an agent
Home facts
- Year built:1949
- Subdivision & Development:GLENMONT HILLS
- Listing ID #:MDMC2254098
- Updated:September 08, 2026 at 11:49 PM
Rooms and interior
- Bedrooms:3
- Total bathrooms:3
- Full bathrooms:2
- Half bathrooms:1
- Dining Description:Combination Dining/Living
- Kitchen Description:Dishwasher, Kitchen - Table Space, Oven/Range - Electric, Refrigerator
- Bedroom Description:Entry Level Bedroom
- Living area:1,306 sq. ft.
Heating and cooling
- Cooling:Ceiling Fan(s), Central A/C
- Heating:Forced Air, Natural Gas
Structure and exterior
- Year built:1949
- Building area:1,306 sq. ft.
- Lot area:0.16 Acres
- Architectural Style:Ranch/Rambler
- Construction Materials:Brick
- Foundation Description:Slab
- Levels:1 Story
Utilities
- Water:Public
- Sewer:Public Sewer
Finances and disclosures
- Price:$450,000
- Price per sq. ft.:$344.56
- Tax amount:$4,745 (2026)
Features and amenities
- Laundry features:Dryer, Washer
- Amenities:Smoke Detector
Parking
- Parking description:On Street
New listings near 12725 Holdridge Rd
- Coming Soon
 $849,000Coming Soon5 beds 3 baths4,812 sq. ft.
14208 N Gate Dr, SILVER SPRING, MD 20906
MLS# MDMC2255130Listed by: LONG & FOSTER REAL ESTATE, INC. - Coming Soon
 $380,000Coming Soon3 beds 3 baths1,498 sq. ft.
Address Withheld By Seller, SILVER SPRING, MD 20906
MLS# MDMC2249896Listed by: NORTHROP REALTY - Coming SoonOpen Sat, 11am to 1pm
 $525,000Coming Soon2 beds 2 baths1,268 sq. ft.
930 Wayne Ave #1305, SILVER SPRING, MD 20910
MLS# MDMC2254010Listed by: REDFIN CORP - Coming Soon
 $519,000Coming Soon3 beds 4 baths1,748 sq. ft.
2230 Wimbledon Cir, SILVER SPRING, MD 20906
MLS# MDMC2255006Listed by: IKON REALTY - Coming Soon
 $809,900Coming Soon4 beds 3 baths2,360 sq. ft.
9407 Seminole St, SILVER SPRING, MD 20901
MLS# MDMC2252660Listed by: COMPASS - Coming Soon
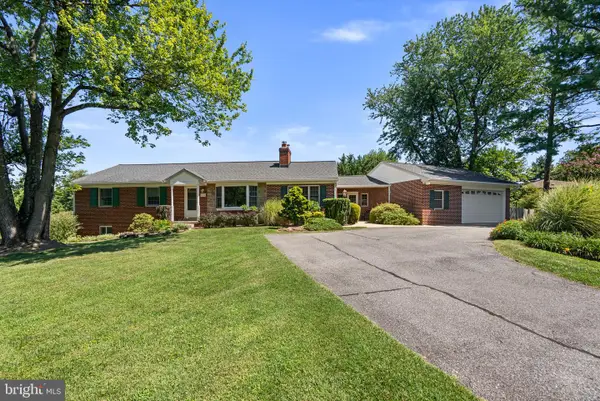 $669,900Coming Soon3 beds 3 baths2,790 sq. ft.
1014 Cliftonbrook Ln, SILVER SPRING, MD 20905
MLS# MDMC2254874Listed by: LONG & FOSTER REAL ESTATE, INC. - Coming SoonOpen Sat, 1 to 3pm
 $529,900Coming Soon3 beds 2 baths1,626 sq. ft.
3507 Randolph Rd, SILVER SPRING, MD 20902
MLS# MDMC2250602Listed by: LONG & FOSTER REAL ESTATE, INC. - Coming Soon
 $377,000Coming Soon2 beds 2 baths1,150 sq. ft.
3825 Doc Berlin Dr #22, SILVER SPRING, MD 20906
MLS# MDMC2254808Listed by: CENTURY 21 REDWOOD REALTY - Coming SoonOpen Sun, 1 to 3pm
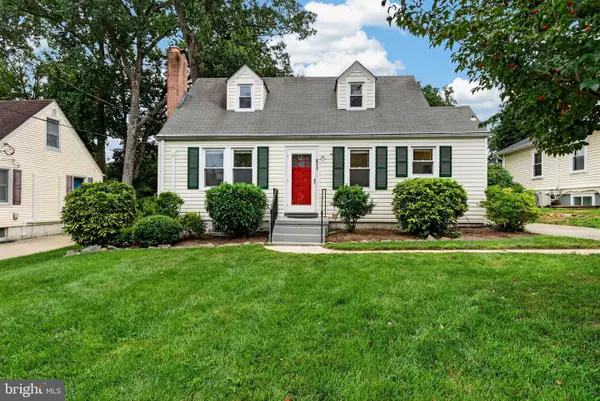 $525,000Coming Soon4 beds 2 baths1,616 sq. ft.
611 Eldrid Dr, SILVER SPRING, MD 20904
MLS# MDMC2254284Listed by: CUMMINGS & CO. REALTORS


Protect your home and budget from life's surprises with an Assurant Home Warranty, backed by a partner that supports you through every step of homeownership. Explore Plans.
© 2026 Better Homes and Gardens Real Estate LLC. An Anywhere Real Estate company. All rights reserved. Better Homes and Gardens® Real Estate is a registered trademark owned by Meredith Operations Corporation, licensed to Better Homes and Gardens Real Estate LLC and used with permission. Better Homes and Gardens Real Estate LLC fully supports the principles of the Fair Housing Act and the Equal Opportunity Act. Listing information is deemed reliable but is not guaranteed accurate.
Each office is independently owned and operated.
Any services or products provided by third parties are not provided by, affiliated with or related to Better Homes and Gardens Real Estate LLC, or its affiliated companies.