
13406 Tamarack Rd, Silver Spring, MD 20904
Local realty services provided by:Better Homes and Gardens Real Estate Murphy & Co.
13406 Tamarack Rd,Silver Spring, MD 20904
$635,000
- 5 Beds
- 3 Baths
- 3,016 sq. ft.
- Single family
- Coming Soon
Listed by: karen r gilbert-smith
Office: samson properties
MLS#:MDMC2260060
Source:BRIGHTMLS
Price summary
- Price:$635,000
- Price per sq. ft.:$210.54
About this home
Nestled in the charming Fairknoll community, this delightful split-level home offers a perfect blend of comfort and functionality. With 5 spacious bedrooms and 3 full bathrooms, this residence is designed for both relaxation and entertaining. The spacious eat-in kitchen features a gas oven/range, dishwasher, and refrigerator, and is large enough for multiple cooks making meal prep a joy. Natural light fills the home, highlighting the beautiful wood floors and cozy carpet in the bedrooms. The primary bath boasts a walk-in shower, providing a serene retreat. A versatile space for a home office or playroom just off of the foyer adds to the home's appeal, ensuring it meets all your lifestyle needs. Step outside to enjoy the deck and porch, perfect for morning coffee or evening relaxation. The 0.2-acre lot offers ample space for outdoor activities, while the driveway provides convenient parking. Fairknoll is known for its friendly atmosphere and community spirit. Residents enjoy nearby parks, perfect for leisurely strolls or picnics, and access to excellent local schools. With essential public services and amenities just a stone's throw away, this neighborhood truly embodies the essence of home. Experience the warmth and comfort of this inviting property, where cherished memories await....
Contact an agent
Home facts
- Year built:1965
- Subdivision & Development:FAIRKNOLL
- Listing ID #:MDMC2260060
- Updated:October 14, 2026 at 10:12 AM
Rooms and interior
- Bedrooms:5
- Total bathrooms:3
- Full bathrooms:3
- Rooms Total:10
- Dining Description:Combination Kitchen/Dining
- Bathrooms Description:Primary Bath(s)
- Kitchen Description:Breakfast Area, Carpet, Dishwasher, Disposal, Exhaust Fan, Kitchen - Eat-In, Oven/Range - Gas, Refrigerator, Water Heater
- Bedroom Description:Carpet
- Basement:Yes
- Basement Description:Connecting Stairway, Improved, Space For Rooms
- Living area:3,016 sq. ft.
Heating and cooling
- Heating:Central, Natural Gas
Structure and exterior
- Year built:1965
- Building area:3,016 sq. ft.
- Lot area:0.2 Acres
- Architectural Style:Split Level
- Construction Materials:Frame
- Exterior Features:Deck(s), Porch(es), Roof
- Foundation Description:Concrete Perimeter
- Levels:3 Story
Utilities
- Water:Public
- Sewer:Public Sewer
Finances and disclosures
- Price:$635,000
- Price per sq. ft.:$210.54
- Tax amount:$6,801 (2026)
Features and amenities
- Laundry features:Dryer, Washer
- Amenities:Carpet, Ceiling Fan(s), Store/Office
New listings near 13406 Tamarack Rd
- Coming SoonOpen Sun, 1 to 3pm
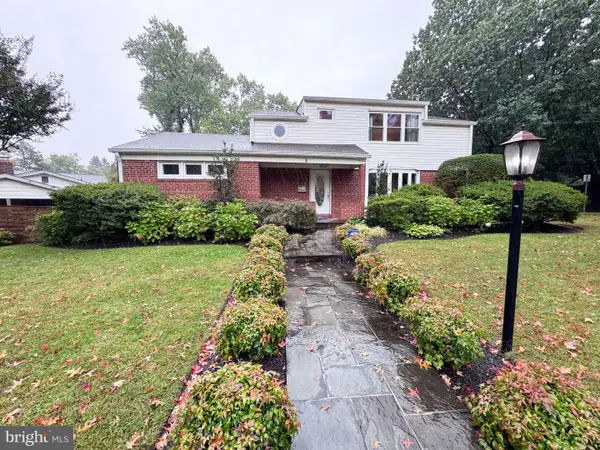 $1,200,000Coming Soon5 beds 5 baths3,465 sq. ft.
1216 Ballard St, SILVER SPRING, MD 20910
MLS# MDMC2259186Listed by: TTR SOTHEBY'S INTERNATIONAL REALTY - Coming Soon
 $149,900Coming Soon1 beds 1 baths714 sq. ft.
3834 Bel Pre Rd #3834-2, SILVER SPRING, MD 20906
MLS# MDMC2259962Listed by: RE/MAX REALTY SERVICES - Coming Soon
 $659,000Coming Soon4 beds 3 baths2,285 sq. ft.
1613 Lemontree Ln, SILVER SPRING, MD 20904
MLS# MDMC2259792Listed by: RE/MAX REALTY CENTRE, INC. - Coming Soon
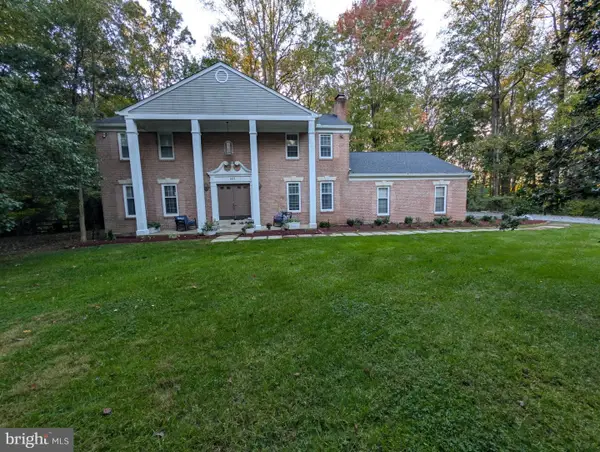 $839,997Coming Soon4 beds 4 baths2,534 sq. ft.
601 Bryants Nursery Rd, SILVER SPRING, MD 20905
MLS# MDMC2259910Listed by: SAMSON PROPERTIES - Coming SoonOpen Sun, 12 to 2pm
 $160,000Coming Soon1 beds 1 baths700 sq. ft.
8720 Manchester Rd #5, SILVER SPRING, MD 20901
MLS# MDMC2259838Listed by: SERHANT - Coming SoonOpen Thu, 5 to 7pm
 $990,000Coming Soon3 beds 3 baths2,612 sq. ft.
2800 Washington Ave, CHEVY CHASE, MD 20815
MLS# MDMC2259860Listed by: COMPASS - Coming SoonOpen Sat, 1 to 3pm
 $415,000Coming Soon2 beds 2 baths1,137 sq. ft.
1201 E West Hwy #237, SILVER SPRING, MD 20910
MLS# MDMC2257430Listed by: COMPASS - Coming Soon
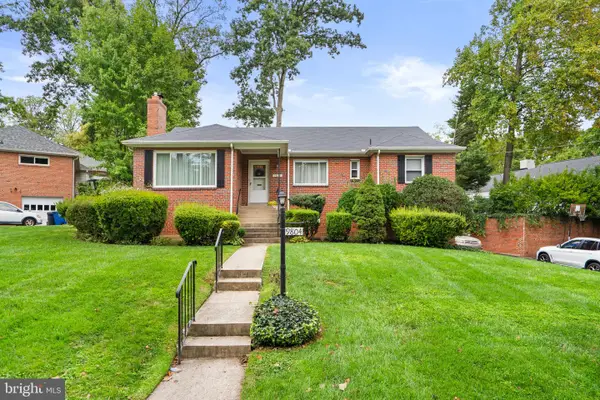 $675,000Coming Soon3 beds 3 baths2,074 sq. ft.
9804 Dameron Dr, SILVER SPRING, MD 20902
MLS# MDMC2258048Listed by: RLAH @PROPERTIES - Coming SoonOpen Thu, 5 to 7pm
 $875,000Coming Soon4 beds 3 baths3,110 sq. ft.
2305 Peggy Ln, SILVER SPRING, MD 20910
MLS# MDMC2259724Listed by: KELLER WILLIAMS CAPITAL PROPERTIES


Protect your home and budget from life's surprises with an Assurant Home Warranty, backed by a partner that supports you through every step of homeownership. Explore Plans.
© 2026 Better Homes and Gardens Real Estate LLC. An Anywhere Real Estate company. All rights reserved. Better Homes and Gardens® Real Estate is a registered trademark owned by Meredith Operations Corporation, licensed to Better Homes and Gardens Real Estate LLC and used with permission. Better Homes and Gardens Real Estate LLC fully supports the principles of the Fair Housing Act and the Equal Opportunity Act. Listing information is deemed reliable but is not guaranteed accurate.
Each office is independently owned and operated.
Any services or products provided by third parties are not provided by, affiliated with or related to Better Homes and Gardens Real Estate LLC, or its affiliated companies.