
13045 Sheffield Manor Dr, Silver Spring, MD 20904
Local realty services provided by:Better Homes and Gardens Real Estate Murphy & Co.
13045 Sheffield Manor Dr,Silver Spring, MD 20904
$530,000
- 3 Beds
- 4 Baths
- 2,016 sq. ft.
- Townhouse
- Active
Upcoming open houses
- Sat, Nov 1412:00 pm - 02:00 pm
Listed by: michael paul wade
Office: samson properties
MLS#:MDMC2263010
Source:BRIGHTMLS
Price summary
- Price:$530,000
- Price per sq. ft.:$262.9
- Monthly HOA dues:$120
About this home
Built in 2014 in Towns of Tanglewood, this townhome has a built-in 2-car garage, 3 bedrooms, 2 full and 2 half baths, and 2,016 square feet on three finished levels. The entry level opens to a bright rec room with mahogany floors and its own half bath, ready for an office, gym or second living space. On the main level, the living room has crown molding, and the open kitchen has mahogany cabinetry and floors, an oversized granite island with a double sink, a gas cooktop, double wall ovens, stainless appliances, a pantry and recessed lighting. The dining area opens through sliding doors to a composite deck overlooking mature trees, and a second powder room sits on this level. Upstairs, the primary suite has a vaulted ceiling, a walk-in closet and a bath with a dual vanity, an oversized tiled shower with a seat, and a private water closet. Two more bedrooms, a hall bath and upper-level laundry, where the upgraded washer and dryer convey, complete the floor. New water heater (2026). The rear-entry 2-car garage has an opener, and there are 2 additional parking spaces. HOA about $120/month covers lawn and snow removal. The central location puts DC, Baltimore, Annapolis and Northern Virginia within easy reach via US-29, the ICC, I-95 and the Capital Beltway, so you spend less time on the road and more time relaxing. Glenmont Metro is about 12 minutes away, and the Flash, FDA White Oak and the Fairland Recreational Park trails are close by....
Contact an agent
Home facts
- Year built:2014
- Subdivision & Development:TOWNS OF TANGLEWOOD
- Listing ID #:MDMC2263010
- Added:5 day(s) ago
- Updated:November 12, 2026 at 04:13 PM
Rooms and interior
- Bedrooms:3
- Total bathrooms:4
- Full bathrooms:2
- Half bathrooms:2
- Flooring:Carpet, Hardwood
- Living area:2,016 sq. ft.
Heating and cooling
- Cooling:Central A/C
- Heating:Forced Air, Natural Gas
Structure and exterior
- Year built:2014
- Building area:2,016 sq. ft.
- Lot area:0.04 Acres
- Lot Features:Suburban
- Architectural Style:Colonial
- Construction Materials:Brick Front, Vinyl Siding
- Foundation Description:Slab
- Levels:3 Story
Utilities
- Water:Public
- Sewer:Public Sewer
Finances and disclosures
- Price:$530,000
- Price per sq. ft.:$262.9
- Tax amount:$5,921 (2026)
Parking
- Parking description:Attached Garage, Concrete Driveway, Garage - Rear Entry, Garage Door Opener
- Garage:Yes
- Garage spaces:2
New listings near 13045 Sheffield Manor Dr
- Coming Soon
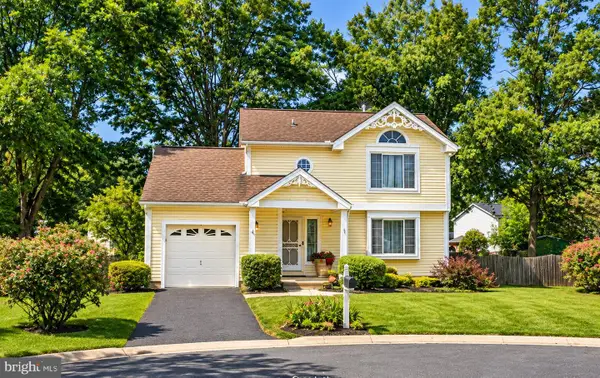 $600,000Coming Soon3 beds 3 baths1,452 sq. ft.
1 Twig Pl, SILVER SPRING, MD 20905
MLS# MDMC2263626Listed by: KELLER WILLIAMS CAPITAL PROPERTIES - Coming Soon
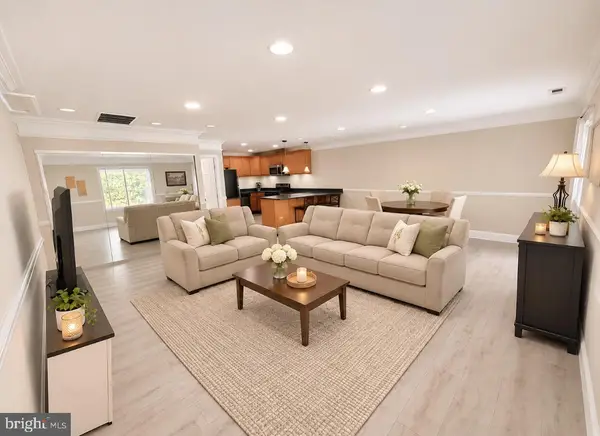 $289,900Coming Soon2 beds 2 baths998 sq. ft.
3111 Beckenham Ct #254-a, SILVER SPRING, MD 20906
MLS# MDMC2263582Listed by: SAMSON PROPERTIES - Coming SoonOpen Sun, 12 to 2pm
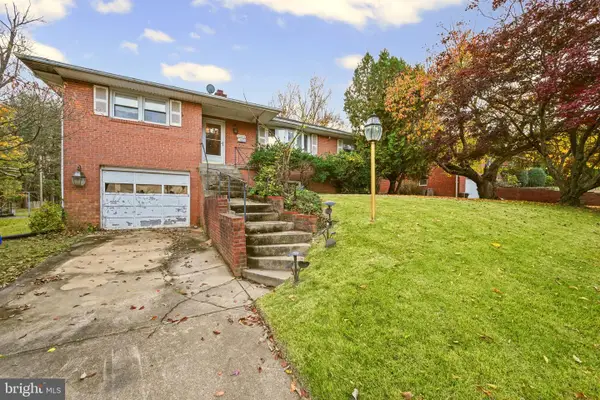 $475,000Coming Soon3 beds 3 baths1,950 sq. ft.
10902 Oakwood St, SILVER SPRING, MD 20901
MLS# MDMC2262766Listed by: LPT REALTY, LLC - Coming Soon
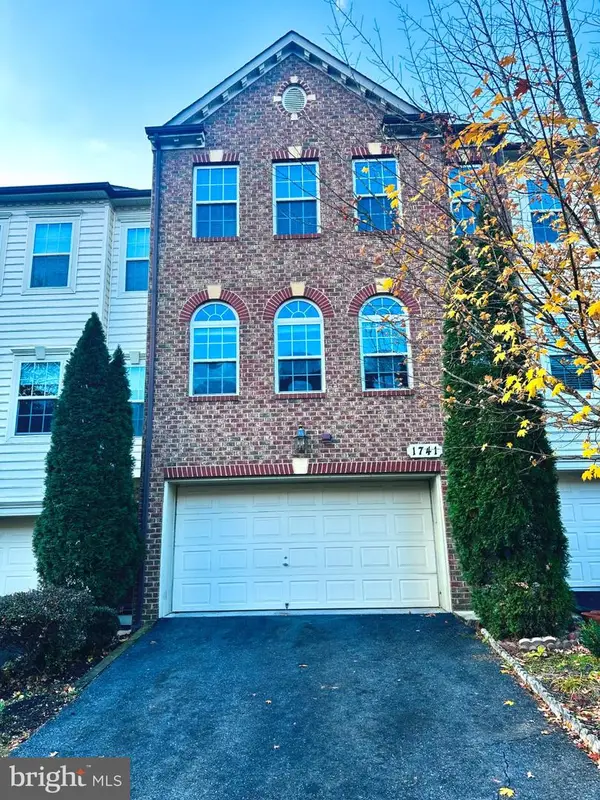 $625,000Coming Soon3 beds 4 baths3,108 sq. ft.
1741 Chiswick Ct, SILVER SPRING, MD 20904
MLS# MDMC2263474Listed by: REDFIN CORP - Coming Soon
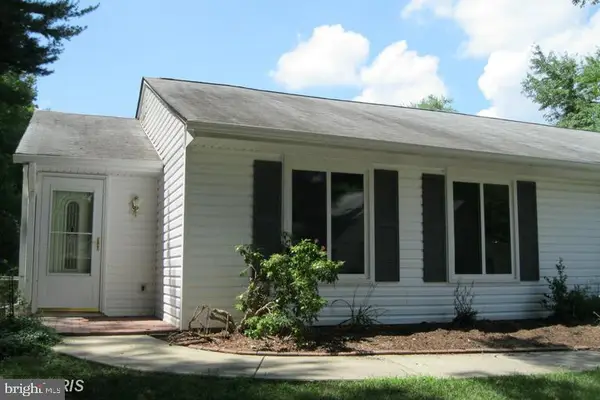 $349,000Coming Soon2 beds 1 baths850 sq. ft.
3556 Fiske Ter #146-b, SILVER SPRING, MD 20906
MLS# MDMC2262922Listed by: RLAH @PROPERTIES - Coming Soon
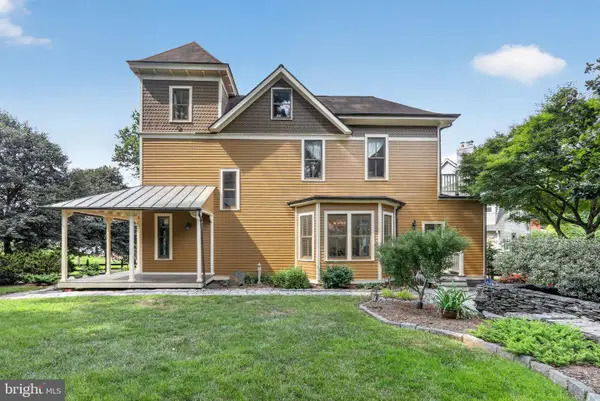 $1,550,000Coming Soon4 beds 3 baths2,651 sq. ft.
9310 Brookville Rd, SILVER SPRING, MD 20910
MLS# MDMC2262542Listed by: EXP REALTY, LLC - Coming Soon
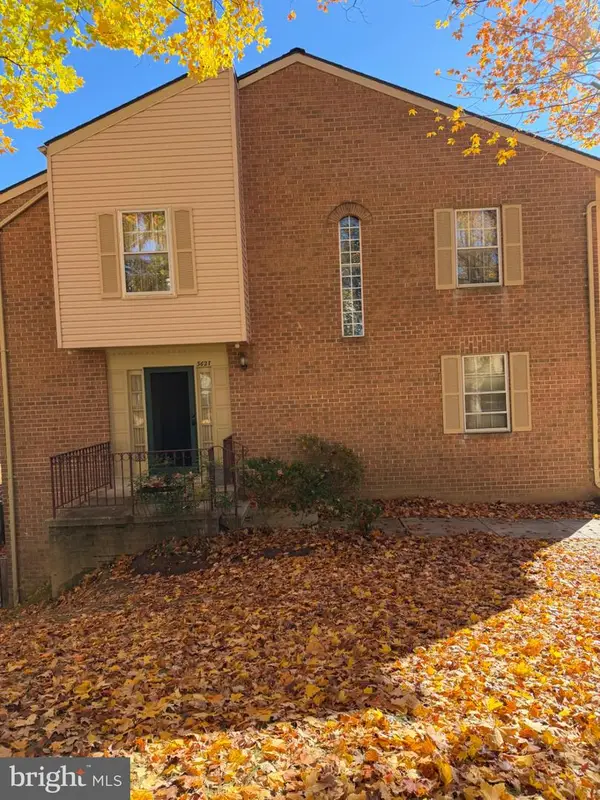 $390,000Coming Soon4 beds 4 baths2,356 sq. ft.
3627 Banquo Dr #3627-6, SILVER SPRING, MD 20906
MLS# MDMC2262874Listed by: J&B REAL ESTATE - Coming Soon
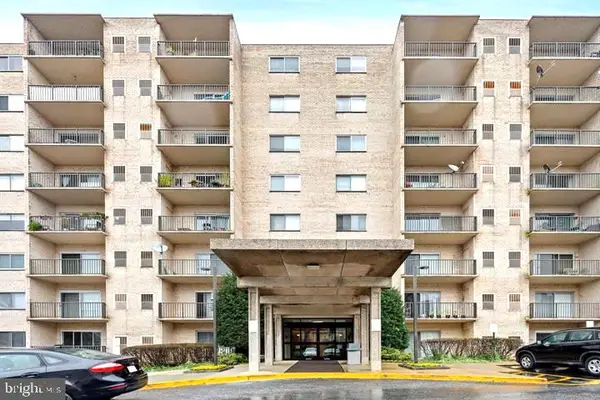 $130,000Coming Soon1 beds 1 baths801 sq. ft.
12001 Old Columbia Pike #210, SILVER SPRING, MD 20904
MLS# MDMC2262988Listed by: ALLISON JAMES ESTATES & HOMES - Coming SoonOpen Sat, 1 to 3pm
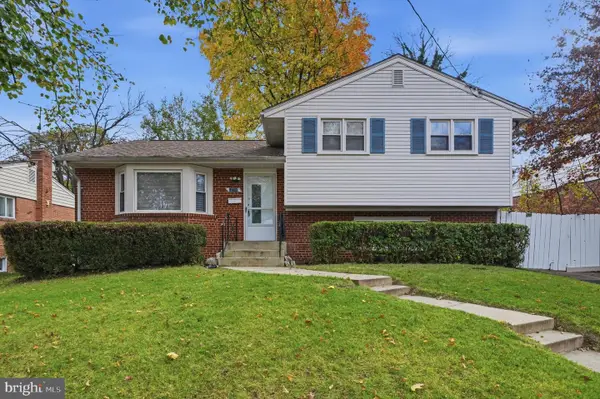 $550,000Coming Soon4 beds 3 baths1,806 sq. ft.
12709 Littleton St, SILVER SPRING, MD 20906
MLS# MDMC2262724Listed by: DEAUSEN REALTY - Coming Soon
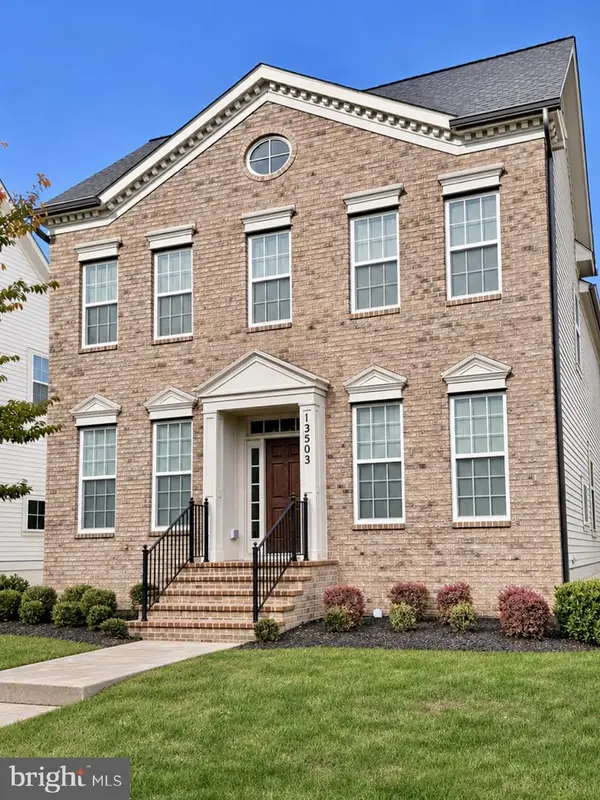 $825,000Coming Soon3 beds 3 baths4,519 sq. ft.
13503 Windy Meadow Ln, SILVER SPRING, MD 20906
MLS# MDMC2262640Listed by: RLAH @PROPERTIES


Protect your home and budget from life's surprises with an Assurant Home Warranty, backed by a partner that supports you through every step of homeownership. Explore Plans.
© 2026 Better Homes and Gardens Real Estate LLC. An Anywhere Real Estate company. All rights reserved. Better Homes and Gardens® Real Estate is a registered trademark owned by Meredith Operations Corporation, licensed to Better Homes and Gardens Real Estate LLC and used with permission. Better Homes and Gardens Real Estate LLC fully supports the principles of the Fair Housing Act and the Equal Opportunity Act. Listing information is deemed reliable but is not guaranteed accurate.
Each office is independently owned and operated.
Any services or products provided by third parties are not provided by, affiliated with or related to Better Homes and Gardens Real Estate LLC, or its affiliated companies.