
13119 Collingwood Ter, Silver Spring, MD 20904
Local realty services provided by:Better Homes and Gardens Real Estate Cassidon Realty
13119 Collingwood Ter,Silver Spring, MD 20904
$599,999
- 5 Beds
- 3 Baths
- 1,722 sq. ft.
- Single family
- Pending
Listed by: kimberly l rice
Office: ttr sotheby's international realty
MLS#:MDMC2249796
Source:BRIGHTMLS
Price summary
- Price:$599,999
- Price per sq. ft.:$348.43
About this home
A Nature Lover’s Paradise in Silver Spring! Welcome to 13119 Collingwood Terrace, a beautifully maintained 5-bedroom (WITH ADDITIONAL BONUS ROOM), 3-full-bath rambler offering an exceptional combination of space, privacy, versatility and convenience - all embraced by the beauty of nature. Ideally positioned with parkland bordering the property on two sides, this special home enjoys peaceful, wooded views and a wonderful sense of seclusion while remaining close to everything Silver Spring has to offer.
A beautifully landscaped front lawn and welcoming front porch create an inviting first impression. Step inside to a light-filled main level featuring beautiful hardwood floors and an open floor plan designed for both comfortable everyday living and effortless entertaining. The updated kitchen offers stylish cabinetry, stainless steel appliances, generous counter space and a large center island, flowing seamlessly into the living and dining areas.
The main level features three bedrooms and two full bathrooms, including a spacious owner’s suite, providing the ease and convenience of main-level living. Step outside onto the expansive deck overlooking mature trees, greenery and the surrounding parkland - a serene setting for morning coffee, outdoor dining, entertaining or simply enjoying the peaceful natural surroundings.
The walkout lower level offers incredible flexibility with two additional bedrooms, a full bathroom, kitchenette, laundry and storage, plus a family room anchored by a wood-burning fireplace. Sliding glass doors open to the lower-level patio and outdoor shed, extending the living space outdoors. With its own collection of living spaces and amenities, the lower level offers FULL KITCHEN and wonderful possibilities for guests, multigenerational living, home offices, fitness, recreation or creative space.
Thoughtful improvements add to the home’s appeal and provide additional peace of mind, including a new roof (2026), water heater (2025), deck (2023) and remodeled lower level (2023).
Enjoy the tranquility of a private, park-like setting without sacrificing convenience. Neighborhood parks and playgrounds are nearby, with Wheaton Regional Park and Brookside Gardens just minutes away, along with shopping, dining, coffee shops, the new White Oak Town Center, public transportation and convenient access to MD-200, I-495 and Route 29.
13119 Collingwood Terrace is a rare opportunity to enjoy the serenity of a private retreat with the convenience of Silver Spring living. Welcome Home.
Property Is Being Sold AS-IS....
Contact an agent
Home facts
- Year built:1966
- Subdivision & Development:PAINT BRANCH ESTATES
- Listing ID #:MDMC2249796
- Added:50 day(s) ago
- Updated:September 29, 2026 at 09:40 AM
Rooms and interior
- Bedrooms:5
- Total bathrooms:3
- Full bathrooms:3
- Flooring:Carpet, Hardwood
- Dining Description:Combination Dining/Living, Dining Area
- Bathrooms Description:Primary Bath(s)
- Kitchen Description:2nd Kitchen, Combination Kitchen/Living, Dishwasher, Disposal, Icemaker, Kitchen - Gourmet, Kitchen - Island, Kitchenette, Oven/Range - Gas, Range Hood, Recessed Lighting, Refrigerator, Stainless Steel Appliances, Water Heater, Wet/Dry Bar
- Bedroom Description:Entry Level Bedroom
- Basement:Yes
- Basement Description:Full
- Living area:1,722 sq. ft.
Heating and cooling
- Cooling:Central A/C
- Heating:Forced Air, Natural Gas
Structure and exterior
- Roof:Asphalt
- Year built:1966
- Building area:1,722 sq. ft.
- Lot area:0.26 Acres
- Lot Features:Backs to Trees
- Architectural Style:Ranch/Rambler
- Exterior Features:Deck(s), Patio(s), Porch(es), Roof
- Foundation Description:Brick/Mortar
- Levels:2 Stories
Schools
- High school:JAMES HUBERT BLAKE
- Middle school:BRIGGS CHANEY
- Elementary school:WILLIAM TYLER PAGE
Utilities
- Water:Public
- Sewer:Public Sewer
Finances and disclosures
- Price:$599,999
- Price per sq. ft.:$348.43
- Tax amount:$5,805 (2025)
Features and amenities
- Laundry features:Dryer - Electric, Washer
- Amenities:Ceiling Fan(s), Recessed Lighting, Wet/Dry Bar
Parking
- Parking description:Concrete Driveway, Off Street
New listings near 13119 Collingwood Ter
- Coming Soon
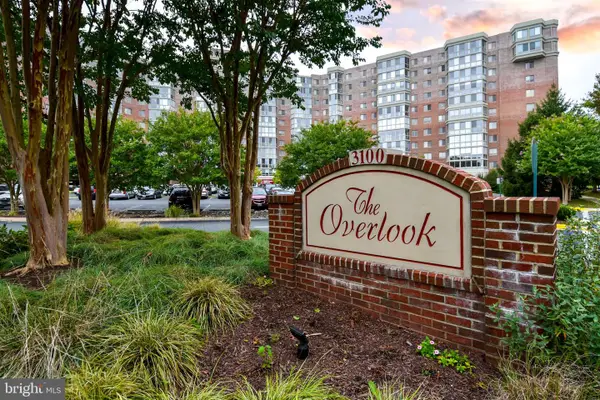 $310,000Coming Soon2 beds 2 baths1,242 sq. ft.
3100 N Leisure World Blvd #1015, SILVER SPRING, MD 20906
MLS# MDMC2257972Listed by: SAMSON PROPERTIES - Coming Soon
 $489,000Coming Soon3 beds 2 baths1,476 sq. ft.
231 Whitmoor Ter, SILVER SPRING, MD 20901
MLS# MDMC2257930Listed by: LONG & FOSTER REAL ESTATE, INC. - Coming Soon
 $799,900Coming Soon6 beds 4 baths3,220 sq. ft.
15413 Peach Orchard Rd, SILVER SPRING, MD 20905
MLS# MDMC2257778Listed by: REAL BROKER, LLC - Coming SoonOpen Sat, 1 to 3pm
 $849,000Coming Soon3 beds 4 baths1,236 sq. ft.
37 Ellsworth Heights, SILVER SPRING, MD 20910
MLS# MDMC2255800Listed by: RLAH @PROPERTIES - Coming Soon
 $600,000Coming Soon4 beds 3 baths2,008 sq. ft.
1909 Narrows Ln, SILVER SPRING, MD 20906
MLS# MDMC2257486Listed by: RE/MAX REALTY CENTRE, INC. - Coming Soon
 $979,000Coming Soon5 beds 5 baths2,968 sq. ft.
406 Leighton Ave, SILVER SPRING, MD 20901
MLS# MDMC2257730Listed by: REAL BROKER, LLC - Coming Soon
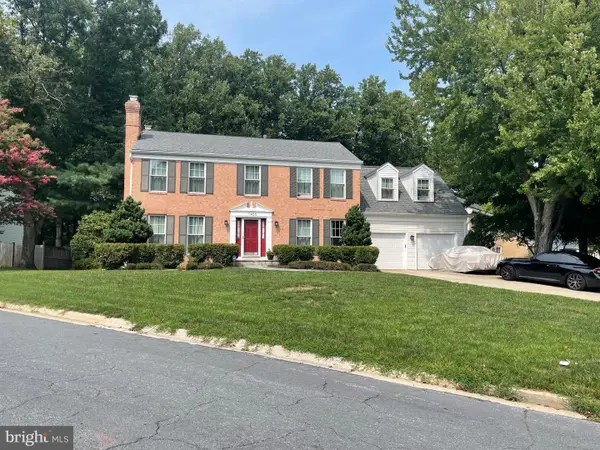 $785,000Coming Soon4 beds 4 baths2,628 sq. ft.
11400 Symphony Woods Ln, SILVER SPRING, MD 20901
MLS# MDMC2256786Listed by: SAMSON PROPERTIES - Coming Soon
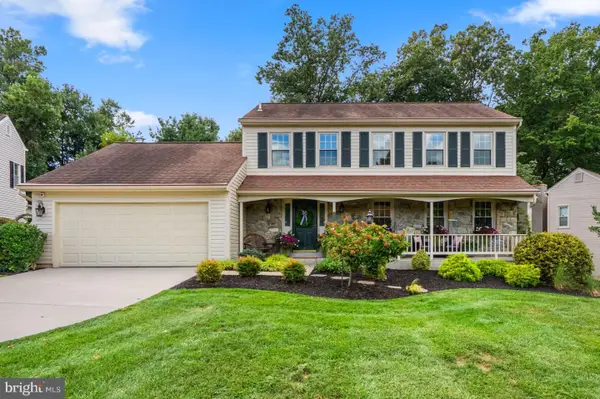 $750,000Coming Soon4 beds 4 baths2,083 sq. ft.
13808 Baywind Ct, SILVER SPRING, MD 20905
MLS# MDMC2256986Listed by: THE KW COLLECTIVE - Coming Soon
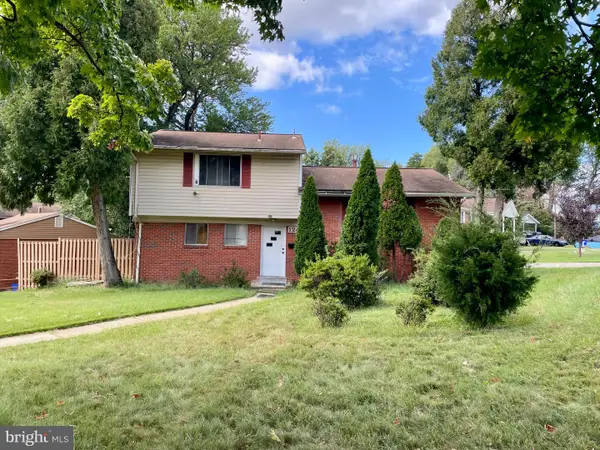 $499,900Coming Soon4 beds 3 baths2,289 sq. ft.
12400 Vinton Ter, SILVER SPRING, MD 20906
MLS# MDMC2257198Listed by: KELLER WILLIAMS CAPITAL PROPERTIES - Coming SoonOpen Fri, 12 to 2pm
 $734,900Coming Soon5 beds 2 baths2,130 sq. ft.
301 Pinewood Ave, SILVER SPRING, MD 20901
MLS# MDMC2257550Listed by: THOS D. WALSH, INC.


Protect your home and budget from life's surprises with an Assurant Home Warranty, backed by a partner that supports you through every step of homeownership. Explore Plans.
© 2026 Better Homes and Gardens Real Estate LLC. An Anywhere Real Estate company. All rights reserved. Better Homes and Gardens® Real Estate is a registered trademark owned by Meredith Operations Corporation, licensed to Better Homes and Gardens Real Estate LLC and used with permission. Better Homes and Gardens Real Estate LLC fully supports the principles of the Fair Housing Act and the Equal Opportunity Act. Listing information is deemed reliable but is not guaranteed accurate.
Each office is independently owned and operated.
Any services or products provided by third parties are not provided by, affiliated with or related to Better Homes and Gardens Real Estate LLC, or its affiliated companies.