
13808 Baywind Ct, Silver Spring, MD 20905
Local realty services provided by:Better Homes and Gardens Real Estate Murphy & Co.
13808 Baywind Ct,Silver Spring, MD 20905
$750,000
- 4 Beds
- 4 Baths
- 2,083 sq. ft.
- Single family
- Pending
Listed by: george d. belleville
Office: the kw collective
MLS#:MDMC2256986
Source:BRIGHTMLS
Price summary
- Price:$750,000
- Price per sq. ft.:$360.06
- Monthly HOA dues:$41.67
About this home
Don’t miss your opportunity to make this wonderful home your own. Located on a quiet cul-de-sac, this well-maintained Colonial offers plenty of space, thoughtful updates, and a layout designed for both everyday living and entertaining. As you approach, take a moment to enjoy the warm stone front and the inviting front porch and imagine yourself relaxing here with your morning coffee or catching up with friends.
From the large foyer, you will find the main level flowing naturally from the living room and dining room into the heart of the home. The living room offers an intimate space for entertaining, plus a built-in office and desk area for household management, homework, or working from home. The Dining Room is graciously appointed with molding and trim, creating an elegant setting for more formal dining.
The stunning, renovated kitchen offers plenty of room for cooking and meal prep, with gorgeous cabinetry, upgraded countertops, stainless steel appliances, a coffee bar/butler’s pantry, and a clever table area with built-in storage. The adjacent family room is a wonderful gathering space, featuring a vaulted ceiling, skylights, hard-surface flooring, a ceiling fan, and a gas fireplace with a newer insert.
From the family room, step out to the beautiful screened porch, where you can enjoy the fabulous landscaping and decor, and peaceful outdoor setting, under the spacious vaulted ceiling. The porch connects to the large deck, creating a great setup for summer gatherings, outdoor dining, or simply relaxing and enjoying the wooded setting. Many people have enjoyed fabulous gatherings and the flow of this home for entertaining. The main level also includes a half bath and a convenient laundry room.
Upstairs, you will find a spacious primary bedroom with a ceiling fan and crown molding, along with a renovated primary bathroom featuring granite countertops and ceramic tile flooring. Three additional bedrooms and another full bathroom provide plenty of room for family, guests, hobbies, and more.
The lower level adds even more flexibility, with a very large finished recreation area that provides plenty of space for fun, games, movie nights, or entertaining. It also includes a wet bar, a large bonus room that can serve as a playroom, office, hobby area, or whatever you envision, and a half bathroom. The utility area provides additional storage and functional space.
Updates include ***New Roof OCT 2026***New Tankless Hot Water Heater 2026***Gas Fireplace Insert 2024***New Refrigerator 2025***New Dishwasher 2025***Skylights 2023***Concrete Driveway 2023***HVAC 2018***. The attached two-car garage and concrete driveway provide plenty of convenient parking and storage.
Conveniently located with quick access to Route 29, the Mid-County Highway, and the MARC train, this home makes commuting easy. You are also close to restaurants, shopping, and everyday conveniences, with easy access to Silver Spring, Laurel, Columbia, Ft. Meade/NSA, APL, Baltimore, and Washington. All of the work has been done - all you need to do is move in. Schedule a showing soon....
Contact an agent
Home facts
- Year built:1986
- Subdivision & Development:HARDING
- Listing ID #:MDMC2256986
- Added:47 day(s) ago
- Updated:November 12, 2026 at 09:17 AM
Rooms and interior
- Bedrooms:4
- Total bathrooms:4
- Full bathrooms:2
- Half bathrooms:2
- Flooring:Carpet, Ceramic Tile, Hardwood
- Dining Description:Dining Area, Dining Room, Formal/Separate Dining Room
- Bathrooms Description:Full Bath, Half Bath, Primary Bath(s), Primary Bathroom
- Kitchen Description:Breakfast Area, Built-In Microwave, Built-Ins, Butlers Pantry, Carpet, Cooktop, Crown Moldings, Dishwasher, Exhaust Fan, Kitchen - Country, Pantry, Recessed Lighting, Refrigerator, Stainless Steel Appliances, Upgraded Countertops, Water Heater - Tankless
- Bedroom Description:Carpet, Primary Bedroom
- Basement:Yes
- Basement Description:Full, Interior Access, Poured Concrete, Windows
- Living area:2,083 sq. ft.
Heating and cooling
- Cooling:Ceiling Fan(s), Central A/C
- Heating:Forced Air, Natural Gas
Structure and exterior
- Year built:1986
- Building area:2,083 sq. ft.
- Lot area:0.32 Acres
- Lot Features:Cul-de-sac, Rear Yard
- Architectural Style:Colonial
- Construction Materials:Vinyl Siding
- Exterior Features:Deck(s), Porch(es)
- Foundation Description:Concrete Perimeter
- Levels:3 Story
Schools
- High school:JAMES HUBERT BLAKE
- Middle school:BENJAMIN BANNEKER
- Elementary school:FAIRLAND
Utilities
- Water:Public
- Sewer:Public Sewer
Finances and disclosures
- Price:$750,000
- Price per sq. ft.:$360.06
- Tax amount:$6,328 (2026)
Features and amenities
- Laundry features:Dryer, Laundry, Washer
- Amenities:Attic, Bar, Built-Ins, Carpet, Ceiling Fan(s), Chair Railings, Crown Moldings, Recessed Lighting, Skylight(s)
Parking
- Parking description:Attached Garage, Concrete Driveway, Garage - Front Entry
- Garage:Yes
- Garage spaces:2
New listings near 13808 Baywind Ct
- Coming Soon
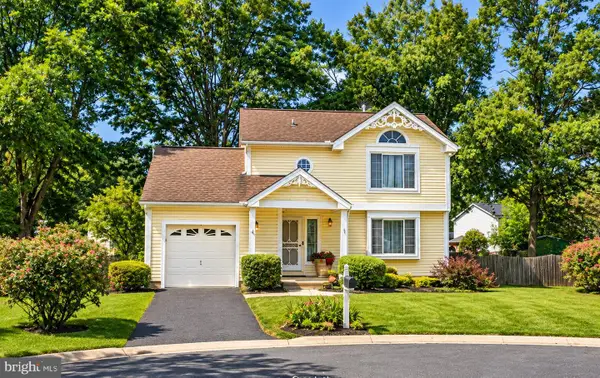 $600,000Coming Soon3 beds 3 baths1,452 sq. ft.
1 Twig Pl, SILVER SPRING, MD 20905
MLS# MDMC2263626Listed by: KELLER WILLIAMS CAPITAL PROPERTIES - Coming Soon
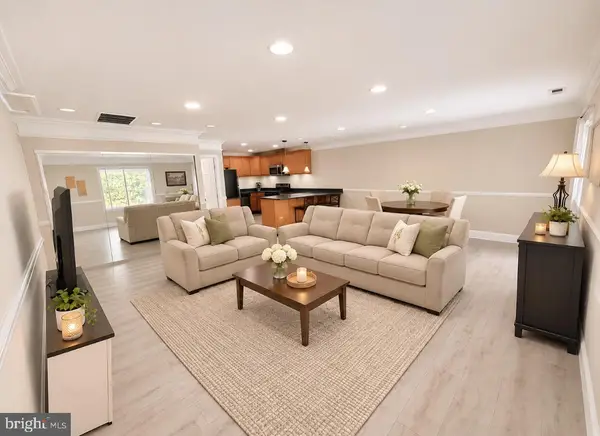 $289,900Coming Soon2 beds 2 baths998 sq. ft.
3111 Beckenham Ct #254-a, SILVER SPRING, MD 20906
MLS# MDMC2263582Listed by: SAMSON PROPERTIES - Coming SoonOpen Sun, 12 to 2pm
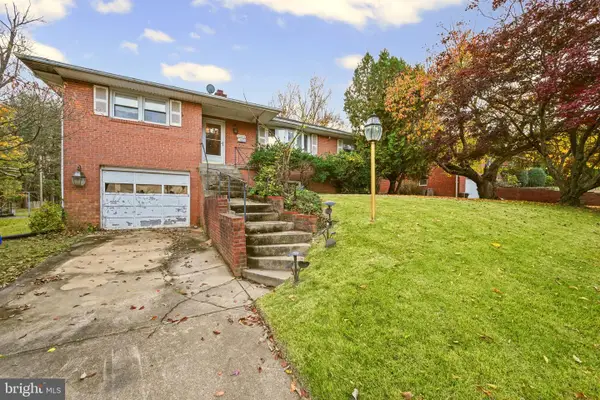 $475,000Coming Soon3 beds 3 baths1,950 sq. ft.
10902 Oakwood St, SILVER SPRING, MD 20901
MLS# MDMC2262766Listed by: LPT REALTY, LLC - Coming Soon
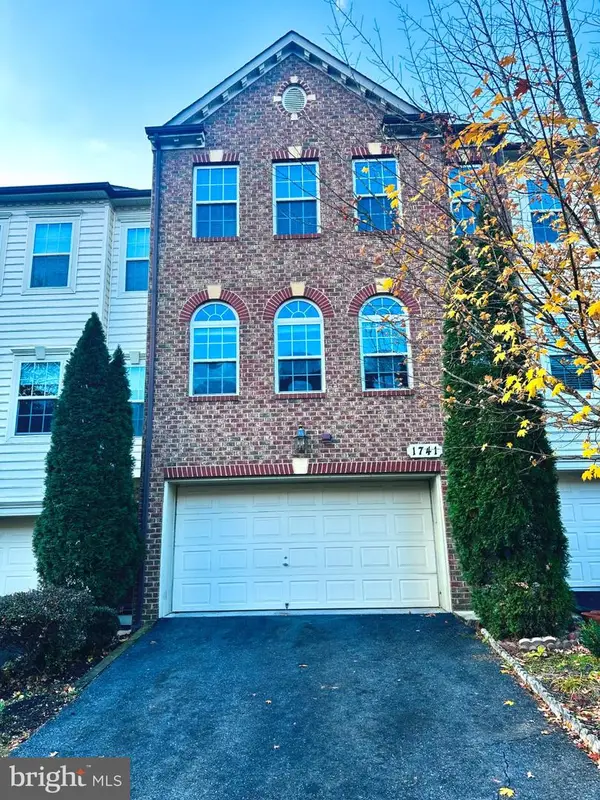 $625,000Coming Soon3 beds 4 baths3,108 sq. ft.
1741 Chiswick Ct, SILVER SPRING, MD 20904
MLS# MDMC2263474Listed by: REDFIN CORP - Coming Soon
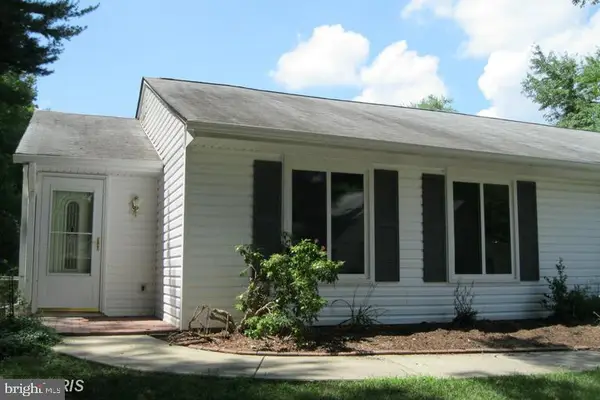 $349,000Coming Soon2 beds 1 baths850 sq. ft.
3556 Fiske Ter #146-b, SILVER SPRING, MD 20906
MLS# MDMC2262922Listed by: RLAH @PROPERTIES - Coming Soon
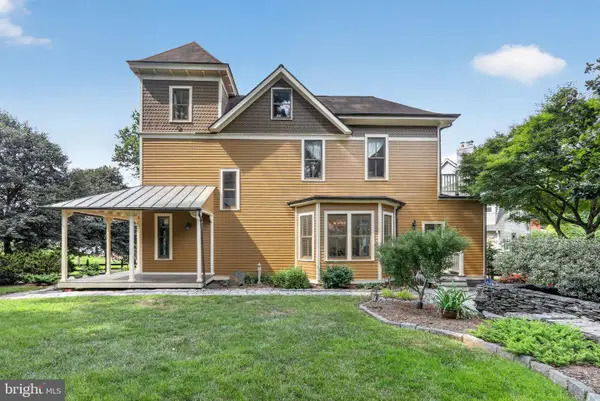 $1,550,000Coming Soon4 beds 3 baths2,651 sq. ft.
9310 Brookville Rd, SILVER SPRING, MD 20910
MLS# MDMC2262542Listed by: EXP REALTY, LLC - Coming Soon
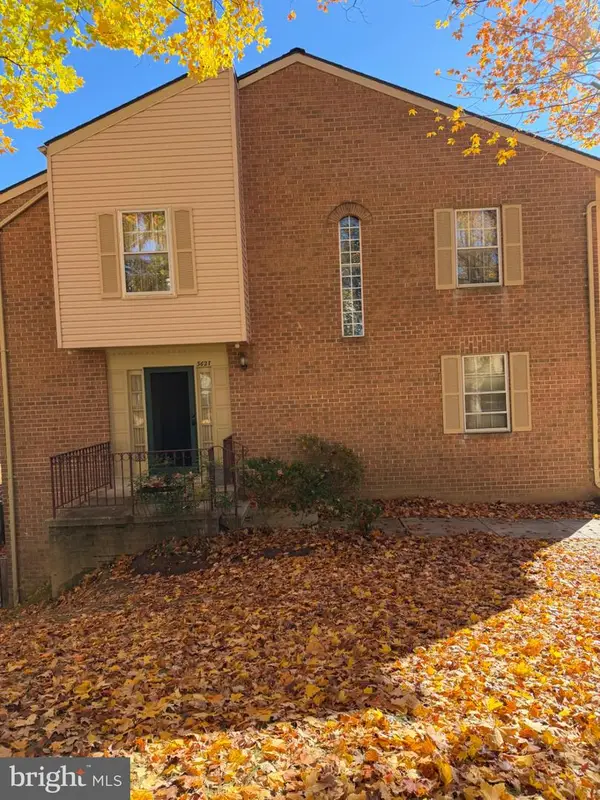 $390,000Coming Soon4 beds 4 baths2,356 sq. ft.
3627 Banquo Dr #3627-6, SILVER SPRING, MD 20906
MLS# MDMC2262874Listed by: J&B REAL ESTATE - Coming Soon
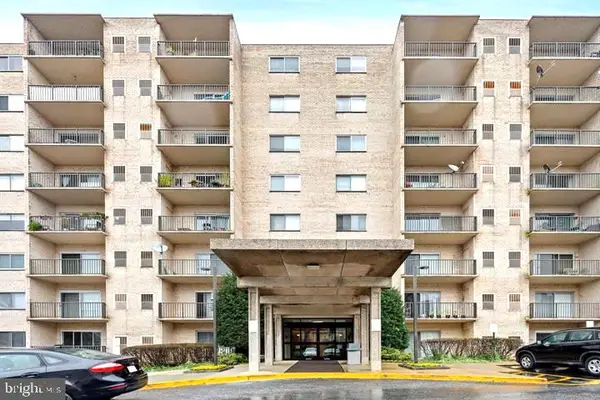 $130,000Coming Soon1 beds 1 baths801 sq. ft.
12001 Old Columbia Pike #210, SILVER SPRING, MD 20904
MLS# MDMC2262988Listed by: ALLISON JAMES ESTATES & HOMES - Coming Soon
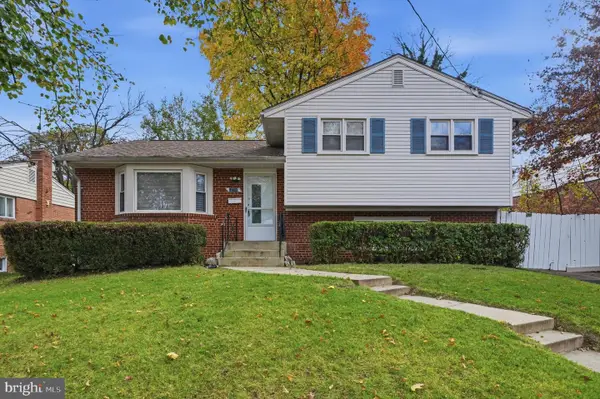 $550,000Coming Soon4 beds 3 baths1,806 sq. ft.
12709 Littleton St, SILVER SPRING, MD 20906
MLS# MDMC2262724Listed by: DEAUSEN REALTY - Coming Soon
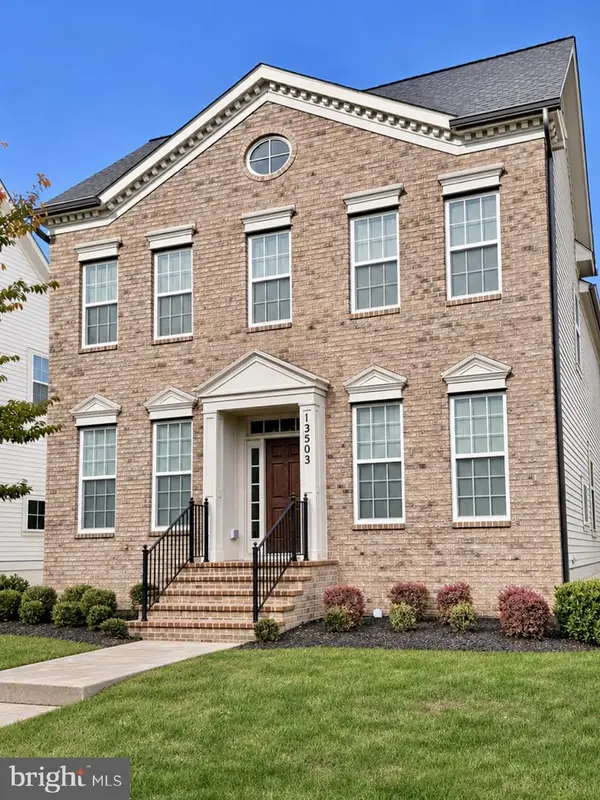 $825,000Coming Soon3 beds 3 baths4,519 sq. ft.
13503 Windy Meadow Ln, SILVER SPRING, MD 20906
MLS# MDMC2262640Listed by: RLAH @PROPERTIES


Protect your home and budget from life's surprises with an Assurant Home Warranty, backed by a partner that supports you through every step of homeownership. Explore Plans.
© 2026 Better Homes and Gardens Real Estate LLC. An Anywhere Real Estate company. All rights reserved. Better Homes and Gardens® Real Estate is a registered trademark owned by Meredith Operations Corporation, licensed to Better Homes and Gardens Real Estate LLC and used with permission. Better Homes and Gardens Real Estate LLC fully supports the principles of the Fair Housing Act and the Equal Opportunity Act. Listing information is deemed reliable but is not guaranteed accurate.
Each office is independently owned and operated.
Any services or products provided by third parties are not provided by, affiliated with or related to Better Homes and Gardens Real Estate LLC, or its affiliated companies.