
13222 Ewood Ln, Silver Spring, MD 20906
Local realty services provided by:Better Homes and Gardens Real Estate Cassidon Realty
13222 Ewood Ln,Silver Spring, MD 20906
$1,350,000
- 5 Beds
- 5 Baths
- 6,100 sq. ft.
- Single family
- Active
Listed by: daniela arapu
Office: smart realty, llc.
MLS#:MDMC2251946
Source:BRIGHTMLS
Price summary
- Price:$1,350,000
- Price per sq. ft.:$221.31
About this home
***NO HOA
***NO Front Foot Fee
Welcome to a truly unprecedented offering.
In a highly sought-after Silver Spring neighborhood where buildable lots are virtually impossible to find, this spectacular brand-new construction is the unicorn you’ve been waiting for. Skip the exhausting renovations and hidden costs of an older property, and step into a flawless, never-lived-in sanctuary nestled beneath a canopy of mature trees and pristine landscaping.
Designed with the intent to bring the outdoors in, the home is abundantly lit by natural light and nature views through large windows. Nine-foot ceilings on every floor (including the basement) give the entire house an airy, tranquil feel. The heart of the home seamlessly fuses the family room, kitchen, and morning room into a captivating gathering space. A formal dining room offers an elegant setting, while a dedicated office/library provides versatile space to work or indulge in hobbies. As a bonus, a main-level in-law suite unfolds as the perfect choice for multigenerational living or hosting guests.
Ascending to the second level, you are greeted by an expansive loft area ideal for reading or meditation. The primary bedroom is a haven of comfort complete with walk-in closets and a sanctuary spa-inspired bathroom, featuring an oversized shower and a striking freestanding soaking tub for ultimate relaxation.
The 2 car garage it's equipped with a pre-installed 50 AMP EV charger plug for modern convenience.
The Ultimate Blank Canvas:
As if the massive finished footprint wasn't enough, descend into 1,800 square feet of wide-open, unfinished basement space. This sprawling area is ready for your custom dream—whether you envision a state-of-the-art cinematic theater, a dedicated home office, additional guest quarters, or the ultimate man cave. Thoughtfully designed for effortless adaptation, it easily accommodates future expansions or extra bedrooms and baths. The foundation for your imagination is already laid....
Contact an agent
Home facts
- Year built:2026
- Subdivision & Development:WHEATON OUT RES. (2)
- Listing ID #:MDMC2251946
- Added:46 day(s) ago
- Updated:October 08, 2026 at 02:05 PM
Rooms and interior
- Bedrooms:5
- Total bathrooms:5
- Full bathrooms:4
- Half bathrooms:1
- Flooring:Carpet, Luxury Vinyl Plank
- Kitchen Description:Breakfast Area, Built-In Microwave, Combination Kitchen/Living, Disposal, ENERGY STAR Dishwasher, ENERGY STAR Refrigerator, Kitchen - Gourmet, Oven - Self Cleaning, Pantry, Range Hood, Stainless Steel Appliances
- Basement:Yes
- Basement Description:Connecting Stairway
- Living area:6,100 sq. ft.
Heating and cooling
- Cooling:Ceiling Fan(s), Central A/C
- Heating:Forced Air, Natural Gas
Structure and exterior
- Roof:Asphalt, Shingle
- Year built:2026
- Building area:6,100 sq. ft.
- Lot area:0.3 Acres
- Architectural Style:Contemporary
- Construction Materials:Combination
- Foundation Description:Slab
- Levels:3 Story
Utilities
- Water:Public
- Sewer:Public Sewer
Finances and disclosures
- Price:$1,350,000
- Price per sq. ft.:$221.31
- Tax amount:$2,187 (2023)
Features and amenities
- Laundry features:Washer
- Amenities:Ceiling Fan(s), Electric Available, Natural Gas Available
Parking
- Parking description:Attached Garage, Garage - Front Entry, Garage Door Opener, On Street
- Garage:Yes
- Garage spaces:2
New listings near 13222 Ewood Ln
- Coming Soon
 $625,000Coming Soon4 beds 2 baths1,696 sq. ft.
10401 Haywood Dr, SILVER SPRING, MD 20902
MLS# MDMC2259316Listed by: RLAH @PROPERTIES - Coming Soon
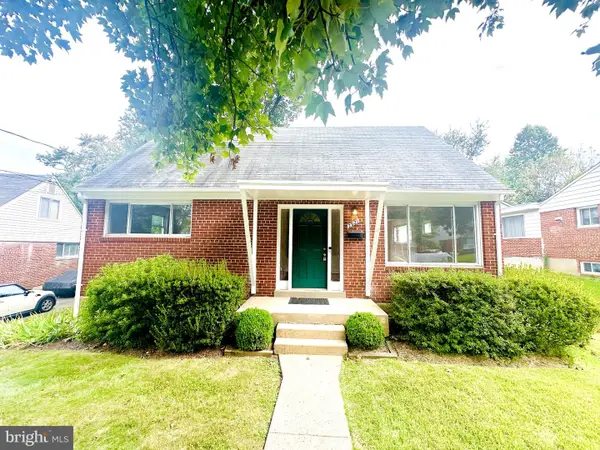 $529,000Coming Soon3 beds 3 baths1,424 sq. ft.
3921 Weller Rd, SILVER SPRING, MD 20906
MLS# MDMC2258800Listed by: SMART REALTY, LLC - Coming Soon
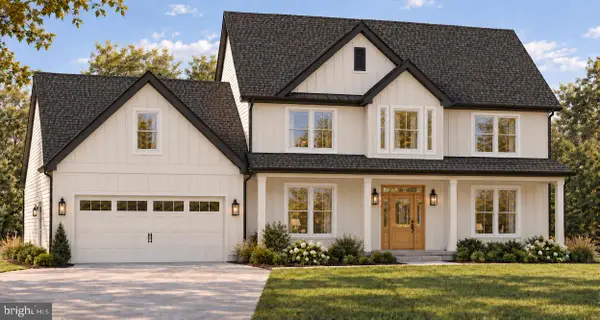 $950,000Coming Soon4 beds 5 baths2,622 sq. ft.
2806-a Norbeck Rd, SILVER SPRING, MD 20906
MLS# MDMC2259150Listed by: BERKSHIRE HATHAWAY HOMESERVICES PENFED REALTY - Coming SoonOpen Sun, 1 to 4pm
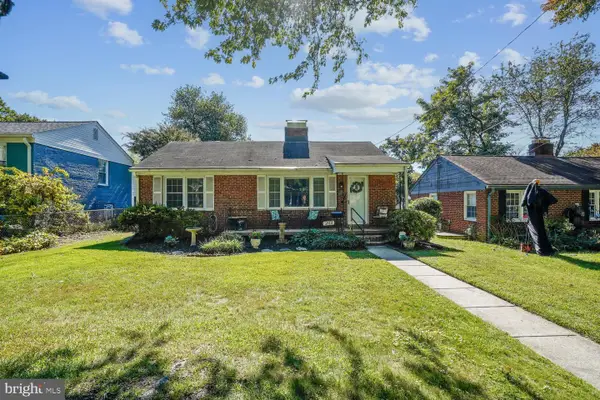 $449,500Coming Soon3 beds 2 baths1,464 sq. ft.
1810 Florin St, SILVER SPRING, MD 20902
MLS# MDMC2258878Listed by: WEICHERT, REALTORS - Coming Soon
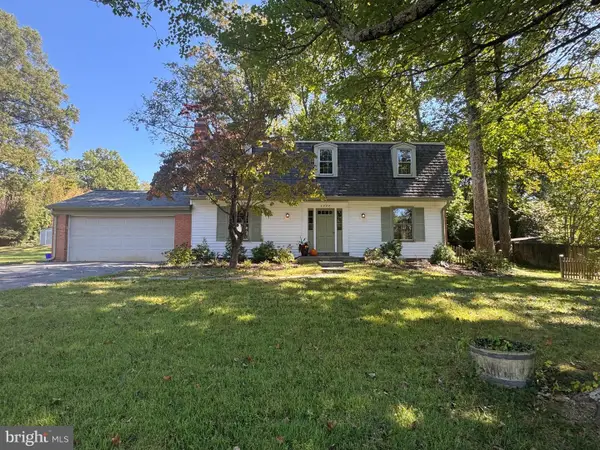 $640,000Coming Soon4 beds 3 baths2,093 sq. ft.
2424 Parallel Ln, SILVER SPRING, MD 20904
MLS# MDMC2258454Listed by: RLAH @PROPERTIES - Coming Soon
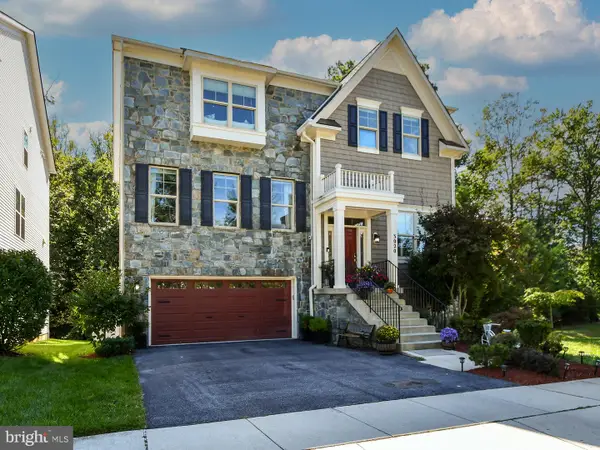 $1,099,900Coming Soon4 beds 5 baths4,240 sq. ft.
3020 Big Bear Ter, SILVER SPRING, MD 20906
MLS# MDMC2258760Listed by: ARGENT REALTY,LLC - Coming Soon
 $625,000Coming Soon4 beds 2 baths1,472 sq. ft.
10804 Jewett St, SILVER SPRING, MD 20902
MLS# MDMC2258234Listed by: SAMSON PROPERTIES - Coming Soon
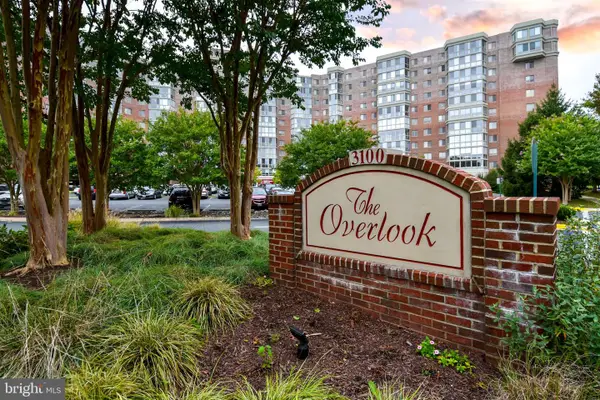 $310,000Coming Soon2 beds 2 baths1,242 sq. ft.
3100 N Leisure World Blvd #1015, SILVER SPRING, MD 20906
MLS# MDMC2257972Listed by: SAMSON PROPERTIES - Coming SoonOpen Sat, 12 to 2pm
 $979,000Coming Soon5 beds 5 baths2,968 sq. ft.
406 Leighton Ave, SILVER SPRING, MD 20901
MLS# MDMC2257730Listed by: REAL BROKER, LLC - Coming Soon
 $990,000Coming Soon5 beds 4 baths4,618 sq. ft.
602 Seminole Creek Way, SILVER SPRING, MD 20904
MLS# MDMC2255862Listed by: BERKSHIRE HATHAWAY HOMESERVICES PENFED REALTY


Protect your home and budget from life's surprises with an Assurant Home Warranty, backed by a partner that supports you through every step of homeownership. Explore Plans.
© 2026 Better Homes and Gardens Real Estate LLC. An Anywhere Real Estate company. All rights reserved. Better Homes and Gardens® Real Estate is a registered trademark owned by Meredith Operations Corporation, licensed to Better Homes and Gardens Real Estate LLC and used with permission. Better Homes and Gardens Real Estate LLC fully supports the principles of the Fair Housing Act and the Equal Opportunity Act. Listing information is deemed reliable but is not guaranteed accurate.
Each office is independently owned and operated.
Any services or products provided by third parties are not provided by, affiliated with or related to Better Homes and Gardens Real Estate LLC, or its affiliated companies.