
13235 Guilford Run Ln, Silver Spring, MD 20904
Local realty services provided by:Better Homes and Gardens Real Estate Murphy & Co.
13235 Guilford Run Ln,Silver Spring, MD 20904
$575,000
- 3 Beds
- 4 Baths
- 2,016 sq. ft.
- Townhouse
- Active
Upcoming open houses
- Sat, Oct 0312:00 pm - 02:00 pm
Listed by: carrie brown
Office: homesmart
MLS#:MDMC2256882
Source:BRIGHTMLS
Price summary
- Price:$575,000
- Price per sq. ft.:$285.22
- Monthly HOA dues:$120
About this home
"This home qualifies for a unique mortgage program offering a $7,500 lender credit and down payment options as low as 3% with no mortgage insurance. The $7,500 credit may also be combined with a VA loan with 0% down for eligible borrowers." Contact Listing Agent for Details........
Welcome to 13235 Guilford Run Lane, a beautifully appointed END-UNIT townhome in the sought-after Towns of Tanglewood community. Originally built as the community’s former model home, this Colonial-style residence showcases a distinctive brick and stone front, approximately 2,016 square feet of thoughtfully designed living space, 3 bedrooms, 2 full and 2 half bathrooms, and a 2-car rear-entry garage.
The entry level welcomes you with beautiful wood flooring and a versatile space ideal for a home office, recreation area, or additional living space. Upstairs, the main living level offers an open and inviting layout with beautiful hardwood floors, a spacious great room, dining area, and a gourmet kitchen featuring upgraded cabinetry, granite countertops, under-cabinet lighting, double wall ovens, a gas cooktop, built-in microwave, dishwasher, and a generous pantry. From the kitchen, step onto the private deck and enjoy views of the surrounding neighborhood. Built-in surround sound adds an exceptional touch for entertaining or relaxing at home. Custom window shades throughout.
The upper level features a spacious owner’s suite designed for comfort and relaxation, complete with tray ceilings, a walk-in closet, and a luxurious en-suite bath with a soaking tub and separate shower. Two additional bedrooms, a full bathroom, and a convenient laundry room complete this level.
Additional highlights include abundant natural light, and well-appointed finishes throughout. A nearby dog park, and a playground. Built in 2014, this former model home offers a combination of style, functionality, and thoughtful upgrades in a convenient Silver Spring location. Nearby shopping and a commuters dream with easy access to DC, Columbia and Baltimore.
Please excuse items in the garage, as the owners are currently packing for their move. New carpet will be installed prior to settlement....
Contact an agent
Home facts
- Year built:2014
- Subdivision & Development:TOWNS OF TANGLEWOOD
- Listing ID #:MDMC2256882
- Added:5 day(s) ago
- Updated:September 29, 2026 at 02:05 PM
Rooms and interior
- Bedrooms:3
- Total bathrooms:4
- Full bathrooms:2
- Half bathrooms:2
- Kitchen Description:Dishwasher, Disposal, Microwave, Oven - Double, Oven - Wall, Refrigerator, Stainless Steel Appliances, Stove
- Living area:2,016 sq. ft.
Heating and cooling
- Cooling:Central A/C
- Heating:Central
Structure and exterior
- Year built:2014
- Building area:2,016 sq. ft.
- Lot area:0.05 Acres
- Architectural Style:Colonial
- Construction Materials:Brick Front, Stone
- Foundation Description:Slab
- Levels:3 Story
Schools
- High school:PAINT BRANCH
- Middle school:BRIGGS CHANEY
Utilities
- Water:Public
- Sewer:Public Sewer
Finances and disclosures
- Price:$575,000
- Price per sq. ft.:$285.22
- Tax amount:$6,184 (2026)
Features and amenities
- Laundry features:Dryer, Washer
Parking
- Parking description:Attached Garage, Garage - Rear Entry
- Garage:Yes
- Garage spaces:2
New listings near 13235 Guilford Run Ln
- Coming Soon
 $950,000Coming Soon4 beds 5 baths25,904 sq. ft.
2806 Norbeck Rd, SILVER SPRING, MD 20906
MLS# MDMC2250924Listed by: BERKSHIRE HATHAWAY HOMESERVICES PENFED REALTY - Coming Soon
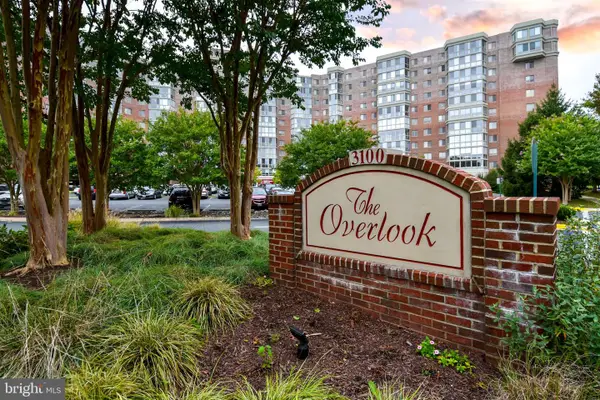 $310,000Coming Soon2 beds 2 baths1,242 sq. ft.
3100 N Leisure World Blvd #1015, SILVER SPRING, MD 20906
MLS# MDMC2257972Listed by: SAMSON PROPERTIES - Coming Soon
 $489,000Coming Soon3 beds 2 baths1,476 sq. ft.
231 Whitmoor Ter, SILVER SPRING, MD 20901
MLS# MDMC2257930Listed by: LONG & FOSTER REAL ESTATE, INC. - Coming Soon
 $799,900Coming Soon6 beds 4 baths3,220 sq. ft.
15413 Peach Orchard Rd, SILVER SPRING, MD 20905
MLS# MDMC2257778Listed by: REAL BROKER, LLC - Coming SoonOpen Sat, 1 to 3pm
 $849,000Coming Soon3 beds 4 baths1,236 sq. ft.
37 Ellsworth Heights, SILVER SPRING, MD 20910
MLS# MDMC2255800Listed by: RLAH @PROPERTIES - Coming Soon
 $600,000Coming Soon4 beds 3 baths2,008 sq. ft.
1909 Narrows Ln, SILVER SPRING, MD 20906
MLS# MDMC2257486Listed by: RE/MAX REALTY CENTRE, INC. - Coming Soon
 $979,000Coming Soon5 beds 5 baths2,968 sq. ft.
406 Leighton Ave, SILVER SPRING, MD 20901
MLS# MDMC2257730Listed by: REAL BROKER, LLC - Coming Soon
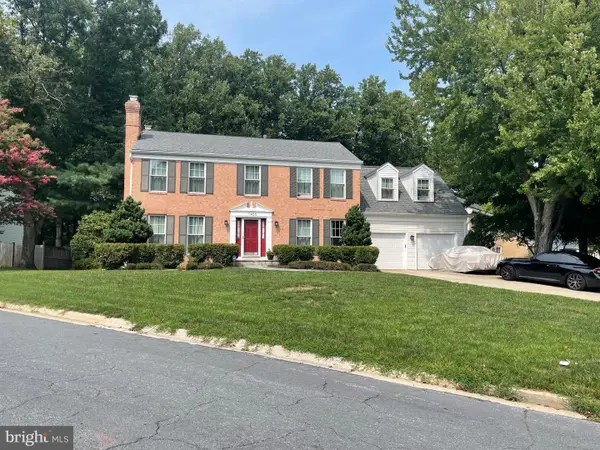 $785,000Coming Soon4 beds 4 baths2,628 sq. ft.
11400 Symphony Woods Ln, SILVER SPRING, MD 20901
MLS# MDMC2256786Listed by: SAMSON PROPERTIES - Coming Soon
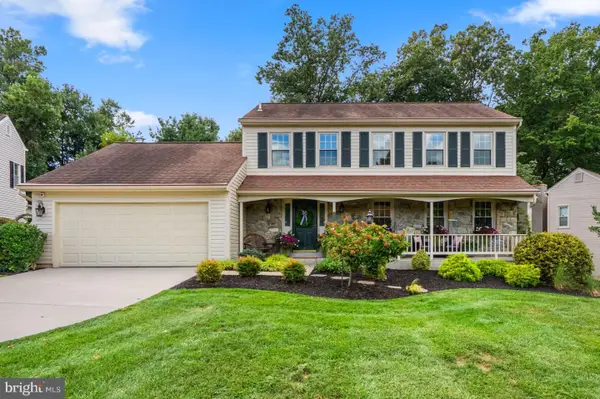 $750,000Coming Soon4 beds 4 baths2,083 sq. ft.
13808 Baywind Ct, SILVER SPRING, MD 20905
MLS# MDMC2256986Listed by: THE KW COLLECTIVE - Coming SoonOpen Fri, 12 to 2pm
 $734,900Coming Soon5 beds 2 baths2,130 sq. ft.
301 Pinewood Ave, SILVER SPRING, MD 20901
MLS# MDMC2257550Listed by: THOS D. WALSH, INC.


Protect your home and budget from life's surprises with an Assurant Home Warranty, backed by a partner that supports you through every step of homeownership. Explore Plans.
© 2026 Better Homes and Gardens Real Estate LLC. An Anywhere Real Estate company. All rights reserved. Better Homes and Gardens® Real Estate is a registered trademark owned by Meredith Operations Corporation, licensed to Better Homes and Gardens Real Estate LLC and used with permission. Better Homes and Gardens Real Estate LLC fully supports the principles of the Fair Housing Act and the Equal Opportunity Act. Listing information is deemed reliable but is not guaranteed accurate.
Each office is independently owned and operated.
Any services or products provided by third parties are not provided by, affiliated with or related to Better Homes and Gardens Real Estate LLC, or its affiliated companies.