
133 Farmgate Ln, Silver Spring, MD 20905
Local realty services provided by:Better Homes and Gardens Real Estate GSA Realty
133 Farmgate Ln,Silver Spring, MD 20905
$820,000
- 5 Beds
- 4 Baths
- 3,499 sq. ft.
- Single family
- Active
Listed by: brandon c warner, daren e phillips
Office: compass
MLS#:MDMC2256440
Source:BRIGHTMLS
Price summary
- Price:$820,000
- Price per sq. ft.:$234.35
About this home
Welcome to 133 Farmgate Lane, a hidden 5 Bed 4 Bath Silver Spring gem that is officially ready for its new owner(s). This home offers a level of charm and character that truly stands out, starting the moment you pull up to the spacious two-car garage and oversized driveway. You’ll immediately notice the curb appeal, kept lush and vibrant all season long by a built-in sprinkler system that handles the heavy lifting for you.
While the property itself feels like a sanctuary, the surrounding lifestyle is just as inviting. You’re perfectly positioned to enjoy the best of the area’s outdoor recreation. Peachwood Neighborhood Park is nearby, offering tennis and basketball courts for an active afternoon. If you’re looking for even more variety, Cloverly Local Park is just around the corner, and the sprawling Fairland Recreational Park is close by with miles of scenic trails and a premier Aquatics Complex to explore.
After a day of being out and about, there’s nothing quite like coming home to your own private oasis. The backyard is a dream for both relaxing and entertaining, featuring an expansive deck that overlooks a tranquil koi pond. Whether you’re unwinding in the jacuzzi under the stars or tackling projects in the dedicated storage house, this outdoor space feels like a total escape from the daily grind. It’s the perfect balance—a peaceful retreat that keeps you connected to a vibrant, active community....
Contact an agent
Home facts
- Year built:1980
- Subdivision & Development:STONEGATE
- Listing ID #:MDMC2256440
- Added:1 day(s) ago
- Updated:October 30, 2026 at 10:40 AM
Rooms and interior
- Bedrooms:5
- Total bathrooms:4
- Full bathrooms:3
- Half bathrooms:1
- Rooms Total:19
- Flooring:Carpet, Hardwood
- Dining Description:Dining Area
- Bathrooms Description:Primary Bath(s), WhirlPool/HotTub
- Kitchen Description:Built-Ins, Carpet, Cooktop, Dishwasher, Disposal, Freezer, Icemaker, Kitchen - Country, Microwave, Pantry, Recessed Lighting, Refrigerator, Stove
- Bedroom Description:Carpet, Walk In Closet(s)
- Basement:Yes
- Basement Description:Fully Finished, Outside Entrance
- Living area:3,499 sq. ft.
Heating and cooling
- Cooling:Central A/C
- Heating:Forced Air, Natural Gas
Structure and exterior
- Roof:Composite
- Year built:1980
- Building area:3,499 sq. ft.
- Lot area:0.44 Acres
- Lot Features:Front Yard, Pond, Rear Yard, Trees/Wooded
- Architectural Style:Traditional
- Construction Materials:Brick, Combination, Stucco
- Exterior Features:BBQ Grill, Deck(s), Lawn Sprinkler, Outbuilding(s)
- Foundation Description:Brick/Mortar
- Levels:2 Stories
Utilities
- Water:Public
- Sewer:Public Sewer
Finances and disclosures
- Price:$820,000
- Price per sq. ft.:$234.35
- Tax amount:$9,605 (2026)
Features and amenities
- Laundry features:Dryer, Washer
- Amenities:Bar, Built-Ins, Carpet, Ceiling Fan(s), Exposed Beams, Recessed Lighting
Parking
- Parking description:Attached Garage, Built In, Garage - Front Entry, Garage Door Opener
- Garage:Yes
- Garage spaces:2
New listings near 133 Farmgate Ln
- Coming Soon
 $620,000Coming Soon4 beds 4 baths2,827 sq. ft.
1720 Shilling Ln, SILVER SPRING, MD 20906
MLS# MDMC2262128Listed by: EXP REALTY, LLC - Coming Soon
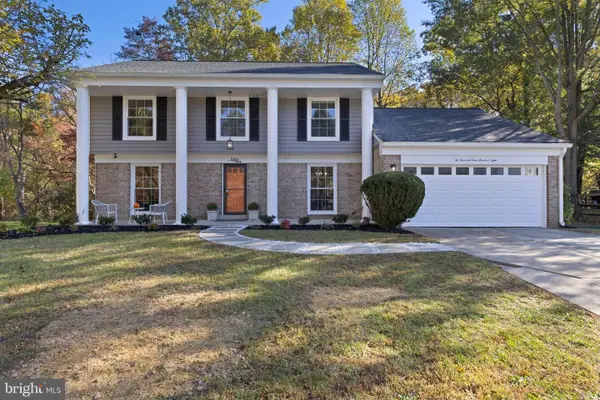 $648,995Coming Soon5 beds 4 baths3,192 sq. ft.
2408 Countryside Dr, SILVER SPRING, MD 20905
MLS# MDMC2261734Listed by: RLAH @PROPERTIES - Coming Soon
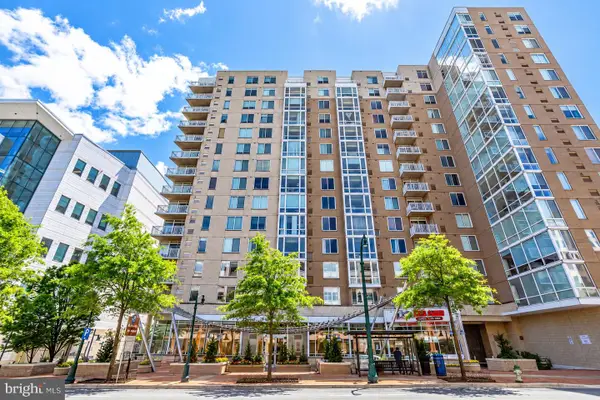 $310,000Coming Soon1 beds 1 baths753 sq. ft.
930 Wayne Ave #1002, SILVER SPRING, MD 20910
MLS# MDMC2261704Listed by: RLAH @PROPERTIES - Coming Soon
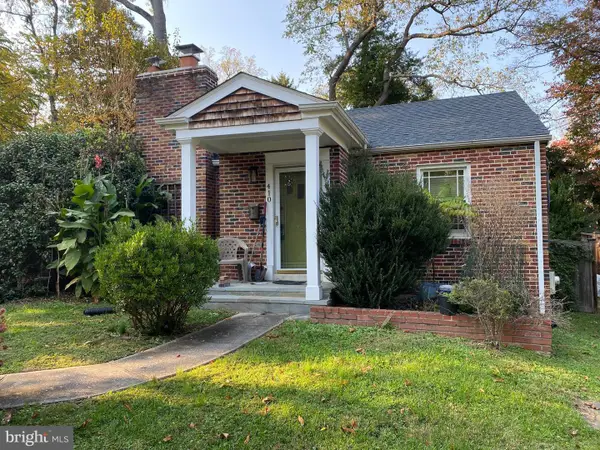 $599,000Coming Soon3 beds 2 baths1,777 sq. ft.
410 Hillmoor Dr, SILVER SPRING, MD 20901
MLS# MDMC2261748Listed by: RISE REAL ESTATE, LLC - Coming Soon
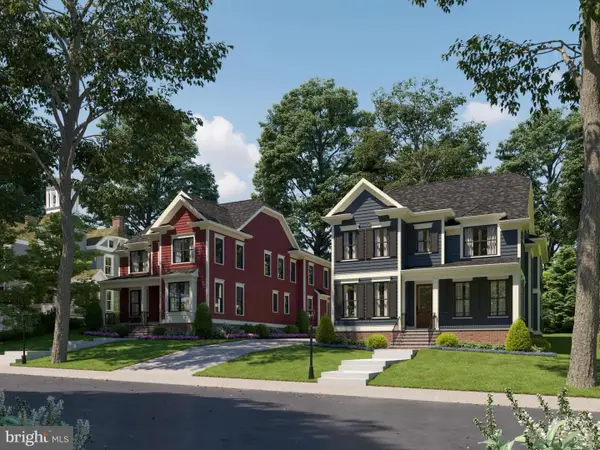 $1,675,000Coming Soon5 beds 5 baths4,985 sq. ft.
2506 Holman Ave, SILVER SPRING, MD 20910
MLS# MDMC2261908Listed by: LONG & FOSTER REAL ESTATE, INC. - Coming Soon
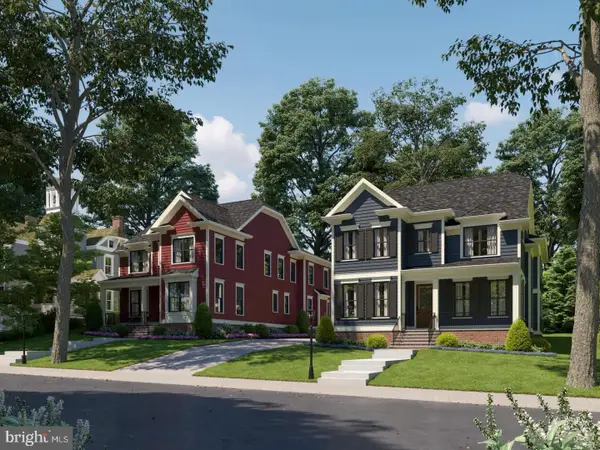 $1,675,000Coming Soon5 beds 6 baths4,985 sq. ft.
2504 Holman Ave, SILVER SPRING, MD 20910
MLS# MDMC2261942Listed by: LONG & FOSTER REAL ESTATE, INC. - Coming Soon
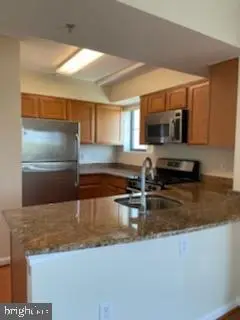 $305,006Coming Soon2 beds 2 baths966 sq. ft.
7923 Eastern Ave #601, SILVER SPRING, MD 20910
MLS# MDMC2261588Listed by: IKON REALTY - Coming Soon
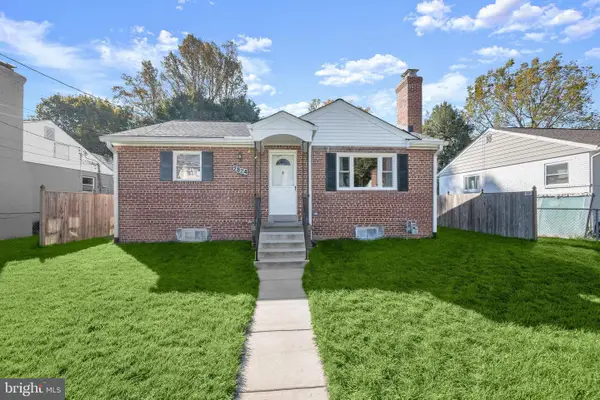 $425,000Coming Soon3 beds 2 baths1,980 sq. ft.
2824 Hardy Ave, SILVER SPRING, MD 20902
MLS# MDMC2260958Listed by: NORTHROP REALTY - Coming Soon
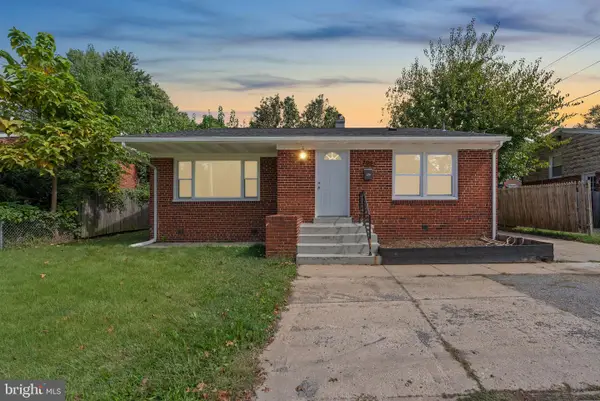 $620,000Coming Soon5 beds 3 baths1,764 sq. ft.
705 University Blvd W, SILVER SPRING, MD 20901
MLS# MDMC2261602Listed by: DOUGLAS REALTY LLC - Coming Soon
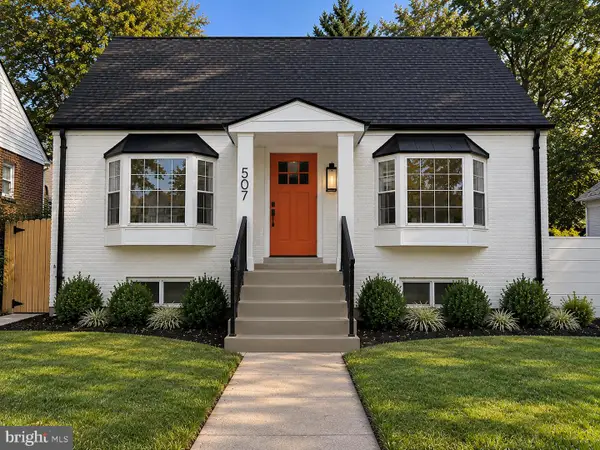 $749,950Coming Soon4 beds 4 baths1,320 sq. ft.
507 Harding Dr, SILVER SPRING, MD 20901
MLS# MDMC2261618Listed by: ALL SERVICE REAL ESTATE


Protect your home and budget from life's surprises with an Assurant Home Warranty, backed by a partner that supports you through every step of homeownership. Explore Plans.
© 2026 Better Homes and Gardens Real Estate LLC. An Anywhere Real Estate company. All rights reserved. Better Homes and Gardens® Real Estate is a registered trademark owned by Meredith Operations Corporation, licensed to Better Homes and Gardens Real Estate LLC and used with permission. Better Homes and Gardens Real Estate LLC fully supports the principles of the Fair Housing Act and the Equal Opportunity Act. Listing information is deemed reliable but is not guaranteed accurate.
Each office is independently owned and operated.
Any services or products provided by third parties are not provided by, affiliated with or related to Better Homes and Gardens Real Estate LLC, or its affiliated companies.