
14434 Twig Rd, Silver Spring, MD 20905
Local realty services provided by:Better Homes and Gardens Real Estate Cassidon Realty
14434 Twig Rd,Silver Spring, MD 20905
$687,000
- 4 Beds
- 4 Baths
- 2,496 sq. ft.
- Single family
- Active
Listed by: channareth khoun
Office: exp realty, llc.
MLS#:MDMC2251618
Source:BRIGHTMLS
Price summary
- Price:$687,000
- Price per sq. ft.:$275.24
About this home
Welcome to 14434 Twig Road, a move-in-ready 4-bedroom, 3.5-bath home with NO HOA in Silver Spring’s desirable Oak Springs community. Offering approximately 2,496 square feet of combined above- and below-grade living space, a private backyard, extensive recent improvements, and a one-year home warranty, this home provides comfort, flexibility, and added peace of mind from day one.
The main level features wood and engineered wood flooring and an inviting layout that flows from the updated kitchen with granite countertops and appliances into the family room and sunroom, creating comfortable spaces for everyday living and entertaining.
Upstairs, the spacious primary suite features a private full bath and walk-in closet. Three additional bedrooms provide flexibility for family, guests, or a home office.
The finished basement with a full bathroom adds even more versatility, with space for a recreation room, fitness area, home office, or guest space, along with abundant storage.
Outside, enjoy a large, private backyard with a patio, gazebo, fenced and manicured garden area, established fruit trees, and a 2021 shed—an inviting setting for relaxing, gardening, and entertaining.
Major improvements include the roof, siding, HVAC, and shed in 2021, driveway in 2023, refrigerator in 2024, and washer in 2026. A two-car garage provides additional parking and storage.
The home is also conveniently located near Good Hope Neighborhood Recreation Center and Good Hope Park, as well as Route 29, New Hampshire Avenue, and the ICC, providing convenient access throughout Montgomery County and toward Washington, DC, Baltimore, Columbia, and Laurel.
With approximately 2,496 square feet of combined above- and below-grade living space, 4 bedrooms, 3.5 baths, a finished basement, private backyard, two-car garage, major recent improvements, a one-year home warranty, and NO HOA, 14434 Twig Road delivers the space, updates, outdoor living, and convenience today’s buyers are looking for....
Contact an agent
Home facts
- Year built:1986
- Subdivision & Development:OAK SPRINGS
- Listing ID #:MDMC2251618
- Added:9 day(s) ago
- Updated:August 27, 2026 at 02:09 PM
Rooms and interior
- Bedrooms:4
- Total bathrooms:4
- Full bathrooms:3
- Half bathrooms:1
- Flooring:Carpet, Engineered Wood, Hardwood, Vinyl
- Dining Description:Dining Room
- Bathrooms Description:Bathroom 2, Bathroom 3, Half Bath, Primary Bathroom
- Bedroom Description:Primary Bedroom
- Basement:Yes
- Basement Description:Connecting Stairway, Daylight, Fully Finished, Improved, Partial
- Living area:2,496 sq. ft.
Heating and cooling
- Heating:Electric, Energy Star Heating System, Heat Pump(s), Programmable Thermostat
Structure and exterior
- Year built:1986
- Building area:2,496 sq. ft.
- Lot area:0.27 Acres
- Architectural Style:Colonial
- Construction Materials:Frame
- Foundation Description:Slab
- Levels:3 Story
Schools
- High school:SPRINGBROOK
- Middle school:FRANCIS SCOTT KEY
- Elementary school:DR. CHARLES R. DREW
Utilities
- Water:Public
- Sewer:Public Sewer
Finances and disclosures
- Price:$687,000
- Price per sq. ft.:$275.24
- Tax amount:$5,872 (2025)
Parking
- Parking description:Asphalt Driveway, Attached Garage, Garage - Front Entry
- Garage:Yes
- Garage spaces:2
New listings near 14434 Twig Rd
- Coming SoonOpen Sat, 1 to 3pm
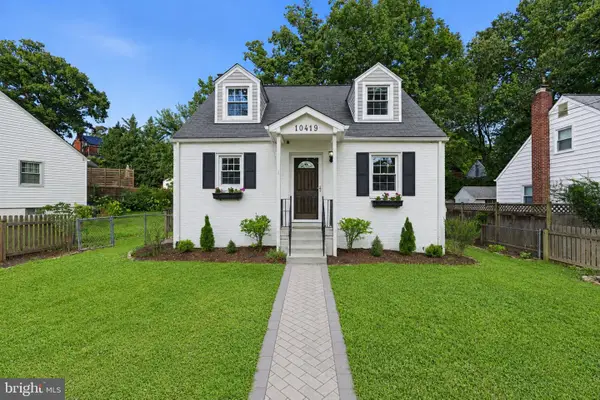 $675,000Coming Soon3 beds 4 baths2,050 sq. ft.
10419 Grandin Rd, SILVER SPRING, MD 20902
MLS# MDMC2249890Listed by: SAMSON PROPERTIES - Coming Soon
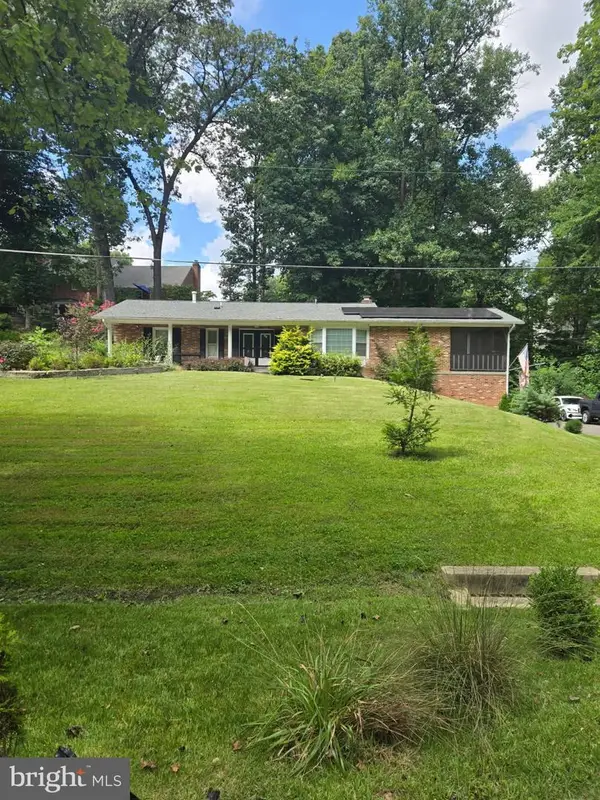 $695,000Coming Soon3 beds 3 baths2,633 sq. ft.
2136 Edgewater Pkwy, SILVER SPRING, MD 20903
MLS# MDMC2253010Listed by: SAMSON PROPERTIES - Coming Soon
 $179,000Coming Soon2 beds 1 baths911 sq. ft.
1121 University Blvd W #1013-b, SILVER SPRING, MD 20902
MLS# MDMC2252368Listed by: SAMSON PROPERTIES - Coming Soon
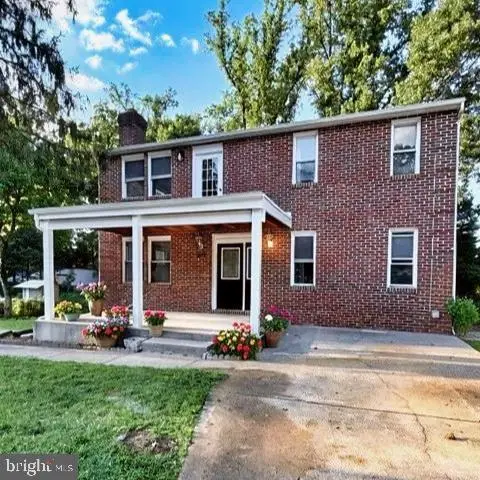 $674,900Coming Soon6 beds 4 baths3,195 sq. ft.
708 Rosemere Ave, SILVER SPRING, MD 20904
MLS# MDMC2252702Listed by: OMNIA REAL ESTATE LLC - Coming Soon
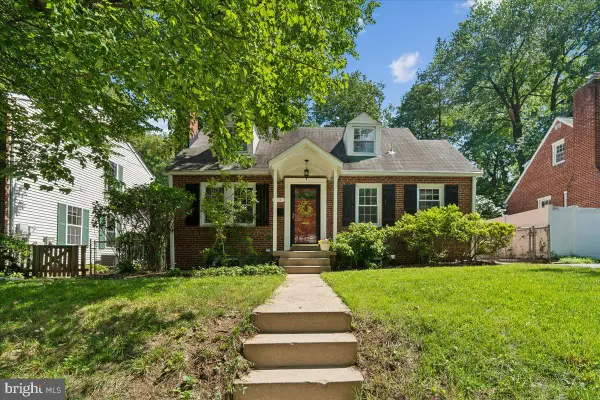 $599,900Coming Soon2 beds 2 baths1,603 sq. ft.
115 Eastmoor Dr, SILVER SPRING, MD 20901
MLS# MDMC2252470Listed by: CUMMINGS & CO. REALTORS - Coming Soon
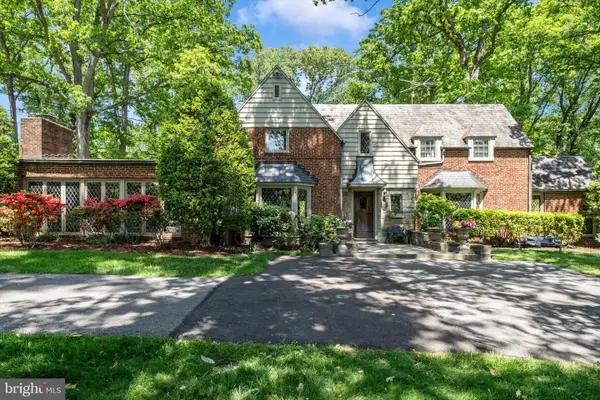 $975,000Coming Soon4 beds 5 baths4,497 sq. ft.
10601 Sweetbriar Pkwy, SILVER SPRING, MD 20903
MLS# MDMC2252096Listed by: RE/MAX REALTY SERVICES - Coming SoonOpen Sun, 1 to 4pm
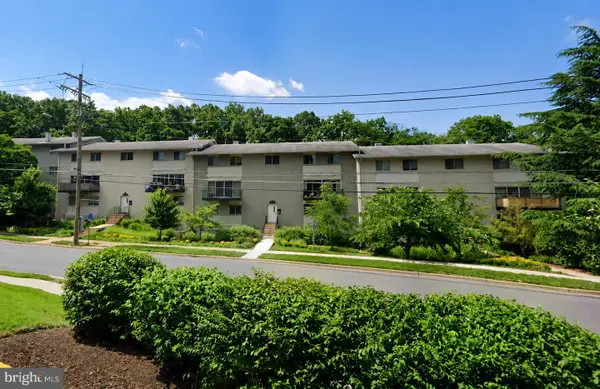 $300,000Coming Soon2 beds 2 baths1,081 sq. ft.
8710 Manchester Rd #3, SILVER SPRING, MD 20901
MLS# MDMC2250840Listed by: REDFIN CORP - Coming Soon
 $419,900Coming Soon3 beds 1 baths1,008 sq. ft.
3109 Medway St, SILVER SPRING, MD 20902
MLS# MDMC2252498Listed by: INDEPENDENT REALTY, INC - Coming Soon
 $1,400,000Coming Soon5 beds 5 baths5,852 sq. ft.
17026 Barn Ridge Dr, SILVER SPRING, MD 20906
MLS# MDMC2250752Listed by: RE/MAX REALTY CENTRE, INC. - Coming SoonOpen Fri, 5:30 to 7:30pm
 $485,000Coming Soon3 beds 3 baths1,440 sq. ft.
1106 Rosemere Ave, SILVER SPRING, MD 20904
MLS# MDMC2251576Listed by: CENTURY 21 REDWOOD REALTY


Protect your home and budget from life's surprises with an Assurant Home Warranty, backed by a partner that supports you through every step of homeownership. Explore Plans.
© 2026 Better Homes and Gardens Real Estate LLC. An Anywhere Real Estate company. All rights reserved. Better Homes and Gardens® Real Estate is a registered trademark owned by Meredith Operations Corporation, licensed to Better Homes and Gardens Real Estate LLC and used with permission. Better Homes and Gardens Real Estate LLC fully supports the principles of the Fair Housing Act and the Equal Opportunity Act. Listing information is deemed reliable but is not guaranteed accurate.
Each office is independently owned and operated.
Any services or products provided by third parties are not provided by, affiliated with or related to Better Homes and Gardens Real Estate LLC, or its affiliated companies.