
14521 Cobblestone Dr, Silver Spring, MD 20905
Local realty services provided by:Better Homes and Gardens Real Estate Murphy & Co.
14521 Cobblestone Dr,Silver Spring, MD 20905
$650,000
- 4 Beds
- 3 Baths
- 3,264 sq. ft.
- Single family
- Active
Upcoming open houses
- Sun, Nov 1512:00 pm - 03:00 pm
Listed by: james williams
Office: hagan realty
MLS#:MDMC2263778
Source:BRIGHTMLS
Price summary
- Price:$650,000
- Price per sq. ft.:$199.14
About this home
OPEN HOUSE - Sunday, November 15th from Noon till 3pm...||... Discover the charm of this beautifully renovated ranch-style home in Stonegate. Here you will find the perfect mix of a beautiful home, a fantastic community, and a convenient location. Large, bright rooms, set in a remarkably open plan make this rancher style home fabulous for entertaining while staying comfortable for private living. Beautifully updated primary bath, carpet, paint, wood floors, and more. Numerous mechanical updates including the roof and windows mean the heavy works has already been done for you so you can move in and enjoy a fantastic home with an incredible yard, without having to lift a finger.
Stonegate Park is just two blocks away. Stonegate Swim Club, which serves as the lively heart of the community, is just beyond that. Easy access to shopping and dining and the ICC via both New Hampshire and Layhill.
Contact an agent
Home facts
- Year built:1967
- Subdivision & Development:STONEGATE
- Listing ID #:MDMC2263778
- Updated:November 13, 2026 at 12:59 PM
Rooms and interior
- Bedrooms:4
- Total bathrooms:3
- Full bathrooms:3
- Flooring:Carpet, Ceramic Tile, Wood
- Dining Description:Dining Area, Formal/Separate Dining Room
- Bathrooms Description:Primary Bath(s)
- Kitchen Description:Carpet, Kitchen - Eat-In, Kitchen - Table Space, Recessed Lighting
- Bedroom Description:Carpet, Entry Level Bedroom, Walk In Closet(s)
- Basement:Yes
- Basement Description:Fully Finished, Walkout Level
- Living area:3,264 sq. ft.
Heating and cooling
- Cooling:Central A/C
- Heating:90% Forced Air, Natural Gas
Structure and exterior
- Roof:Architectural Shingle
- Year built:1967
- Building area:3,264 sq. ft.
- Lot area:0.35 Acres
- Architectural Style:Ranch/Rambler
- Construction Materials:Brick
- Exterior Features:Patio(s)
- Foundation Description:Block
- Levels:2 Stories
Schools
- High school:JAMES HUBERT BLAKE
- Middle school:WHITE OAK
- Elementary school:STONEGATE
Utilities
- Water:Public
- Sewer:Public Sewer
Finances and disclosures
- Price:$650,000
- Price per sq. ft.:$199.14
- Tax amount:$7,459 (2026)
Features and amenities
- Amenities:Attic, Carpet, Ceiling Fan(s), Double Hung Windows, Double Pane Windows, Recessed Lighting, Skylight(s)
Parking
- Parking description:Asphalt Driveway, Attached Garage, Garage - Front Entry
- Garage:Yes
- Garage spaces:2
New listings near 14521 Cobblestone Dr
- Coming SoonOpen Sun, 2 to 4pm
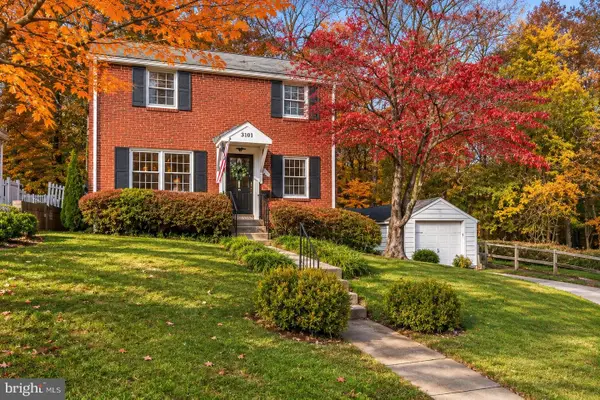 $589,500Coming Soon3 beds 2 baths1,633 sq. ft.
3101 King Tree St, SILVER SPRING, MD 20902
MLS# MDMC2261288Listed by: COMPASS - Coming Soon
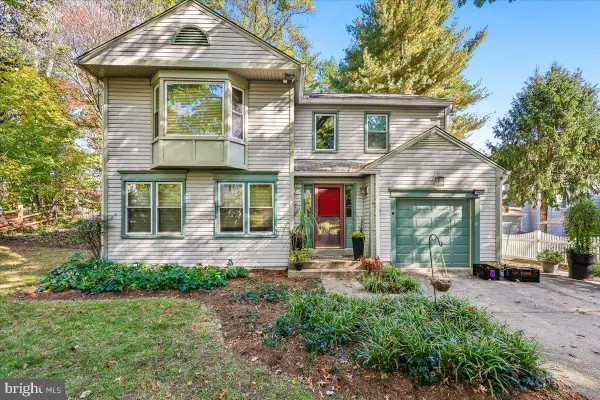 $725,000Coming Soon4 beds 3 baths2,310 sq. ft.
Address Withheld By Seller, SILVER SPRING, MD 20901
MLS# MDMC2262932Listed by: NEXTHOME ENVISION - Coming Soon
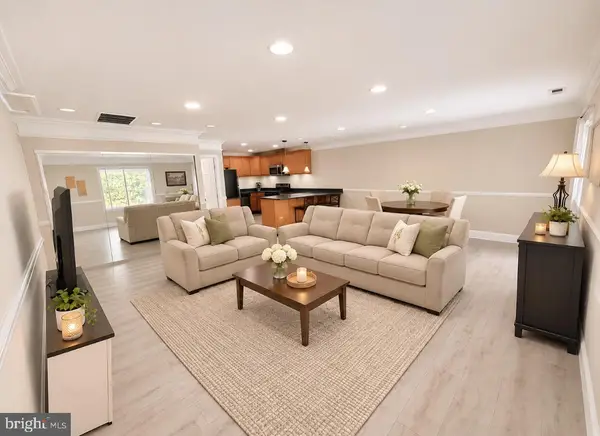 $289,900Coming Soon2 beds 2 baths998 sq. ft.
3111 Beckenham Ct #254-a, SILVER SPRING, MD 20906
MLS# MDMC2263582Listed by: SAMSON PROPERTIES - Coming SoonOpen Sun, 12 to 2pm
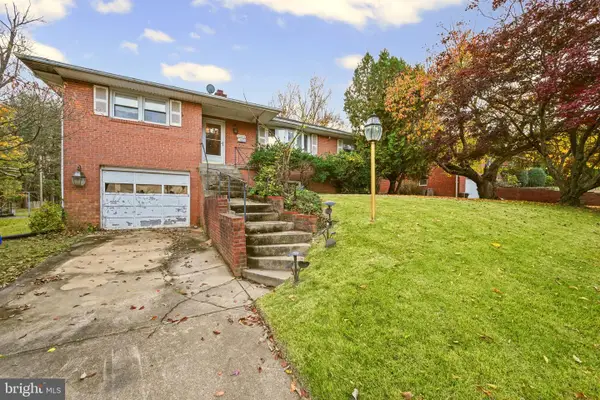 $475,000Coming Soon3 beds 3 baths1,950 sq. ft.
10902 Oakwood St, SILVER SPRING, MD 20901
MLS# MDMC2262766Listed by: LPT REALTY, LLC - Coming Soon
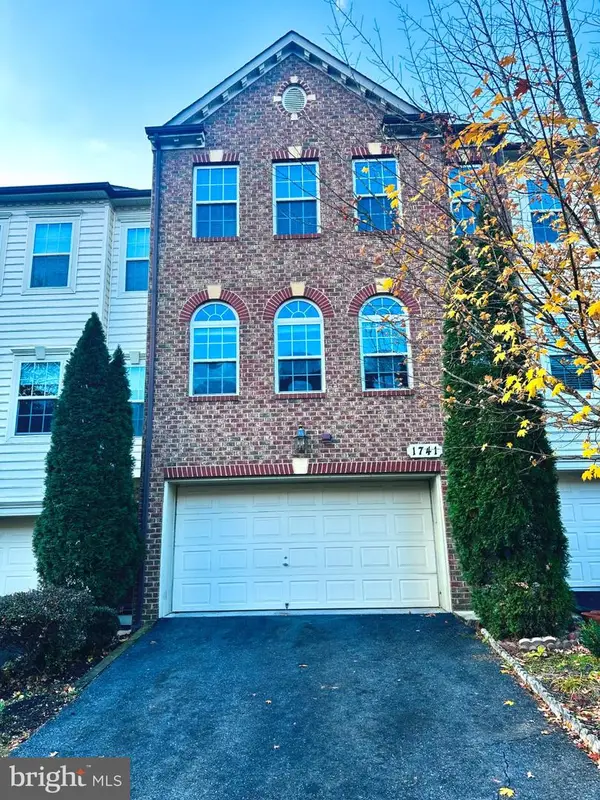 $625,000Coming Soon3 beds 4 baths3,108 sq. ft.
1741 Chiswick Ct, SILVER SPRING, MD 20904
MLS# MDMC2263474Listed by: REDFIN CORP - Coming Soon
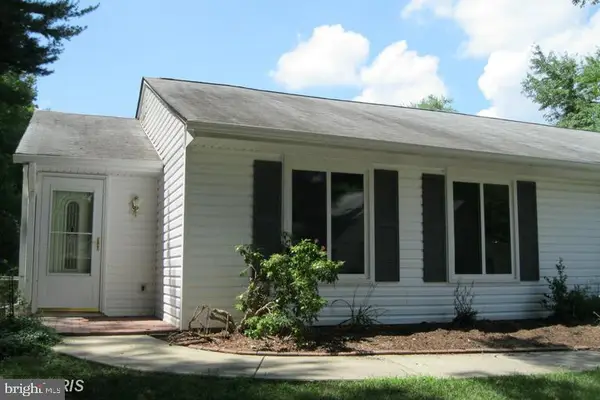 $349,000Coming Soon2 beds 1 baths850 sq. ft.
3556 Fiske Ter #146-b, SILVER SPRING, MD 20906
MLS# MDMC2262922Listed by: RLAH @PROPERTIES - Coming Soon
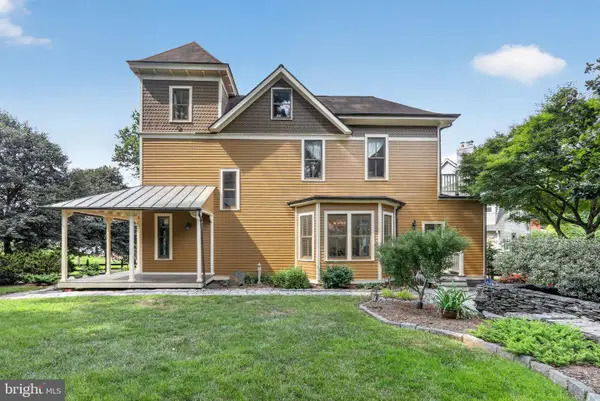 $1,550,000Coming Soon4 beds 3 baths2,651 sq. ft.
9310 Brookville Rd, SILVER SPRING, MD 20910
MLS# MDMC2262542Listed by: EXP REALTY, LLC - Coming Soon
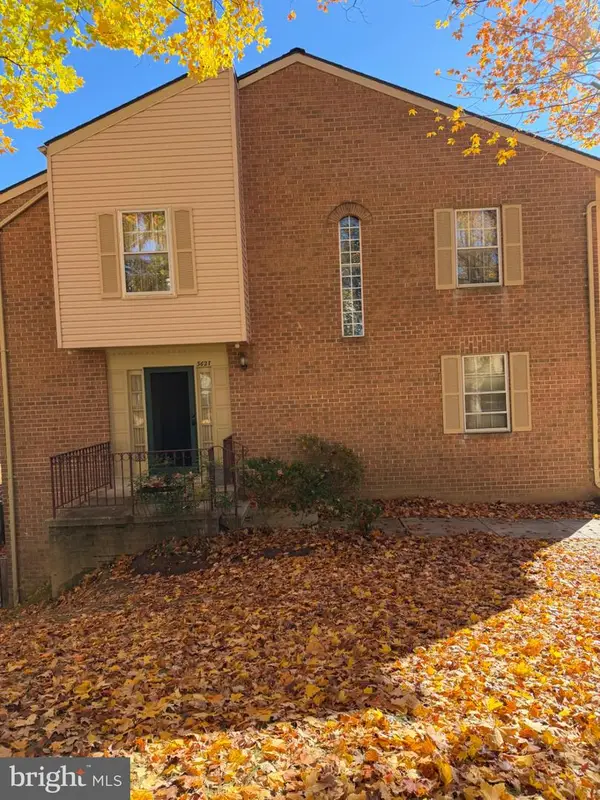 $390,000Coming Soon4 beds 4 baths2,356 sq. ft.
3627 Banquo Dr #3627-6, SILVER SPRING, MD 20906
MLS# MDMC2262874Listed by: J&B REAL ESTATE - Coming Soon
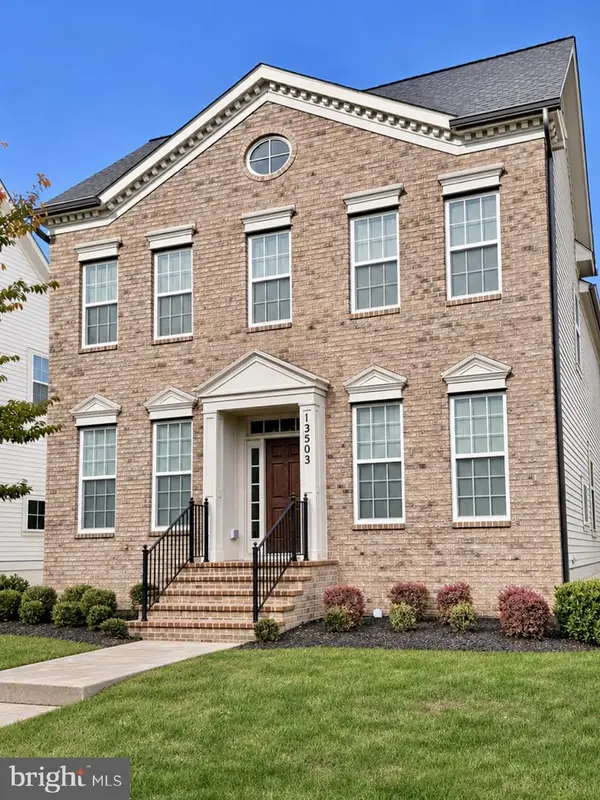 $825,000Coming Soon3 beds 3 baths4,519 sq. ft.
13503 Windy Meadow Ln, SILVER SPRING, MD 20906
MLS# MDMC2262640Listed by: RLAH @PROPERTIES - Coming Soon
 $225,000Coming Soon2 beds 2 baths1,078 sq. ft.
3317 Sir Thomas Dr #4-a-12, SILVER SPRING, MD 20904
MLS# MDMC2262628Listed by: REAL BROKER, LLC


Protect your home and budget from life's surprises with an Assurant Home Warranty, backed by a partner that supports you through every step of homeownership. Explore Plans.
© 2026 Better Homes and Gardens Real Estate LLC. An Anywhere Real Estate company. All rights reserved. Better Homes and Gardens® Real Estate is a registered trademark owned by Meredith Operations Corporation, licensed to Better Homes and Gardens Real Estate LLC and used with permission. Better Homes and Gardens Real Estate LLC fully supports the principles of the Fair Housing Act and the Equal Opportunity Act. Listing information is deemed reliable but is not guaranteed accurate.
Each office is independently owned and operated.
Any services or products provided by third parties are not provided by, affiliated with or related to Better Homes and Gardens Real Estate LLC, or its affiliated companies.