
14820 Peachwood Dr, Silver Spring, MD 20905
Local realty services provided by:Better Homes and Gardens Real Estate Community Realty
14820 Peachwood Dr,Silver Spring, MD 20905
$740,000
- 4 Beds
- 3 Baths
- - sq. ft.
- Single family
- Sold
Listed by: james williams
Office: hagan realty
MLS#:MDMC2236850
Source:BRIGHTMLS
Sorry, we are unable to map this address
Price summary
- Price:$740,000
About this home
Exquisitely renovated, lovingly maintained, and completely unique. Decorator touches about from the 24" marble tile floors to the custom plantation shutters, no detail has been overlooked. Updated kitchen and bathrooms. A massive, 300 sqft rec room addition (currently the music room). Wide open, private, and flat back yard. |||
Peachwood is a quiet neighborhood, that's just minutes from the ICC, Colesville, and Cloverly with numerous parks, playgrounds, shops, and restaurants nearby.
Contact an agent
Home facts
- Year built:1975
- Listing ID #:MDMC2236850
- Added:51 day(s) ago
- Updated:July 17, 2026 at 10:40 AM
Rooms and interior
- Bedrooms:4
- Total bathrooms:3
- Full bathrooms:2
- Half bathrooms:1
- Basement:Yes
- Basement Description:Connecting Stairway, Unfinished
Heating and cooling
- Cooling:Central A/C
- Heating:Forced Air, Oil
Structure and exterior
- Roof:Architectural Shingle
- Year built:1975
- Architectural Style:Split Level
- Construction Materials:Frame
- Foundation Description:Block
- Levels:4 Story
Schools
- High school:NORTHEAST AREA
- Middle school:FRANCIS SCOTT KEY
- Elementary school:DR. CHARLES R. DREW
Utilities
- Water:Public
- Sewer:Public Sewer
Finances and disclosures
- Price:$740,000
- Tax amount:$6,710 (2025)
Parking
- Parking description:Attached Garage, Garage - Front Entry
- Garage:Yes
- Garage spaces:2
New listings near 14820 Peachwood Dr
- New
 $185,000Active1 beds 1 baths792 sq. ft.
1639 Carriage House Ter #1639-h, SILVER SPRING, MD 20904
MLS# MDMC2245686Listed by: SILVER RIVER PROPERTIES - Coming Soon
 $144,900Coming Soon1 beds 1 baths
12001 Old Columbia Pike #508, SILVER SPRING, MD 20904
MLS# MDMC2246212Listed by: RE/MAX TOWN CENTER - New
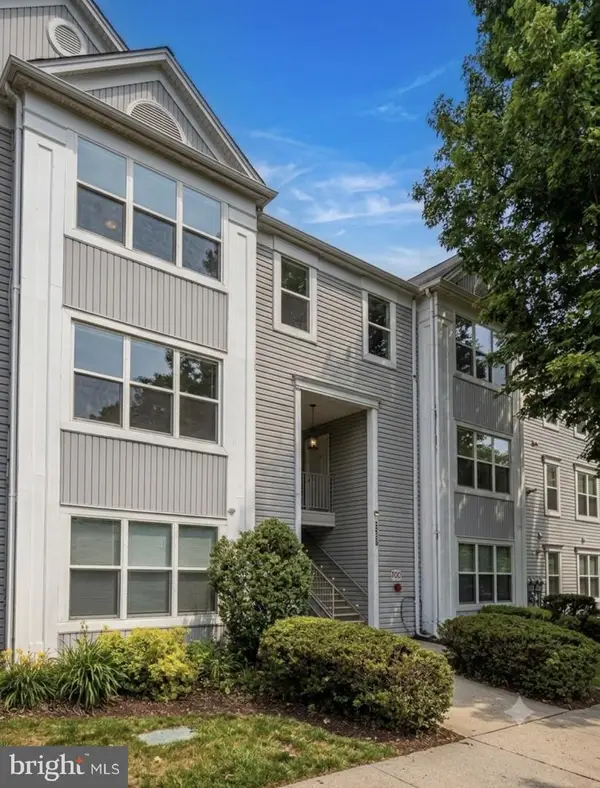 $269,900Active2 beds 2 baths1,049 sq. ft.
2600 Camelback Ln #11, SILVER SPRING, MD 20906
MLS# MDMC2246206Listed by: KYLIN REALTY INC. - Open Sun, 12 to 2pmNew
 $599,000Active5 beds 3 baths2,868 sq. ft.
14805 Flintstone Ln, SILVER SPRING, MD 20905
MLS# MDMC2246194Listed by: WASHINGTON FINE PROPERTIES, LLC - Open Sat, 3 to 5pmNew
 $615,000Active4 beds 3 baths1,735 sq. ft.
220 Thistle Dr, SILVER SPRING, MD 20901
MLS# MDMC2245986Listed by: LONG & FOSTER REAL ESTATE, INC. - New
 $475,000Active4 beds 4 baths2,072 sq. ft.
1110 Arcola Ave, SILVER SPRING, MD 20902
MLS# MDMC2246190Listed by: CAPRIKA REALTY - Coming Soon
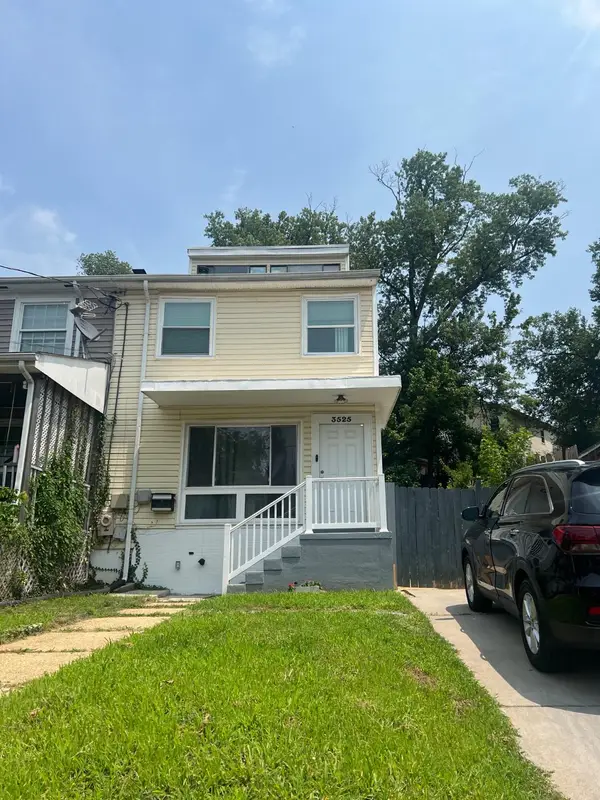 $375,000Coming Soon3 beds 2 baths
3525 Edwin St, SILVER SPRING, MD 20902
MLS# MDMC2245724Listed by: ALLTRADE REAL ESTATE - New
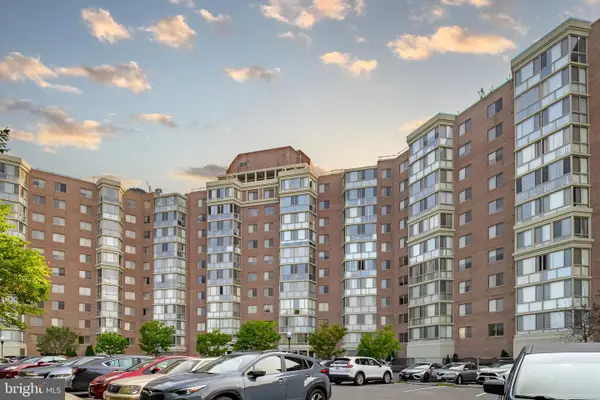 $200,000Active2 beds 2 baths1,035 sq. ft.
3200 N Leisure World Blvd #111, SILVER SPRING, MD 20906
MLS# MDMC2245888Listed by: LONG & FOSTER REAL ESTATE, INC. - New
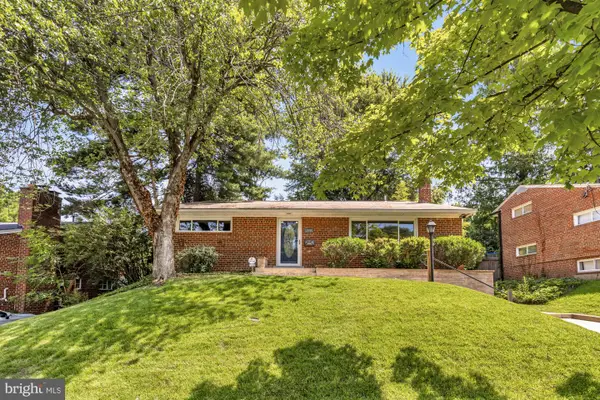 $525,000Active4 beds 3 baths2,200 sq. ft.
12915 Moray Rd, SILVER SPRING, MD 20906
MLS# MDMC2245944Listed by: COMPASS - Coming Soon
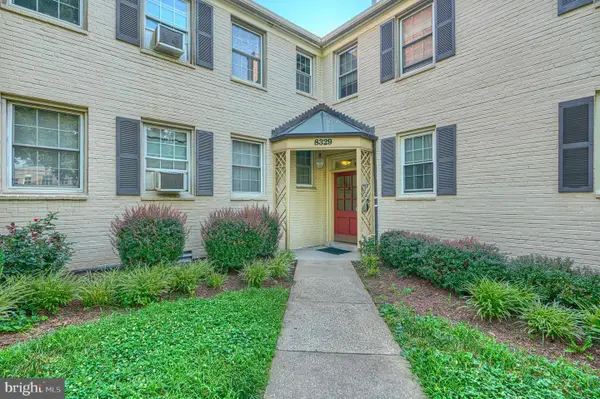 $350,000Coming Soon2 beds 1 baths
8329 Grubb Rd #g-203, SILVER SPRING, MD 20910
MLS# MDMC2246160Listed by: CUMMINGS & CO. REALTORS


Protect your home and budget from life's surprises with an Assurant Home Warranty, backed by a partner that supports you through every step of homeownership. Explore Plans.
© 2026 Better Homes and Gardens Real Estate LLC. An Anywhere Real Estate company. All rights reserved. Better Homes and Gardens® Real Estate is a registered trademark owned by Meredith Operations Corporation, licensed to Better Homes and Gardens Real Estate LLC and used with permission. Better Homes and Gardens Real Estate LLC fully supports the principles of the Fair Housing Act and the Equal Opportunity Act. Listing information is deemed reliable but is not guaranteed accurate.
Each office is independently owned and operated.
Any services or products provided by third parties are not provided by, affiliated with or related to Better Homes and Gardens Real Estate LLC, or its affiliated companies.