
3525 Edwin St, Silver Spring, MD 20902
Local realty services provided by:Better Homes and Gardens Real Estate Premier
3525 Edwin St,Silver Spring, MD 20902
$375,000
- 3 Beds
- 2 Baths
- - sq. ft.
- Townhouse
- Sold
Listed by: madeleine melgar
Office: alltrade real estate
MLS#:MDMC2245724
Source:BRIGHTMLS
Sorry, we are unable to map this address
Price summary
- Price:$375,000
About this home
Welcome to Connecticut Ave. Estates! This charming semi-detached townhome offers a fantastic opportunity in a highly convenient location close to Wheaton, Rockville, Kensington, shopping, Metro, and major commuter routes. The upper level features 3 comfortable bedrooms and 1.5 bathrooms, while the lower level includes a spacious in-law suite, providing flexible living space. A finished attic with a bonus room adds even more versatility and is perfect for a home office, gym, or guest area. Recent updates include HVAC (2019), water heater (2019 ), roof (2021), and most windows replaced in 2025, helping reduce future maintenance costs. Enjoy driveway parking, a generous backyard, and the opportunity to add your personal touch to a solidly built home with great potential. Located close to bus lines, shopping, and just over a mile from Metro, this home offers comfort, convenience, and value. Homes with this kind of location and potential do not last long—schedule your showing today!
Contact an agent
Home facts
- Year built:1950
- Subdivision & Development:CONNECTICUT AVENUE ESTATES
- Listing ID #:MDMC2245724
- Added:45 day(s) ago
- Updated:August 31, 2026 at 06:01 AM
Rooms and interior
- Bedrooms:3
- Total bathrooms:2
- Full bathrooms:1
- Half bathrooms:1
- Kitchen Description:Dishwasher, Disposal, Oven/Range - Gas, Refrigerator
- Basement:Yes
- Basement Description:Fully Finished, Rear Entrance, Walkout Stairs
Heating and cooling
- Cooling:Central A/C
- Heating:Forced Air, Natural Gas
Structure and exterior
- Roof:Composite, Shingle
- Year built:1950
- Architectural Style:A-Frame
- Construction Materials:Brick
- Foundation Description:Block
- Levels:3 Story
Utilities
- Water:Public
- Sewer:Public Sewer
Finances and disclosures
- Price:$375,000
- Tax amount:$4,012 (2026)
Features and amenities
- Laundry features:Hookup
New listings near 3525 Edwin St
- Coming Soon
 $675,000Coming Soon3 beds 2 baths1,764 sq. ft.
240 Whitmoor Ter, SILVER SPRING, MD 20901
MLS# MDMC2250466Listed by: RLAH @PROPERTIES - Coming Soon
 $439,900Coming Soon4 beds 2 baths1,824 sq. ft.
728 Dennis Ave, SILVER SPRING, MD 20901
MLS# MDMC2253442Listed by: DEEP ROOTS REAL ESTATE - Coming Soon
 $230,000Coming Soon2 beds 2 baths1,026 sq. ft.
1111 University Blvd W #717-a, SILVER SPRING, MD 20902
MLS# MDMC2253556Listed by: SAMSON PROPERTIES - Coming Soon
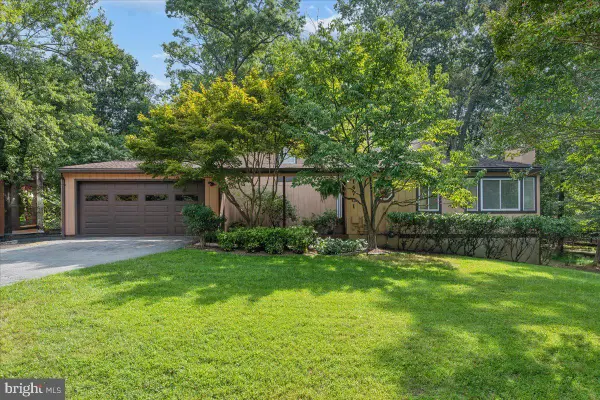 $695,000Coming Soon5 beds 4 baths2,075 sq. ft.
14701 Fireside Dr, SILVER SPRING, MD 20905
MLS# MDMC2253070Listed by: RE/MAX REALTY CENTRE, INC. - Coming Soon
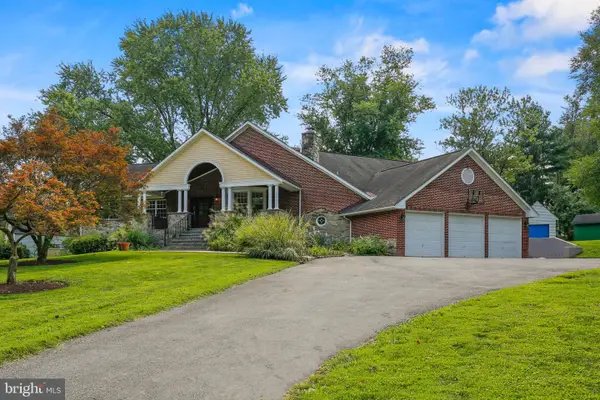 $979,000Coming Soon6 beds 3 baths3,125 sq. ft.
318 Duxbury Rd, SILVER SPRING, MD 20905
MLS# MDMC2253518Listed by: RE/MAX LEADING EDGE - Coming Soon
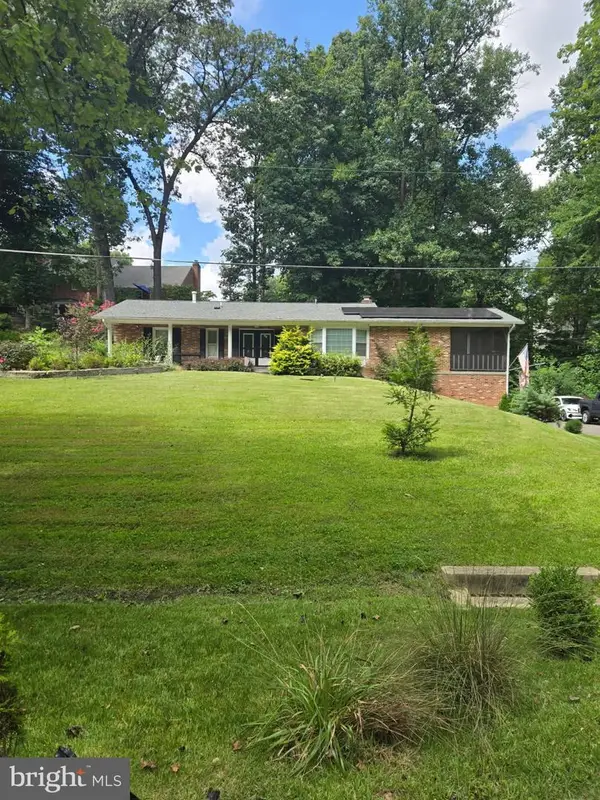 $695,000Coming Soon3 beds 3 baths2,633 sq. ft.
2136 Edgewater Pkwy, SILVER SPRING, MD 20903
MLS# MDMC2253010Listed by: SAMSON PROPERTIES - Coming SoonOpen Sat, 10am to 1pm
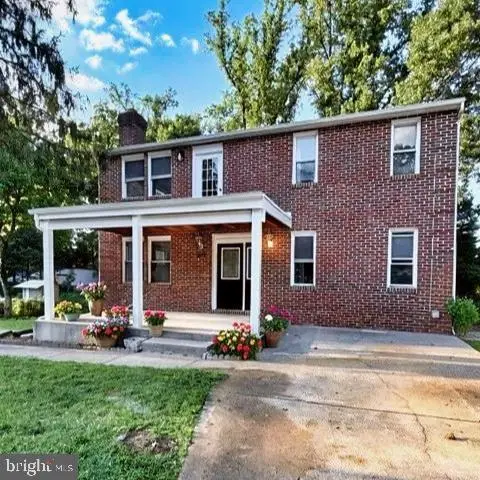 $674,900Coming Soon6 beds 4 baths3,195 sq. ft.
708 Rosemere Ave, SILVER SPRING, MD 20904
MLS# MDMC2252702Listed by: OMNIA REAL ESTATE LLC - Coming Soon
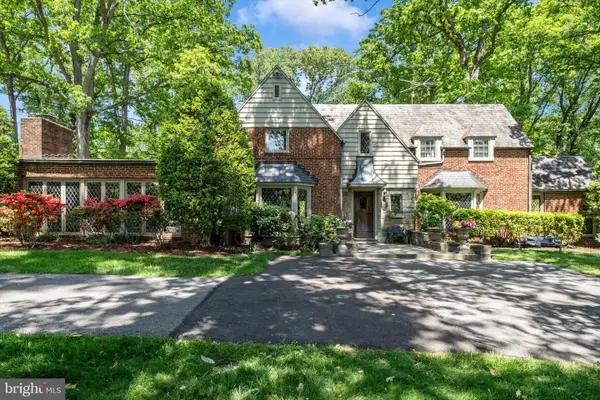 $975,000Coming Soon4 beds 5 baths4,497 sq. ft.
10601 Sweetbriar Pkwy, SILVER SPRING, MD 20903
MLS# MDMC2252096Listed by: RE/MAX REALTY SERVICES - Coming Soon
 $1,400,000Coming Soon5 beds 5 baths5,852 sq. ft.
17026 Barn Ridge Dr, SILVER SPRING, MD 20906
MLS# MDMC2250752Listed by: RE/MAX REALTY CENTRE, INC. - Coming Soon
 $998,500Coming Soon6 beds 5 baths4,097 sq. ft.
17034 Barn Ridge Dr, SILVER SPRING, MD 20906
MLS# MDMC2252308Listed by: REAL BROKER, LLC - GAITHERSBURG


Protect your home and budget from life's surprises with an Assurant Home Warranty, backed by a partner that supports you through every step of homeownership. Explore Plans.
© 2026 Better Homes and Gardens Real Estate LLC. An Anywhere Real Estate company. All rights reserved. Better Homes and Gardens® Real Estate is a registered trademark owned by Meredith Operations Corporation, licensed to Better Homes and Gardens Real Estate LLC and used with permission. Better Homes and Gardens Real Estate LLC fully supports the principles of the Fair Housing Act and the Equal Opportunity Act. Listing information is deemed reliable but is not guaranteed accurate.
Each office is independently owned and operated.
Any services or products provided by third parties are not provided by, affiliated with or related to Better Homes and Gardens Real Estate LLC, or its affiliated companies.