
15316 Valencia St, Silver Spring, MD 20905
Local realty services provided by:Better Homes and Gardens Real Estate Premier
Listed by: melissa bishop olason
Office: re/max executive
MLS#:MDMC2258238
Source:BRIGHTMLS
Price summary
- Price:$600,000
- Price per sq. ft.:$316.96
About this home
Welcome to 15316 Valencia St! This lovingly maintained split level home is ready and waiting for its next owner! This lovely home features hardwood floors in the living room, dining room and all three upper-level bedrooms and hallway. A handicapped accessible in law suite has been added just below the main level to include a bedroom, walk-in closet, full bath with a roll-in shower and a separate stackable washer/dryer for convenience. The lower level features a cozy natural gas fireplace in the spacious family room, a third full bath, walk in closet and the second laundry room. The crawl space area was finished with a concrete floor to allow tons of storage. The covered rear deck is the perfect place to enjoy cookouts and time with the family and friends. A separate gas line has been installed and is ready to be connected to your gas grill. Additional amenities include solid wood, 6 panel doors, crown molding, chair railing in the dining room and wainscotting. As an added bonus, the lower-level crawl space gives you approximately 440 sq feet for your storage needs. The location is terrific with convenient shopping just minutes away, several parks including Spencerville and Cloverly Park are right around the corner. This home offers an easy commute to DC or Baltimore and anywhere in between. The home offers a number of recent updates including a complete new roof and gutters in 2025, new water heater in 9/2026, fresh paint 9/2026 and new carpet in the in-law suite 9/2026. What a great house to call your next home, Welcome Home!...
Contact an agent
Home facts
- Year built:1972
- Subdivision & Development:GOOD HOPE ESTATES
- Listing ID #:MDMC2258238
- Added:7 day(s) ago
- Updated:October 08, 2026 at 11:48 PM
Rooms and interior
- Bedrooms:4
- Total bathrooms:3
- Full bathrooms:3
- Flooring:Carpet, Ceramic Tile, Hardwood
- Dining Description:Combination Kitchen/Dining
- Kitchen Description:Carpet, Crown Moldings, Dishwasher, Refrigerator, Stove, Upgraded Countertops
- Bedroom Description:Carpet, Walk In Closet(s)
- Basement:Yes
- Basement Description:Daylight, Partial
- Living area:1,893 sq. ft.
Heating and cooling
- Cooling:Ceiling Fan(s), Central A/C
- Heating:Central, Natural Gas
Structure and exterior
- Roof:Architectural Shingle
- Year built:1972
- Building area:1,893 sq. ft.
- Lot area:0.26 Acres
- Architectural Style:Split Level
- Construction Materials:Frame
- Exterior Features:Deck(s), Porch(es), Roof
- Foundation Description:Block
- Levels:4 Story
Utilities
- Water:Public
- Sewer:Public Sewer
Finances and disclosures
- Price:$600,000
- Price per sq. ft.:$316.96
- Tax amount:$5,863 (2026)
Features and amenities
- Laundry features:Dryer - Electric, Washer, Washer/Dryer Stacked
- Amenities:Carpet, Ceiling Fan(s), Chair Railings, Crown Moldings, Double Hung Windows, Replacement Windows
New listings near 15316 Valencia St
- Coming Soon
 $595,000Coming Soon4 beds 3 baths2,672 sq. ft.
15451 Thompson Rd, SILVER SPRING, MD 20905
MLS# MDMC2259436Listed by: HOMESMART - Coming Soon
 $625,000Coming Soon4 beds 2 baths1,696 sq. ft.
10401 Haywood Dr, SILVER SPRING, MD 20902
MLS# MDMC2259316Listed by: RLAH @PROPERTIES - Coming Soon
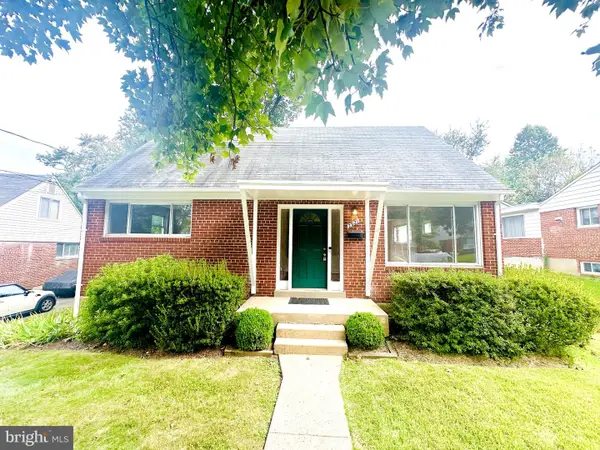 $529,000Coming Soon3 beds 3 baths1,424 sq. ft.
3921 Weller Rd, SILVER SPRING, MD 20906
MLS# MDMC2258800Listed by: SMART REALTY, LLC - Coming Soon
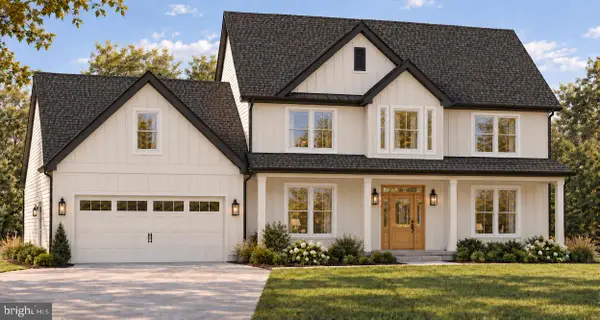 $950,000Coming Soon4 beds 5 baths2,622 sq. ft.
2806-a Norbeck Rd, SILVER SPRING, MD 20906
MLS# MDMC2259150Listed by: BERKSHIRE HATHAWAY HOMESERVICES PENFED REALTY - Coming SoonOpen Sun, 1 to 4pm
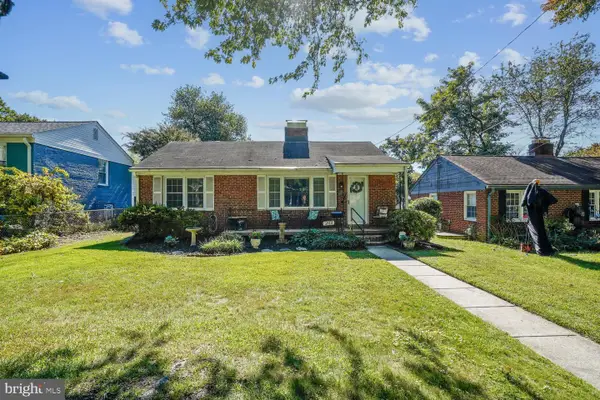 $449,500Coming Soon3 beds 2 baths1,464 sq. ft.
1810 Florin St, SILVER SPRING, MD 20902
MLS# MDMC2258878Listed by: WEICHERT, REALTORS - Coming Soon
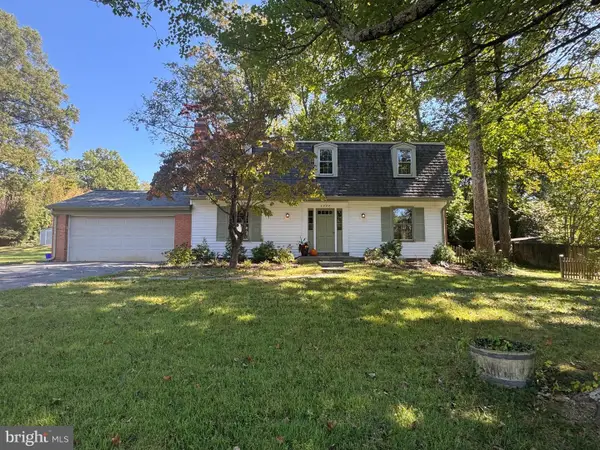 $640,000Coming Soon4 beds 3 baths2,093 sq. ft.
2424 Parallel Ln, SILVER SPRING, MD 20904
MLS# MDMC2258454Listed by: RLAH @PROPERTIES - Coming Soon
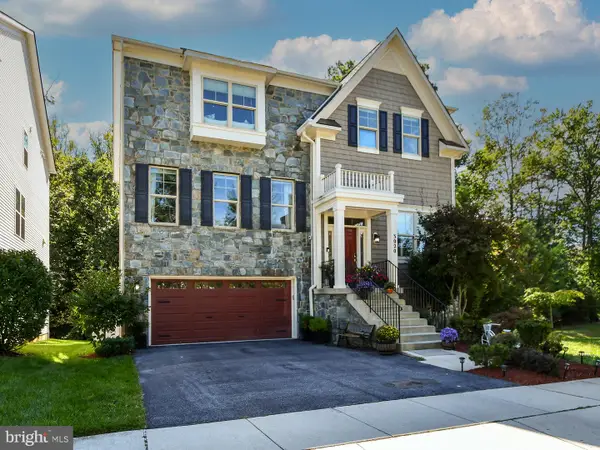 $1,099,900Coming Soon4 beds 5 baths4,240 sq. ft.
3020 Big Bear Ter, SILVER SPRING, MD 20906
MLS# MDMC2258760Listed by: ARGENT REALTY,LLC - Coming Soon
 $625,000Coming Soon4 beds 2 baths1,472 sq. ft.
10804 Jewett St, SILVER SPRING, MD 20902
MLS# MDMC2258234Listed by: SAMSON PROPERTIES - Coming Soon
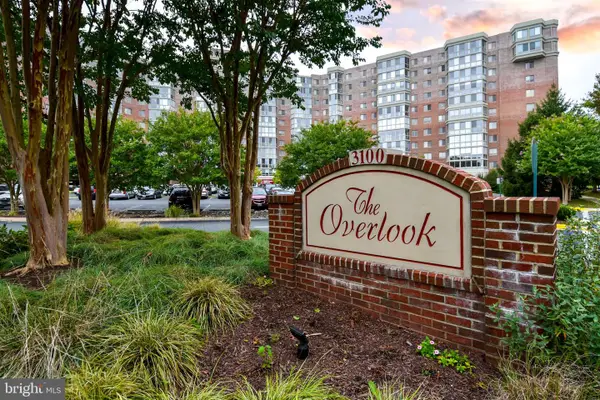 $310,000Coming Soon2 beds 2 baths1,242 sq. ft.
3100 N Leisure World Blvd #1015, SILVER SPRING, MD 20906
MLS# MDMC2257972Listed by: SAMSON PROPERTIES - Coming SoonOpen Sat, 12 to 2pm
 $979,000Coming Soon5 beds 5 baths2,968 sq. ft.
406 Leighton Ave, SILVER SPRING, MD 20901
MLS# MDMC2257730Listed by: REAL BROKER, LLC


Protect your home and budget from life's surprises with an Assurant Home Warranty, backed by a partner that supports you through every step of homeownership. Explore Plans.
© 2026 Better Homes and Gardens Real Estate LLC. An Anywhere Real Estate company. All rights reserved. Better Homes and Gardens® Real Estate is a registered trademark owned by Meredith Operations Corporation, licensed to Better Homes and Gardens Real Estate LLC and used with permission. Better Homes and Gardens Real Estate LLC fully supports the principles of the Fair Housing Act and the Equal Opportunity Act. Listing information is deemed reliable but is not guaranteed accurate.
Each office is independently owned and operated.
Any services or products provided by third parties are not provided by, affiliated with or related to Better Homes and Gardens Real Estate LLC, or its affiliated companies.