
1708 Brisbane St, Silver Spring, MD 20902
Local realty services provided by:Better Homes and Gardens Real Estate GSA Realty
Listed by: elizabeth maclaren
Office: re/max results
MLS#:MDMC2248454
Source:BRIGHTMLS
Price summary
- Price:$699,000
- Price per sq. ft.:$366.35
About this home
One Property, Endless Possibilities
Discover a home that's anything but ordinary. This beautifully maintained Cape Cod offers warm, inviting living spaces plus a stunning 625 sq. ft. detached loft-style studio, complete with soaring vaulted ceilings, skylights, its own mini-split system for year-round comfort, and a gas line already run to the building. Whether you envision an inspired home office, an art or fitness studio, a media room, a guest retreat, or the ultimate entertaining space, this one-of-a-kind bonus building sets this property apart from everything else on the market.
Inside the main home, you'll find an updated layout and thoughtful improvements throughout, including a mini-split in the primary bedroom for added comfort, plus room to finish a 5th bedroom in the basement. Outside, enjoy a private two-car driveway, a rare find in Forest Estates, The backyard is designed for relaxing or entertaining.
Nestled in the heart of Forest Estates, this home puts you just a 10-minute walk from the Forest Glen Metro Station (Red Line). Commute downtown without ever starting your car. Step outside and you're minutes from the Sligo Creek Trail's 15+ miles of walking and biking paths, plus General Getty Park and Forest Grove Neighborhood Park right in the neighborhood. Craving fresh produce? The Holy Cross Hospital Farmers Market and Wheaton Farmers Market are both a short drive or bike ride away, and Downtown Silver Spring's year-round Saturday FRESHFARM Market is less than 10 minutes out. Downtown Silver Spring also delivers the shops, restaurants, and nightlife, think Ellsworth Place, AFI Silver Theatre, and a growing list of local favorites and don’t forget Westfield Wheaton adds even more retail just up the road
If you've been searching for a home with character, flexibility, and space to fit the way you live today, 1708 Brisbane delivers an opportunity that's hard to duplicate. Schedule your private tour before someone else discovers it first...
Contact an agent
Home facts
- Year built:1948
- Subdivision & Development:FOREST ESTATES
- Listing ID #:MDMC2248454
- Added:62 day(s) ago
- Updated:September 29, 2026 at 02:00 PM
Rooms and interior
- Bedrooms:4
- Total bathrooms:2
- Full bathrooms:2
- Flooring:Carpet, Hardwood
- Dining Description:Dining Area, Dining Room
- Bathrooms Description:Bathroom 1, Primary Bathroom
- Kitchen Description:Carpet, Dishwasher, Disposal, Exhaust Fan, Kitchen - Galley, Microwave, Refrigerator, Water Heater
- Bedroom Description:Carpet, Entry Level Bedroom, Primary Bedroom
- Basement:Yes
- Basement Description:Daylight, Full
- Living area:1,908 sq. ft.
Heating and cooling
- Cooling:Central A/C
- Heating:Forced Air, Natural Gas
Structure and exterior
- Year built:1948
- Building area:1,908 sq. ft.
- Lot area:0.15 Acres
- Lot Features:Front Yard, Landscaping, Private, Rear Yard
- Architectural Style:Cape Cod
- Construction Materials:Brick
- Exterior Features:Deck(s), Outbuilding(s)
- Foundation Description:Brick/Mortar
- Levels:3 Story
Utilities
- Water:Public
- Sewer:Public Sewer
Finances and disclosures
- Price:$699,000
- Price per sq. ft.:$366.35
- Tax amount:$6,964 (2026)
Features and amenities
- Laundry features:Dryer, Laundry, Washer
- Amenities:Carpet
Parking
- Parking description:Concrete Driveway, On Street
New listings near 1708 Brisbane St
- Coming Soon
 $950,000Coming Soon4 beds 5 baths25,904 sq. ft.
2806 Norbeck Rd, SILVER SPRING, MD 20906
MLS# MDMC2250924Listed by: BERKSHIRE HATHAWAY HOMESERVICES PENFED REALTY - Coming Soon
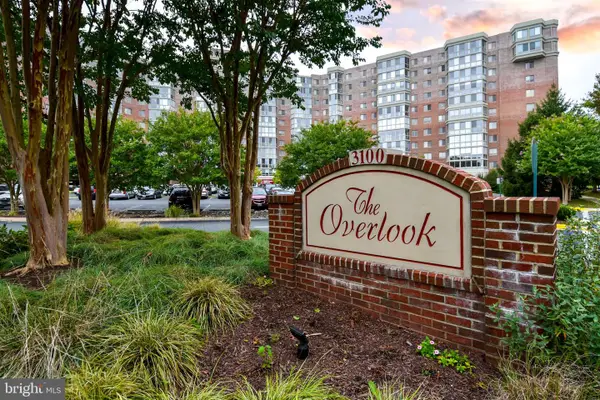 $310,000Coming Soon2 beds 2 baths1,242 sq. ft.
3100 N Leisure World Blvd #1015, SILVER SPRING, MD 20906
MLS# MDMC2257972Listed by: SAMSON PROPERTIES - Coming Soon
 $489,000Coming Soon3 beds 2 baths1,476 sq. ft.
231 Whitmoor Ter, SILVER SPRING, MD 20901
MLS# MDMC2257930Listed by: LONG & FOSTER REAL ESTATE, INC. - Coming Soon
 $799,900Coming Soon6 beds 4 baths3,220 sq. ft.
15413 Peach Orchard Rd, SILVER SPRING, MD 20905
MLS# MDMC2257778Listed by: REAL BROKER, LLC - Coming SoonOpen Sat, 1 to 3pm
 $849,000Coming Soon3 beds 4 baths1,236 sq. ft.
37 Ellsworth Heights, SILVER SPRING, MD 20910
MLS# MDMC2255800Listed by: RLAH @PROPERTIES - Coming Soon
 $600,000Coming Soon4 beds 3 baths2,008 sq. ft.
1909 Narrows Ln, SILVER SPRING, MD 20906
MLS# MDMC2257486Listed by: RE/MAX REALTY CENTRE, INC. - Coming Soon
 $979,000Coming Soon5 beds 5 baths2,968 sq. ft.
406 Leighton Ave, SILVER SPRING, MD 20901
MLS# MDMC2257730Listed by: REAL BROKER, LLC - Coming Soon
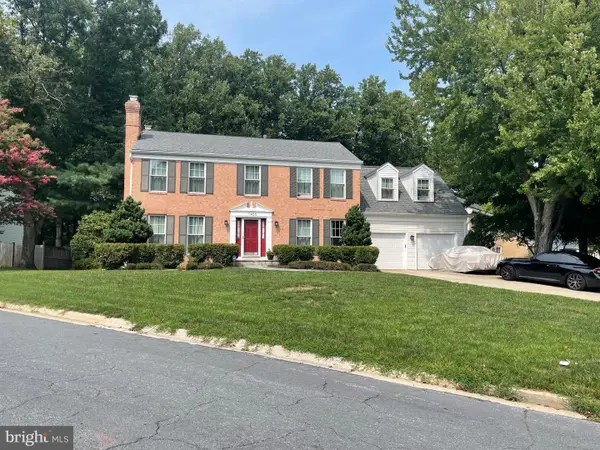 $785,000Coming Soon4 beds 4 baths2,628 sq. ft.
11400 Symphony Woods Ln, SILVER SPRING, MD 20901
MLS# MDMC2256786Listed by: SAMSON PROPERTIES - Coming Soon
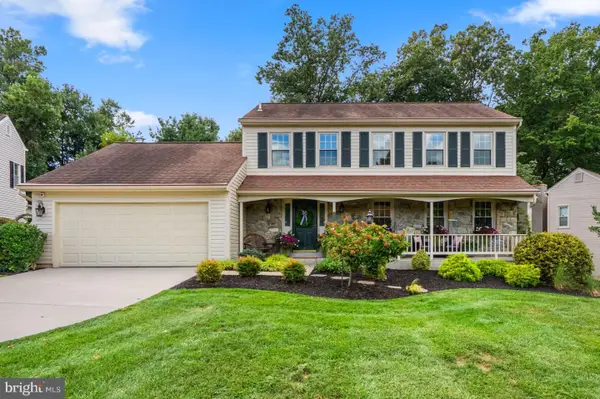 $750,000Coming Soon4 beds 4 baths2,083 sq. ft.
13808 Baywind Ct, SILVER SPRING, MD 20905
MLS# MDMC2256986Listed by: THE KW COLLECTIVE - Coming SoonOpen Fri, 12 to 2pm
 $734,900Coming Soon5 beds 2 baths2,130 sq. ft.
301 Pinewood Ave, SILVER SPRING, MD 20901
MLS# MDMC2257550Listed by: THOS D. WALSH, INC.


Protect your home and budget from life's surprises with an Assurant Home Warranty, backed by a partner that supports you through every step of homeownership. Explore Plans.
© 2026 Better Homes and Gardens Real Estate LLC. An Anywhere Real Estate company. All rights reserved. Better Homes and Gardens® Real Estate is a registered trademark owned by Meredith Operations Corporation, licensed to Better Homes and Gardens Real Estate LLC and used with permission. Better Homes and Gardens Real Estate LLC fully supports the principles of the Fair Housing Act and the Equal Opportunity Act. Listing information is deemed reliable but is not guaranteed accurate.
Each office is independently owned and operated.
Any services or products provided by third parties are not provided by, affiliated with or related to Better Homes and Gardens Real Estate LLC, or its affiliated companies.