
1804 Briggs Chaney Rd, Silver Spring, MD 20905
Local realty services provided by:Better Homes and Gardens Real Estate Murphy & Co.
1804 Briggs Chaney Rd,Silver Spring, MD 20905
$659,000
- 3 Beds
- 2 Baths
- 2,188 sq. ft.
- Single family
- Active
Listed by: michael bowers
Office: compass
MLS#:MDMC2256864
Source:BRIGHTMLS
Price summary
- Price:$659,000
- Price per sq. ft.:$301.19
About this home
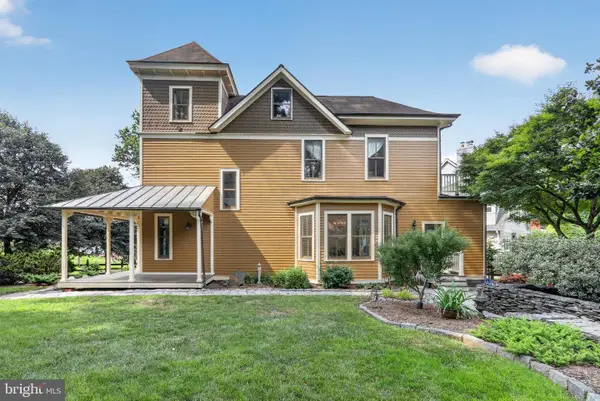
Welcome to a beautifully remodeled home at 1804 Briggs Chaney Road, offering a refined blend of elegance and modern convenience. This exquisite property has just been fully remodeled and is sitting on a generous 27,497 square foot lot. Step inside to discover a stunning new kitchen, meticulously designed with contemporary finishes and quality craftsmanship. The home features three fully renovated bathrooms, adorned with modern fixtures and luxurious touches. The main level's open layout is accentuated by recessed lighting, creating a warm and inviting atmosphere, ideal for both everyday living and entertaining. Descend to the lower level and find a thoughtfully designed in-law suite, providing the perfect arrangement for multi-generational living or an excellent rental opportunity. With its own separate entrance, the suite offers privacy and independence, catering to a variety of lifestyle needs. Outside, enjoy the expansive and level lot, providing ample space for outdoor activities, gardening, or future enhancements. Located in a great area, this home is a rare find, promising both comfort and versatility. Embrace the opportunity to own a piece of Silver Spring's charm and elegance....
Contact an agent
Home facts
- Year built:1956
- Subdivision & Development:MAYDALE
- Listing ID #:MDMC2256864
- Added:5 day(s) ago
- Updated:September 25, 2026 at 03:41 AM
Rooms and interior
- Bedrooms:3
- Total bathrooms:2
- Full bathrooms:2
- Basement:Yes
- Basement Description:Fully Finished, Walkout Stairs
- Living area:2,188 sq. ft.
Heating and cooling
- Cooling:Central A/C
- Heating:Electric, Heat Pump(s)
Structure and exterior
- Roof:Architectural Shingle, Asphalt
- Year built:1956
- Building area:2,188 sq. ft.
- Lot area:0.63 Acres
- Architectural Style:Ranch/Rambler
- Construction Materials:Brick
- Foundation Description:Block
- Levels:2 Stories
Utilities
- Water:Well
- Sewer:Private Septic Tank
Finances and disclosures
- Price:$659,000
- Price per sq. ft.:$301.19
- Tax amount:$5,563 (2024)
Parking
- Parking description:Attached Garage, Garage - Front Entry
- Garage:Yes
- Garage spaces:1
New listings near 1804 Briggs Chaney Rd
- Coming SoonOpen Fri, 12 to 2pm
 $734,900Coming Soon5 beds 2 baths2,004 sq. ft.
301 Pinewood Ave, SILVER SPRING, MD 20901
MLS# MDMC2257550Listed by: THOS D. WALSH, INC. - Coming Soon
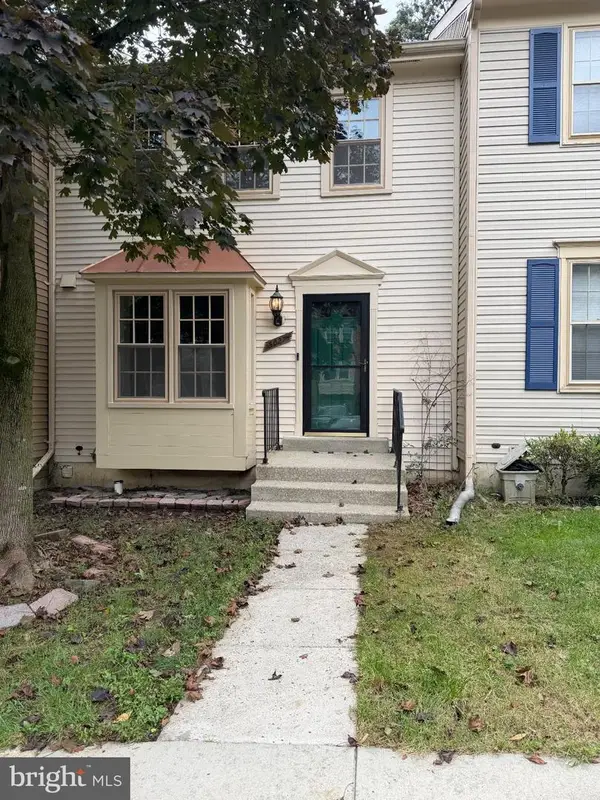 $449,900Coming Soon2 beds 3 baths1,926 sq. ft.
3027 Mozart Dr, SILVER SPRING, MD 20904
MLS# MDMC2257420Listed by: SAMSON PROPERTIES - Coming SoonOpen Sun, 1 to 3pm
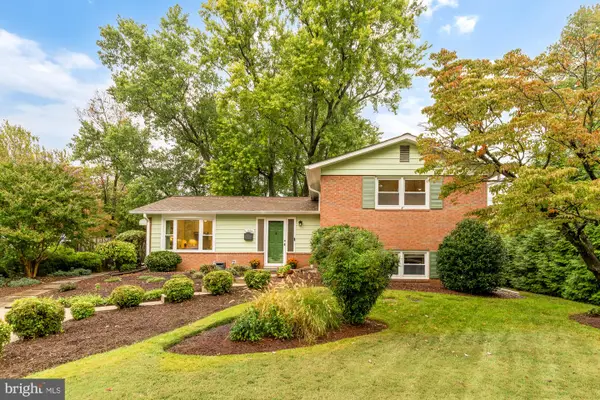 $685,000Coming Soon3 beds 3 baths2,525 sq. ft.
1024 Devere Dr, SILVER SPRING, MD 20903
MLS# MDMC2257354Listed by: TTR SOTHEBY'S INTERNATIONAL REALTY - Coming Soon
 $225,000Coming Soon2 beds 2 baths949 sq. ft.
13701 Modrad Way #9-c-32, SILVER SPRING, MD 20904
MLS# MDMC2257252Listed by: LONG & FOSTER REAL ESTATE, INC. - Coming SoonOpen Sat, 12 to 3pm
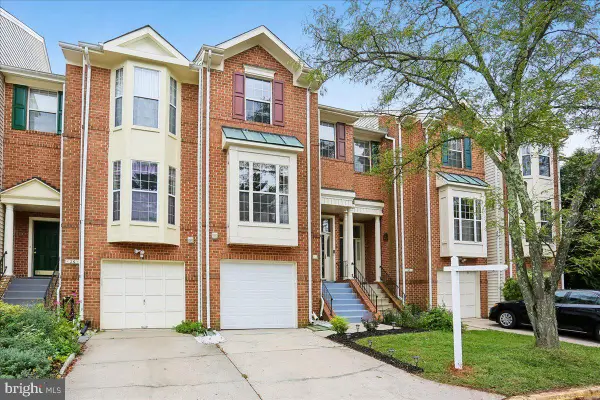 $559,900Coming Soon3 beds 3 baths2,278 sq. ft.
28 Suncroft Ct, SILVER SPRING, MD 20904
MLS# MDMC2256386Listed by: TAYLOR PROPERTIES - Coming Soon
 $495,000Coming Soon3 beds 2 baths1,422 sq. ft.
712 Ludlow St, TAKOMA PARK, MD 20912
MLS# MDMC2257018Listed by: KELLER WILLIAMS REALTY - Coming Soon
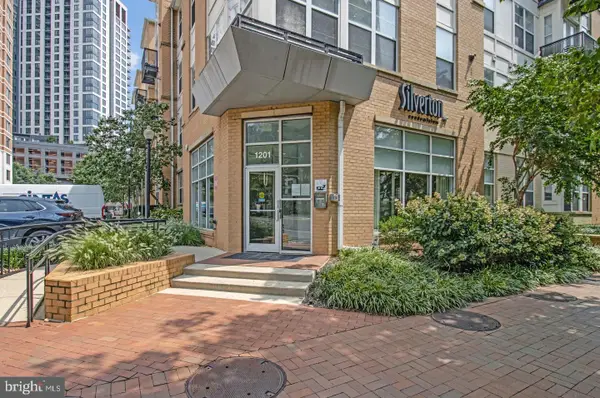 $309,990Coming Soon1 beds 1 baths936 sq. ft.
1201 E West Hwy #403, SILVER SPRING, MD 20910
MLS# MDMC2254898Listed by: KELLER WILLIAMS CAPITAL PROPERTIES - Coming SoonOpen Sun, 2 to 4pm
 $650,000Coming Soon4 beds 3 baths2,400 sq. ft.
900 Lamberton Dr, SILVER SPRING, MD 20902
MLS# MDMC2254828Listed by: TRADEMARK REALTY, INC - Coming Soon
 $990,000Coming Soon5 beds 4 baths4,618 sq. ft.
602 Seminole Creek Way, SILVER SPRING, MD 20904
MLS# MDMC2255862Listed by: BERKSHIRE HATHAWAY HOMESERVICES PENFED REALTY - Coming SoonOpen Sun, 1 to 3pm
 $1,550,000Coming Soon4 beds 3 baths2,651 sq. ft.
9310 Brookville Rd, SILVER SPRING, MD 20910
MLS# MDMC2248424Listed by: EXP REALTY, LLC


Protect your home and budget from life's surprises with an Assurant Home Warranty, backed by a partner that supports you through every step of homeownership. Explore Plans.
© 2026 Better Homes and Gardens Real Estate LLC. An Anywhere Real Estate company. All rights reserved. Better Homes and Gardens® Real Estate is a registered trademark owned by Meredith Operations Corporation, licensed to Better Homes and Gardens Real Estate LLC and used with permission. Better Homes and Gardens Real Estate LLC fully supports the principles of the Fair Housing Act and the Equal Opportunity Act. Listing information is deemed reliable but is not guaranteed accurate.
Each office is independently owned and operated.
Any services or products provided by third parties are not provided by, affiliated with or related to Better Homes and Gardens Real Estate LLC, or its affiliated companies.