
2006 Glen Ross Rd, Silver Spring, MD 20910
Local realty services provided by:Better Homes and Gardens Real Estate Valley Partners
2006 Glen Ross Rd,Silver Spring, MD 20910
$975,000
- 4 Beds
- 3 Baths
- - sq. ft.
- Single family
- Sold
Listed by: cari h. jordan
Office: rlah @properties
MLS#:MDMC2239592
Source:BRIGHTMLS
Sorry, we are unable to map this address
Price summary
- Price:$975,000
About this home
Open Saturday & Sunday 1-3 PM (6/27 - 6/28) Welcome to 2006 Glen Ross Road, a beautifully updated Dutch Colonial in the sought-after North Woodside neighborhood of Silver Spring. Originally built in 1922, this home seamlessly blends timeless architectural charm with thoughtful modern updates. From the moment you arrive, the curb appeal is undeniable. A bluestone walkway leads through professionally designed and meticulously maintained gardens to the inviting front entrance.
Inside, the main level offers a wonderful circular floor plan, rich hardwood floors, oversized windows, and abundant natural light throughout. The spacious living room features a gas fireplace and flows effortlessly into the formal dining room, where two large windows provide picturesque views of the surrounding landscape.
The updated kitchen is both stylish and functional, featuring cork flooring, quartz countertops, and updated appliances. Just beyond the kitchen, you'll find a generously sized powder room and a charming den complete with built-in bookshelves and two large windows overlooking the spectacular rear gardens.
Back off the living room, a screened porch provides the perfect place to relax, entertain, or enjoy a quiet morning coffee. The porch opens onto an expansive rear deck offering both shaded gathering spaces and stunning views of the professionally landscaped backyard, creating a truly exceptional outdoor living experience.
The upper level features four bedrooms and two full bathrooms, including a beautiful primary suite addition. Three generously sized secondary bedrooms offer hardwood floors, oversized windows, and ample closet space, while a spacious hall bathroom with a bathtub serves this wing of the home.
Privately situated, the primary suite is a true retreat, featuring vaulted ceilings, hardwood floors, two large closets, and a stunning arched window overlooking the gardens. The ensuite bathroom includes dual vanities, elegant tile work, a skylight, and a walk-in shower.
The lower level provides excellent storage, workshop space, and a laundry area, while offering endless possibilities for future expansion. Whether you envision a family room, playroom, home gym, or additional living space, this level is ready for your personal touch.
Ideally located near downtown Silver Spring, Metro, parks, shopping, dining, and major commuter routes, 2006 Glen Ross Road offers historic character, modern convenience, and some of the most beautiful gardens you'll find anywhere in the neighborhood....
Contact an agent
Home facts
- Year built:1922
- Subdivision & Development:NORTH WOODSIDE
- Listing ID #:MDMC2239592
- Added:68 day(s) ago
- Updated:August 17, 2026 at 05:57 AM
Rooms and interior
- Bedrooms:4
- Total bathrooms:3
- Full bathrooms:2
- Half bathrooms:1
- Flooring:Hardwood
- Dining Description:Dining Area, Dining Room
- Bathrooms Description:Bathroom 2, Primary Bathroom
- Kitchen Description:Dishwasher, Disposal, Microwave, Oven/Range - Gas, Refrigerator, Water Heater
- Bedroom Description:Primary Bedroom
- Basement:Yes
- Basement Description:Connecting Stairway, Full, Shelving, Windows
Heating and cooling
- Cooling:Central A/C
- Heating:Central, Natural Gas
Structure and exterior
- Roof:Asphalt, Shingle
- Year built:1922
- Lot Features:Landscaping
- Architectural Style:Dutch
- Construction Materials:Frame
- Exterior Features:Porch(es), Screened, Underground Lawn Sprinkler
- Foundation Description:Block
- Levels:3 Story
Schools
- High school:ALBERT EINSTEIN
- Middle school:SLIGO
- Elementary school:WOODLIN
Utilities
- Water:Public
- Sewer:Public Sewer
Finances and disclosures
- Price:$975,000
- Tax amount:$9,332 (2025)
Features and amenities
- Laundry features:Dryer, Laundry, Washer
Parking
- Parking description:Off Street, Shared Driveway
New listings near 2006 Glen Ross Rd
- New
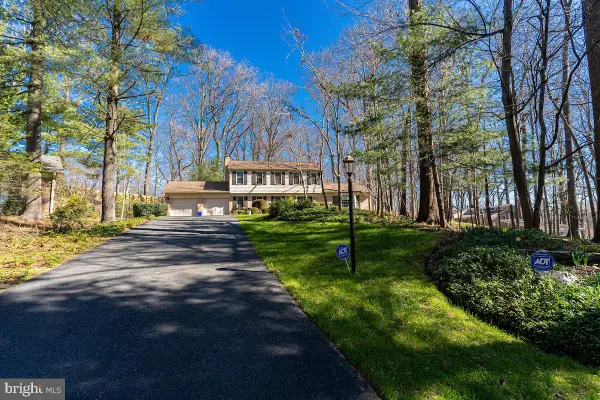 $1,250,000Active4 beds 4 baths3,536 sq. ft.
11905 Viewcrest Ter, SILVER SPRING, MD 20902
MLS# MDMC2251546Listed by: NEXTHOME ENVISION - Coming Soon
 $199,900Coming Soon2 beds 2 baths
15107 Interlachen Dr #2-409, SILVER SPRING, MD 20906
MLS# MDMC2240078Listed by: COMPASS - New
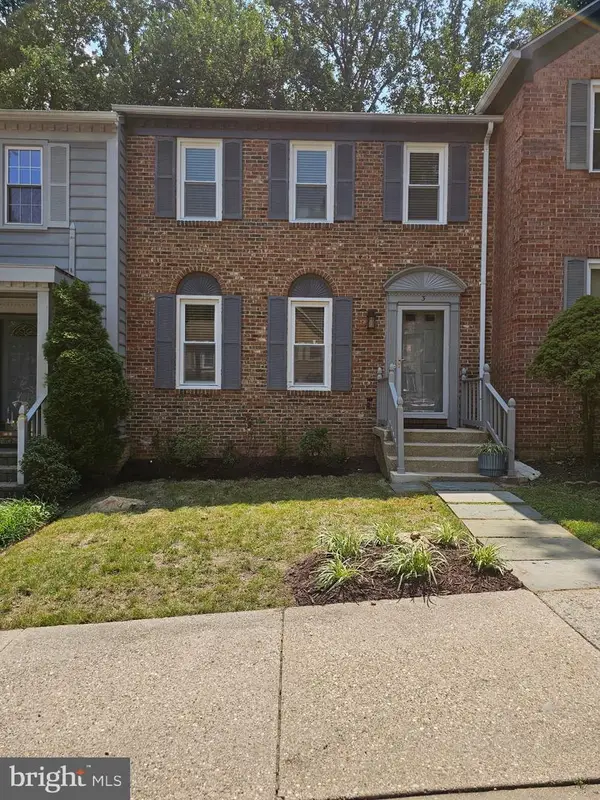 $524,850Active3 beds 4 baths2,310 sq. ft.
3 Castle Cliff Ct, SILVER SPRING, MD 20904
MLS# MDMC2251196Listed by: RE/MAX EXCELLENCE REALTY - Coming Soon
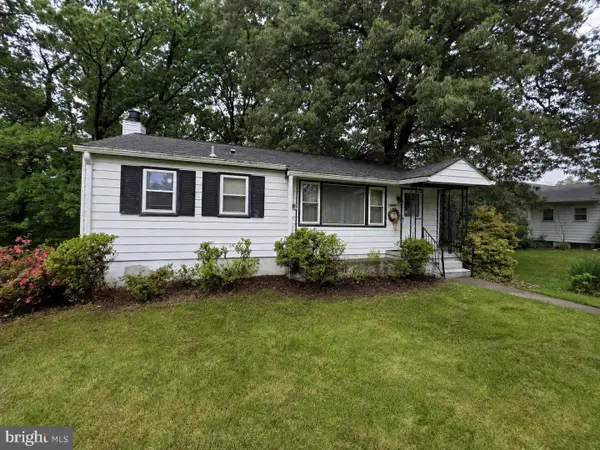 $420,000Coming Soon3 beds 2 baths
1415 Stateside Dr, SILVER SPRING, MD 20903
MLS# MDMC2251506Listed by: THE KW COLLECTIVE - Coming Soon
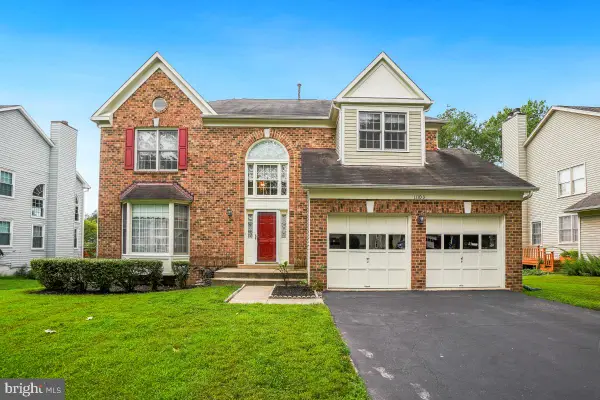 $899,900Coming Soon5 beds 4 baths
11103 Luttrell Ln, SILVER SPRING, MD 20902
MLS# MDMC2251462Listed by: SAMSON PROPERTIES - Coming Soon
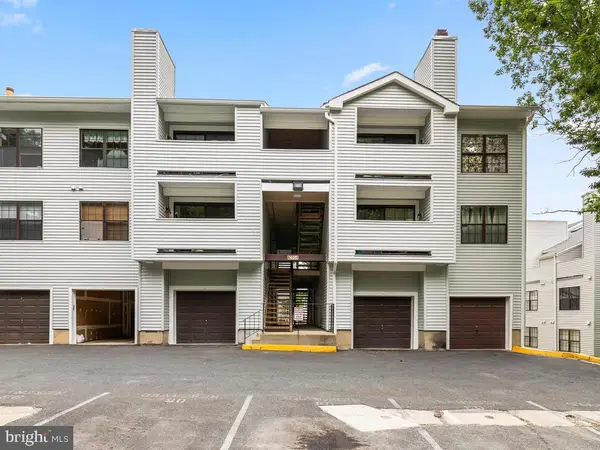 $205,000Coming Soon1 beds 2 baths
1605 Carriage House Ter #1605-f, SILVER SPRING, MD 20904
MLS# MDMC2251478Listed by: SIGNATURE HOME REALTY LLC - Coming Soon
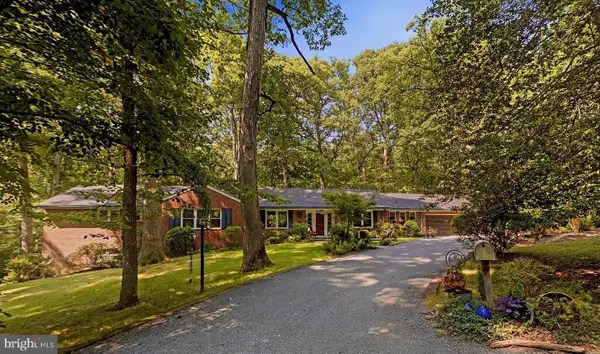 $975,000Coming Soon4 beds 4 baths
10622 Mantz Rd, SILVER SPRING, MD 20903
MLS# MDMC2251440Listed by: LONG & FOSTER REAL ESTATE, INC. - Coming Soon
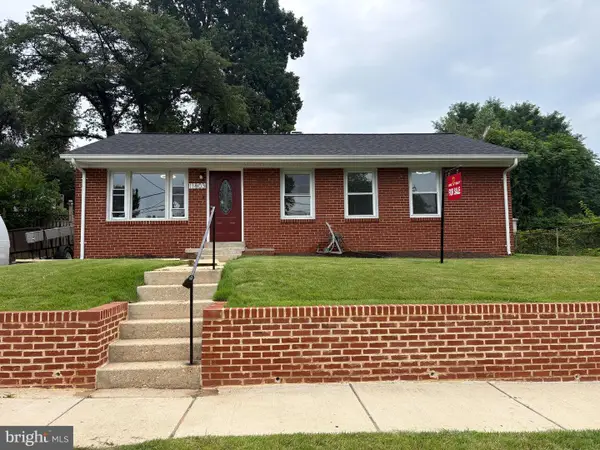 $535,000Coming Soon3 beds 1 baths
11803 Indigo Rd, SILVER SPRING, MD 20906
MLS# MDMC2251184Listed by: LIBRA REALTY, LLC - New
 $345,000Active2 beds 2 baths1,004 sq. ft.
15219 Tottenham Ter #27-a, SILVER SPRING, MD 20906
MLS# MDMC2251444Listed by: LONG & FOSTER REAL ESTATE, INC. - New
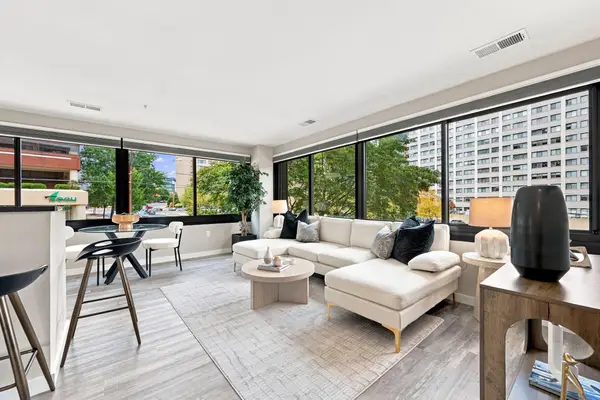 $280,000Active1 beds 1 baths534 sq. ft.
700 Roeder Rd #203, SILVER SPRING, MD 20910
MLS# MDMC2250562Listed by: NHT REAL ESTATE LLC


Protect your home and budget from life's surprises with an Assurant Home Warranty, backed by a partner that supports you through every step of homeownership. Explore Plans.
© 2026 Better Homes and Gardens Real Estate LLC. An Anywhere Real Estate company. All rights reserved. Better Homes and Gardens® Real Estate is a registered trademark owned by Meredith Operations Corporation, licensed to Better Homes and Gardens Real Estate LLC and used with permission. Better Homes and Gardens Real Estate LLC fully supports the principles of the Fair Housing Act and the Equal Opportunity Act. Listing information is deemed reliable but is not guaranteed accurate.
Each office is independently owned and operated.
Any services or products provided by third parties are not provided by, affiliated with or related to Better Homes and Gardens Real Estate LLC, or its affiliated companies.