
3 Castle Cliff Ct, Silver Spring, MD 20904
Local realty services provided by:Better Homes and Gardens Real Estate Murphy & Co.
3 Castle Cliff Ct,Silver Spring, MD 20904
$509,850
- 3 Beds
- 4 Baths
- 2,310 sq. ft.
- Townhouse
- Pending
Listed by: buena i dawkins-smart
Office: re/max excellence realty
MLS#:MDMC2251196
Source:BRIGHTMLS
Price summary
- Price:$509,850
- Price per sq. ft.:$220.71
- Monthly HOA dues:$117.33
About this home
***Back on the market for the seriously qualified Buyer for this lovely home & exclusive community!! ****Let's celebrate the magnificence of this Stanley Martin's Community of Expansive Single Family Homes, with a sprinkling of exquisite Townhomes Nestled in The Woods.
****The Seller Invested Generously in UPDATING THE KITCHEN, ALL 4 BATHROOMS, WINDOWS, a BRAND NEW ROOF, AIR CONDITIONING UNIT & HOT WATER HEATER. You will truly enjoy the quality & value of these renovations.
*** The Seller also offers n EXTRAORDINARY SEARS 1 YEAR HOME OWNER'S WARRANTY, valued up to 1K!!!
**You are approximately 3.8 miles from The Adventist Health Care White Oak Medical Center, Post Office, Restaurants, Banks, and number of Established Grocery Stores etc.
****Major thoroughfares include RT29/RT200/Fairland Rd/Randolph RD/Cherryhill RD/New Hampshire Ave..... ****Thanks for your interest, & for your interest in our beautiful home!!
***NOTE. HOA limits signage. To visit, take FAIRLAND RD, TO CASTLE CLIFF WAY (single fam. homes) to Castle Cliff Ct. (RIGHT) Townhomes....
Contact an agent
Home facts
- Year built:1983
- Subdivision & Development:OAK SPRINGS
- Listing ID #:MDMC2251196
- Added:54 day(s) ago
- Updated:October 09, 2026 at 08:57 AM
Rooms and interior
- Bedrooms:3
- Total bathrooms:4
- Full bathrooms:3
- Half bathrooms:1
- Dining Description:Dining Room
- Kitchen Description:Dishwasher, Disposal, Kitchen - Country, Microwave, Oven/Range - Electric, Refrigerator
- Basement:Yes
- Basement Description:Fully Finished, Outside Entrance
- Living area:2,310 sq. ft.
Heating and cooling
- Cooling:Ceiling Fan(s), Central A/C
- Heating:Forced Air, Natural Gas
Structure and exterior
- Roof:Asphalt
- Year built:1983
- Building area:2,310 sq. ft.
- Lot area:0.04 Acres
- Lot Features:Cul-de-sac, Trees/Wooded
- Architectural Style:Contemporary
- Construction Materials:Brick, Combination
- Exterior Features:Deck(s)
- Foundation Description:Concrete Perimeter
- Levels:2 Stories
Schools
- High school:SPRINGBROOK
Utilities
- Water:Public
- Sewer:Public Sewer
Finances and disclosures
- Price:$509,850
- Price per sq. ft.:$220.71
- Tax amount:$2,222 (2001)
Features and amenities
- Laundry features:Dryer, Washer
- Amenities:Storm Windows
Parking
- Parking description:Off Street
New listings near 3 Castle Cliff Ct
- Coming Soon
 $595,000Coming Soon4 beds 3 baths2,672 sq. ft.
15451 Thompson Rd, SILVER SPRING, MD 20905
MLS# MDMC2259436Listed by: HOMESMART - Coming Soon
 $625,000Coming Soon4 beds 2 baths1,696 sq. ft.
10401 Haywood Dr, SILVER SPRING, MD 20902
MLS# MDMC2259316Listed by: RLAH @PROPERTIES - Coming Soon
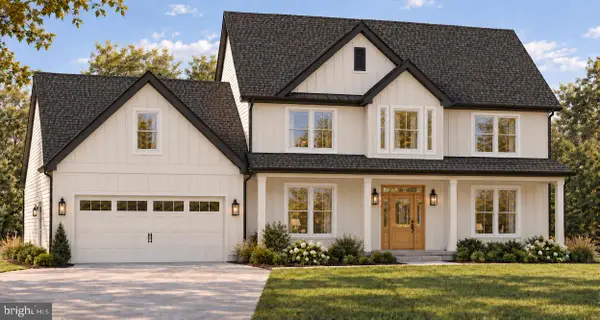 $950,000Coming Soon4 beds 5 baths2,622 sq. ft.
2806-a Norbeck Rd, SILVER SPRING, MD 20906
MLS# MDMC2259150Listed by: BERKSHIRE HATHAWAY HOMESERVICES PENFED REALTY - Coming Soon
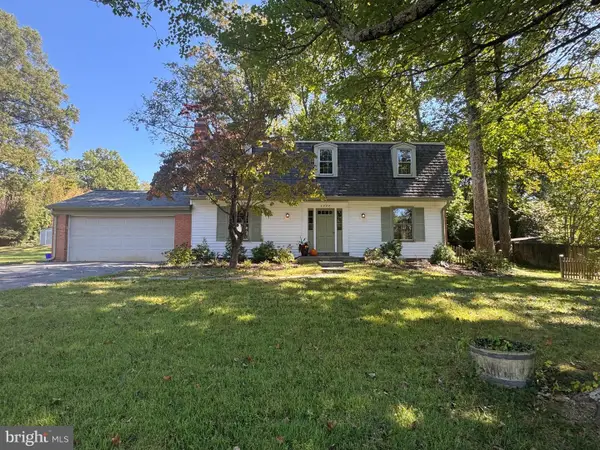 $640,000Coming Soon4 beds 3 baths2,093 sq. ft.
2424 Parallel Ln, SILVER SPRING, MD 20904
MLS# MDMC2258454Listed by: RLAH @PROPERTIES - Coming Soon
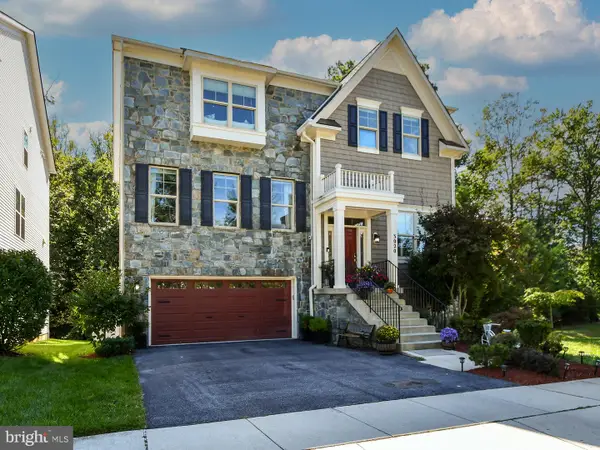 $1,099,900Coming Soon4 beds 5 baths4,240 sq. ft.
3020 Big Bear Ter, SILVER SPRING, MD 20906
MLS# MDMC2258760Listed by: ARGENT REALTY,LLC - Coming Soon
 $625,000Coming Soon4 beds 2 baths1,472 sq. ft.
10804 Jewett St, SILVER SPRING, MD 20902
MLS# MDMC2258234Listed by: SAMSON PROPERTIES - Coming SoonOpen Sat, 12 to 2pm
 $979,000Coming Soon5 beds 5 baths2,968 sq. ft.
406 Leighton Ave, SILVER SPRING, MD 20901
MLS# MDMC2257730Listed by: REAL BROKER, LLC - Coming Soon
 $990,000Coming Soon5 beds 4 baths4,618 sq. ft.
602 Seminole Creek Way, SILVER SPRING, MD 20904
MLS# MDMC2255862Listed by: BERKSHIRE HATHAWAY HOMESERVICES PENFED REALTY - Coming Soon
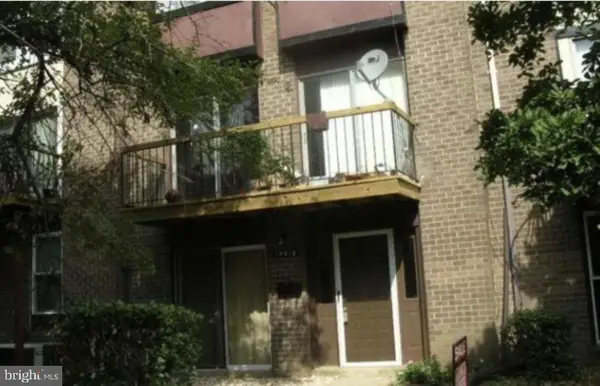 $250,000Coming Soon2 beds 2 baths1,058 sq. ft.
14418 Taos Ct #5-fg, SILVER SPRING, MD 20906
MLS# MDMC2256652Listed by: SAMSON PROPERTIES - Coming Soon
 $1,550,000Coming Soon4 beds 3 baths2,651 sq. ft.
9310 Brookville Rd, SILVER SPRING, MD 20910
MLS# MDMC2248424Listed by: EXP REALTY, LLC


Protect your home and budget from life's surprises with an Assurant Home Warranty, backed by a partner that supports you through every step of homeownership. Explore Plans.
© 2026 Better Homes and Gardens Real Estate LLC. An Anywhere Real Estate company. All rights reserved. Better Homes and Gardens® Real Estate is a registered trademark owned by Meredith Operations Corporation, licensed to Better Homes and Gardens Real Estate LLC and used with permission. Better Homes and Gardens Real Estate LLC fully supports the principles of the Fair Housing Act and the Equal Opportunity Act. Listing information is deemed reliable but is not guaranteed accurate.
Each office is independently owned and operated.
Any services or products provided by third parties are not provided by, affiliated with or related to Better Homes and Gardens Real Estate LLC, or its affiliated companies.