
201 East Indian Spring Dr, Silver Spring, MD 20901
Local realty services provided by:Better Homes and Gardens Real Estate Community Realty
Listed by: bryan g cantio
Office: re/max allegiance
MLS#:MDMC2248782
Source:BRIGHTMLS
Price summary
- Price:$750,000
- Price per sq. ft.:$404.97
About this home
SUBSTANTIAL PRICE IMPROVEMENT. The corner charmer that draws you in with its curb appeal. Situated on its perch with mature trees and plantings, overlooking the coveted neighborhood of Indian Spring. This spacious 4 bedroom, 2.5 bathroom colonial is ready for you to make it your home. Every window gives you unobstructed views and abundant natural light. The updated kitchen is timeless with an intelligent layout and gas cooking. Hardwood floors throughout. Central A/C. Tankless, instant water heater for unlimited hot water. Gas fireplace. This home's traditional layout makes it instantly comfortable and inviting. As a bonus, you get a sunroom that is bright and cozy and allows for multipurpose use. Upstairs are 3 large bedrooms and a full bath. The primary bedroom conveniently includes your laundry machines as well as a custom closet. Huge attic with pulldown stairs for incredible storage. The lower level is a 1 bedroom, 1 bathroom In-law suite with its own exterior entrance, kitchenette with full size fridge and dishwasher, washer/dryer, and living room. Head out to the rear yard accessed from the covered deck and enjoy your low maintenance oasis. You'll also get a large shed/workshop with electricity and storage galore. Round out this provocative package with the plethora of driveway parking. Inside the beltway, and only 2 miles to Silver Spring Metro station/downtown and easy access to 495. Walk or bike to Sligo Creek trails and parks....
Contact an agent
Home facts
- Year built:1948
- Subdivision & Development:INDIAN SPRING MANOR
- Listing ID #:MDMC2248782
- Added:45 day(s) ago
- Updated:September 13, 2026 at 10:24 AM
Rooms and interior
- Bedrooms:4
- Total bathrooms:3
- Full bathrooms:2
- Half bathrooms:1
- Flooring:Ceramic Tile, Wood
- Dining Description:Formal/Separate Dining Room
- Kitchen Description:2nd Kitchen, Crown Moldings, Disposal, Kitchen - Gourmet, Oven/Range - Electric, Oven/Range - Gas, Refrigerator, Stainless Steel Appliances, Upgraded Countertops, Water Dispenser, Water Heater - High-Efficiency, Water Heater - Tankless
- Basement:Yes
- Basement Description:Connecting Stairway, Fully Finished, Outside Entrance, Walkout Stairs
- Living area:1,852 sq. ft.
Heating and cooling
- Cooling:Ceiling Fan(s), Central A/C
- Heating:Forced Air, Natural Gas
Structure and exterior
- Roof:Shingle
- Year built:1948
- Building area:1,852 sq. ft.
- Lot area:0.16 Acres
- Architectural Style:Colonial
- Construction Materials:Brick
- Exterior Features:Deck(s), Extensive Hardscape, Exterior Lighting, Patio(s), Secure Storage, Underground Lawn Sprinkler
- Foundation Description:Concrete Perimeter
- Levels:2 Stories
Schools
- High school:NORTHWOOD
- Middle school:SILVER SPRING INTERNATIONAL
- Elementary school:HIGHLAND VIEW
Utilities
- Water:Public
- Sewer:Public Sewer
Finances and disclosures
- Price:$750,000
- Price per sq. ft.:$404.97
- Tax amount:$7,282 (2025)
Features and amenities
- Laundry features:Dryer In Unit, Has Laundry, Washer In Unit, Washer/Dryer Stacked
- Amenities:Attic, Attic/House Fan, Ceiling Fan(s), Chair Railings, Crown Moldings
New listings near 201 East Indian Spring Dr
- Coming Soon
 $689,900Coming Soon6 beds 3 baths3,010 sq. ft.
1007 Venice Dr, SILVER SPRING, MD 20904
MLS# MDMC2254090Listed by: SAMSON PROPERTIES - Coming Soon
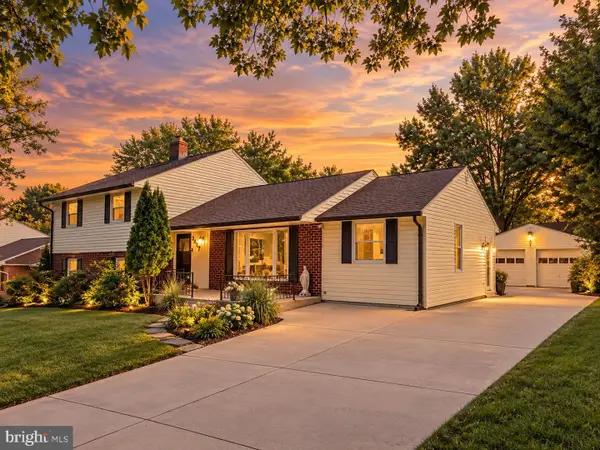 $675,000Coming Soon5 beds 3 baths2,605 sq. ft.
3417 Canberra St, SILVER SPRING, MD 20904
MLS# MDMC2255242Listed by: THE AGENCY DC - Coming Soon
 $574,900Coming Soon4 beds 3 baths1,580 sq. ft.
2712 Newton St, SILVER SPRING, MD 20902
MLS# MDMC2255716Listed by: SAMSON PROPERTIES - Coming Soon
 $950,000Coming Soon5 beds 5 baths5,256 sq. ft.
805 Lindsey Manor Ln, SILVER SPRING, MD 20905
MLS# MDMC2231682Listed by: KELLER WILLIAMS LUCIDO AGENCY - Coming Soon
 $719,000Coming Soon4 beds 3 baths2,810 sq. ft.
2329 Blue Valley Dr, SILVER SPRING, MD 20904
MLS# MDMC2253172Listed by: SAMSON PROPERTIES - Coming Soon
 $484,500Coming Soon2 beds 1 baths1,163 sq. ft.
9504 Saginaw St, SILVER SPRING, MD 20901
MLS# MDMC2254198Listed by: MACKINTOSH, INC. - Coming Soon
 $535,000Coming Soon2 beds 2 baths1,150 sq. ft.
9807 Gardiner Ave, SILVER SPRING, MD 20902
MLS# MDMC2253418Listed by: LONG & FOSTER REAL ESTATE, INC. - Coming Soon
 $550,000Coming Soon3 beds 2 baths1,800 sq. ft.
12704 Goodhill Rd, SILVER SPRING, MD 20906
MLS# MDMC2254578Listed by: RE/MAX REALTY CENTRE, INC. - Coming Soon
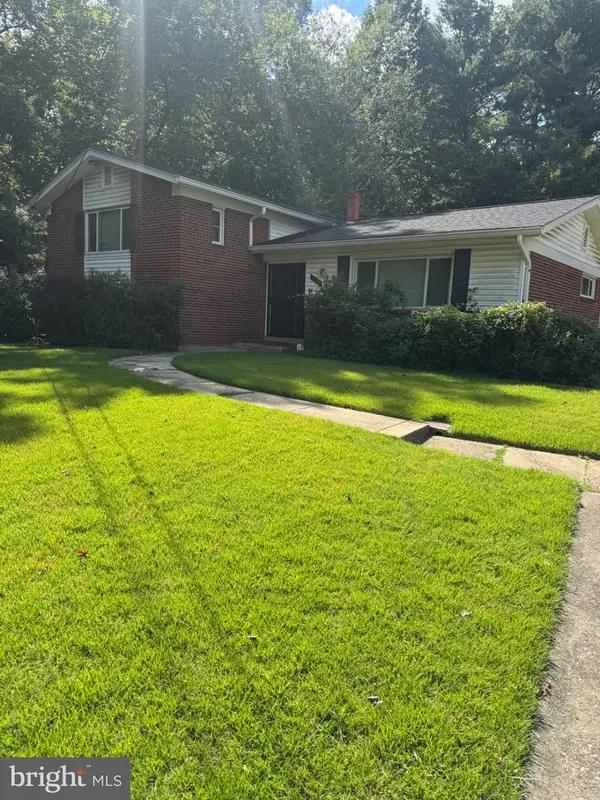 $479,000Coming Soon4 beds 3 baths1,990 sq. ft.
11500 Yates St, SILVER SPRING, MD 20902
MLS# MDMC2255192Listed by: DALTON WADE, INC. - Coming Soon
 $869,900Coming Soon3 beds 4 baths2,390 sq. ft.
104 Williamsburg Dr, SILVER SPRING, MD 20901
MLS# MDMC2254478Listed by: TTR SOTHEBY'S INTERNATIONAL REALTY


Protect your home and budget from life's surprises with an Assurant Home Warranty, backed by a partner that supports you through every step of homeownership. Explore Plans.
© 2026 Better Homes and Gardens Real Estate LLC. An Anywhere Real Estate company. All rights reserved. Better Homes and Gardens® Real Estate is a registered trademark owned by Meredith Operations Corporation, licensed to Better Homes and Gardens Real Estate LLC and used with permission. Better Homes and Gardens Real Estate LLC fully supports the principles of the Fair Housing Act and the Equal Opportunity Act. Listing information is deemed reliable but is not guaranteed accurate.
Each office is independently owned and operated.
Any services or products provided by third parties are not provided by, affiliated with or related to Better Homes and Gardens Real Estate LLC, or its affiliated companies.