
2023 Lansdowne Way, Silver Spring, MD 20910
Local realty services provided by:Better Homes and Gardens Real Estate Community Realty
2023 Lansdowne Way,Silver Spring, MD 20910
$949,900
- 5 Beds
- 3 Baths
- - sq. ft.
- Single family
- Sold
Listed by: stephen e schuck, ashley vonada
Office: compass
MLS#:MDMC2244498
Source:BRIGHTMLS
Sorry, we are unable to map this address
Price summary
- Price:$949,900
About this home
The owners of 2023 Lansdowne Way loved the charm of their 1930s Cape Cod, but envisioned a home tailored for modern living. They wanted a kitchen that could comfortably accommodate multiple cooks, a main-level family room, a private home office, and a design that seamlessly opened up to the beautiful yard. While they were at it, they wanted to throw in some other nice to have options like a big flex space room that would be perfect for a gym, yoga studio, or a fifth bedroom.
Come see their vision realized. No details were overlooked: enjoy high-quality finishes, replacement windows, replaced oak flooring on both levels, zoned HVAC, low maintenance deck that overlooks a private fenced yard and more. The main level features an enclosed foyer entry, living room with a fireplace, chef's kitchen, dining room, family room, office, two bedrooms, and a bath. Upstairs offers two more bedrooms and a second bath. The walkout lower level boasts a large recreation room, fantastic storage, and a separate 12x18 flex space/5th bedroom with a private entrance. This is a rare blend of historic character and turn-key modern luxury located minutes from Metro, shopping and convenient to all commutes....
Contact an agent
Home facts
- Year built:1938
- Subdivision & Development:WOODSIDE KNOLLS
- Listing ID #:MDMC2244498
- Added:70 day(s) ago
- Updated:September 19, 2026 at 06:08 AM
Rooms and interior
- Bedrooms:5
- Total bathrooms:3
- Full bathrooms:2
- Half bathrooms:1
- Flooring:Luxury Vinyl Plank, Wood
- Dining Description:Dining Area, Formal/Separate Dining Room
- Kitchen Description:Breakfast Area, Built-Ins, Butlers Pantry, Kitchen - Gourmet, Kitchen - Island, Recessed Lighting, Upgraded Countertops, Wet/Dry Bar
- Bedroom Description:Entry Level Bedroom, Walk In Closet(s)
- Basement:Yes
- Basement Description:Daylight, Full, Improved, Outside Entrance, Walkout Level
Heating and cooling
- Cooling:Ceiling Fan(s), Central A/C, Ductless/Mini-Split, Programmable Thermostat, Zoned
- Heating:Central, Electric, Heat Pump(s), Natural Gas, Programmable Thermostat, Zoned
Structure and exterior
- Year built:1938
- Architectural Style:Cape Cod
- Construction Materials:Block, Brick, Frame, HardiPlank Type
- Exterior Features:Bump-outs, Deck(s), Outbuilding(s), Patio(s)
- Foundation Description:Block
- Levels:3 Story
Schools
- High school:ALBERT EINSTEIN
- Middle school:SLIGO
- Elementary school:WOODLIN
Utilities
- Water:Public
- Sewer:Public Sewer
Finances and disclosures
- Price:$949,900
- Tax amount:$9,814 (2025)
Features and amenities
- Laundry features:Dryer In Unit, Washer In Unit
- Amenities:Built-Ins, Ceiling Fan(s), Double Pane Windows, Exposed Beams, Recessed Lighting, Skylight(s), Sliding Windows, Wet/Dry Bar, Window Treatments
Parking
- Parking description:On Street
New listings near 2023 Lansdowne Way
- Coming Soon
 $650,000Coming Soon4 beds 3 baths2,400 sq. ft.
900 Lamberton Dr, SILVER SPRING, MD 20902
MLS# MDMC2254828Listed by: TRADEMARK REALTY, INC - Coming Soon
 $990,000Coming Soon5 beds 4 baths5,818 sq. ft.
602 Seminole Creek Way, SILVER SPRING, MD 20904
MLS# MDMC2255862Listed by: BERKSHIRE HATHAWAY HOMESERVICES PENFED REALTY - Coming Soon
 $254,999Coming Soon2 beds 2 baths1,064 sq. ft.
2360 Sun Valley Cir #2-gh, SILVER SPRING, MD 20906
MLS# MDMC2256208Listed by: LONG & FOSTER REAL ESTATE, INC. - Coming Soon
 $615,000Coming Soon3 beds 2 baths1,555 sq. ft.
19 Indian Spring Dr, SILVER SPRING, MD 20901
MLS# MDMC2256470Listed by: RLAH @PROPERTIES - Coming Soon
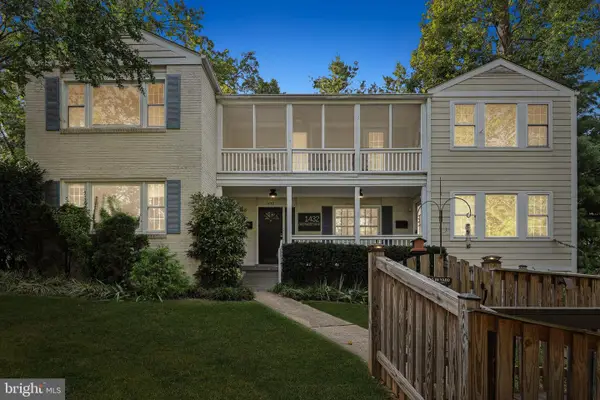 $1,299,900Coming Soon7 beds 6 baths4,494 sq. ft.
1432 Crestridge Dr, SILVER SPRING, MD 20910
MLS# MDMC2256332Listed by: COMPASS - Coming SoonOpen Sat, 12 to 4pm
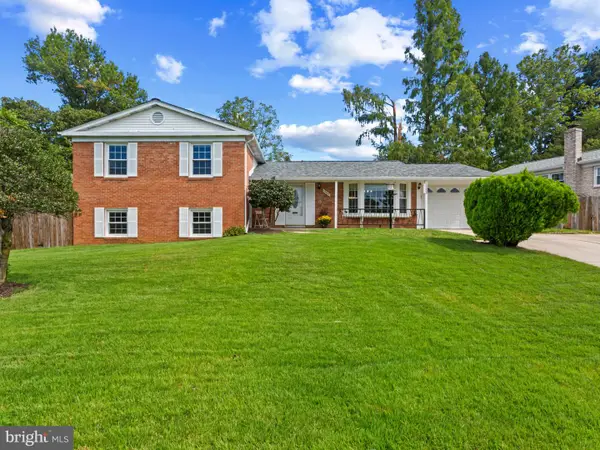 $675,000Coming Soon5 beds 3 baths3,202 sq. ft.
13203 Foxhall Dr, SILVER SPRING, MD 20906
MLS# MDMC2251626Listed by: CORNER HOUSE REALTY - Coming Soon
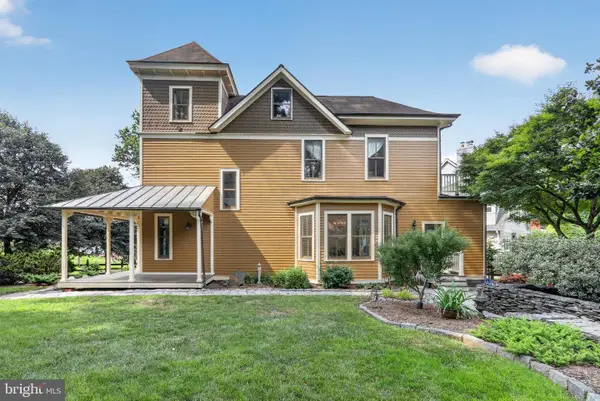 $1,550,000Coming Soon4 beds 3 baths2,651 sq. ft.
9310 Brookville Rd, SILVER SPRING, MD 20910
MLS# MDMC2248424Listed by: EXP REALTY, LLC - Coming Soon
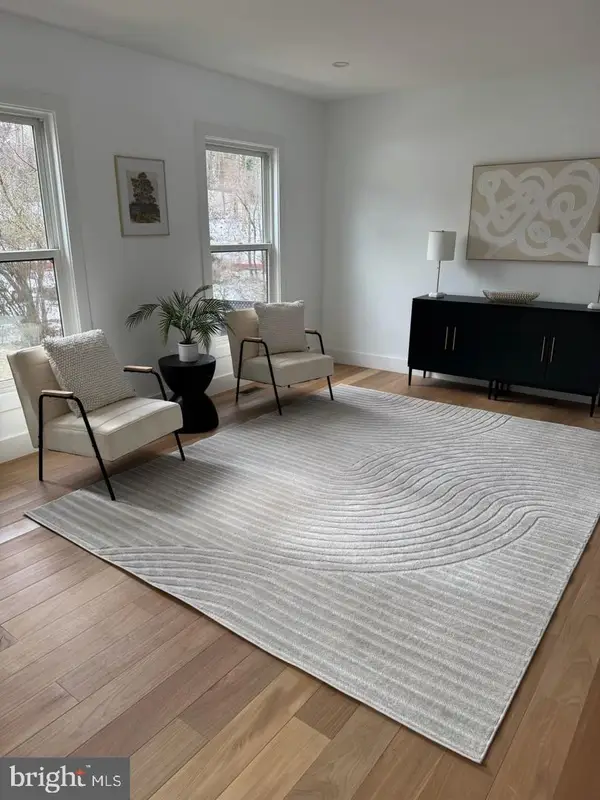 $675,000Coming Soon3 beds 3 baths2,204 sq. ft.
26 Schubert Ct, SILVER SPRING, MD 20904
MLS# MDMC2255590Listed by: REDFIN CORP - Coming Soon
 $249,900Coming Soon2 beds 2 baths1,210 sq. ft.
15101 Interlachen Dr #1, SILVER SPRING, MD 20906
MLS# MDMC2255896Listed by: WEICHERT, REALTORS - Coming Soon
 $295,000Coming Soon2 beds 3 baths1,445 sq. ft.
3254 Gleneagles Dr #104-d, SILVER SPRING, MD 20906
MLS# MDMC2253632Listed by: NBI REALTY, LLC


Protect your home and budget from life's surprises with an Assurant Home Warranty, backed by a partner that supports you through every step of homeownership. Explore Plans.
© 2026 Better Homes and Gardens Real Estate LLC. An Anywhere Real Estate company. All rights reserved. Better Homes and Gardens® Real Estate is a registered trademark owned by Meredith Operations Corporation, licensed to Better Homes and Gardens Real Estate LLC and used with permission. Better Homes and Gardens Real Estate LLC fully supports the principles of the Fair Housing Act and the Equal Opportunity Act. Listing information is deemed reliable but is not guaranteed accurate.
Each office is independently owned and operated.
Any services or products provided by third parties are not provided by, affiliated with or related to Better Homes and Gardens Real Estate LLC, or its affiliated companies.