
2100 Washington Ave #9-b, Silver Spring, MD 20910
Local realty services provided by:Better Homes and Gardens Real Estate Cassidon Realty
Listed by: loretta d reed
Office: long & foster real estate, inc.
MLS#:MDMC2250716
Source:BRIGHTMLS
Price summary
- Price:$315,000
- Price per sq. ft.:$238.82
About this home
Move-in ready, all utilities included in condo fee, extra storage and free assigned garage space! $10,000 seller credit to buyer at closing with full price offer.
Spacious, sun filled, and dramatically larger than most condos in the area, this impressive 3BR/2BA home delivers over 1,300 sq. ft. of standout living in Silver Spring at the junction of Chevy Chase, Bethesda, and Upper Northwest D.C. An inviting entry foyer with large coat closet opens to an expansive living room with striking floor to ceiling windows and gleaming wood floors, flowing effortlessly into a separate dining area and updated kitchen. Step outside to a massive private balcony that spans along the length of the condo, creating an outdoor living experience rarely found at this price point. The owner’s suite features a full bathroom and two spacious closets, and has just been upgraded with gorgeous brand new wood flooring that instantly elevates the space with warmth, style, and a fresh modern finish buyers will immediately appreciate. Two additional well sized bedrooms—ideal for guests, a dedicated home office, exercise room, or hobby space—plus a second full bathroom complete the interior. A major value advantage sets this home apart: the monthly condo fee covers ALL utilities, includes one assigned garage parking space plus overflow parking, and supports a secure, professionally managed building with on site resident management, intercom access and an off-site property management company. Additional conveniences include secure assigned storage, a commercial grade laundry room, pet friendly policies, and placement within the sought-after BCC School Cluster. Perfectly located just one mile from the Silver Spring Metro and steps to multiple bus lines, this home offers unbeatable access to downtown Silver Spring, Chevy Chase, Bethesda, Washington, D.C., Virginia, Rock Creek Park, NIH, Walter Reed National Military Medical Center, and the Capital Beltway (I 495). This walkable neighborhood has favorites such as Parkway Deli, The Daily Dish, Rock Creek Sports Club, Corner Market Grocery & Pharmacy, Starbucks, Whole Foods Market and Giant Foods are all close by. This condo delivers the rare combination of maintenance free living, exceptional interior comfort, abundant natural light, flexible space, and long-term value in one of Silver Spring’s most connected neighborhoods. A rare three-bedroom opportunity with unmatched benefits—this is the one you don’t want to miss. Call to make an appointment today. Some photos are virtually staged for informational purposes only....
Contact an agent
Home facts
- Year built:1966
- Subdivision & Development:ROCK CREEK FOREST
- Listing ID #:MDMC2250716
- Added:48 day(s) ago
- Updated:September 28, 2026 at 01:56 PM
Rooms and interior
- Bedrooms:3
- Total bathrooms:2
- Full bathrooms:2
- Flooring:Wood
- Dining Description:Combination Dining/Living, Combination Kitchen/Dining, Dining Area
- Bathrooms Description:Primary Bath(s)
- Kitchen Description:Built-In Microwave, Dishwasher, Disposal, Exhaust Fan, Kitchen - Galley, Microwave, Oven - Self Cleaning, Oven/Range - Gas, Range Hood, Refrigerator, Stainless Steel Appliances, Upgraded Countertops
- Living area:1,319 sq. ft.
Heating and cooling
- Cooling:Central A/C
- Heating:Electric, Forced Air
Structure and exterior
- Year built:1966
- Building area:1,319 sq. ft.
- Architectural Style:Traditional
- Construction Materials:Block, Combination
- Exterior Features:Balcony
- Levels:1 Story
Schools
- High school:BETHESDA-CHEVY CHASE
- Middle school:SILVER CREEK
- Elementary school:ROCK CREEK FOREST
Utilities
- Water:Public
- Sewer:Public Sewer
Finances and disclosures
- Price:$315,000
- Price per sq. ft.:$238.82
- Tax amount:$3,534 (2025)
Features and amenities
- Amenities:Intercom, Main Entrance Lock, Smoke Detector
Parking
- Parking description:Additional Storage Area, Assigned, Covered Parking, Free, Off Street, Parking Garage, Parking Lot, Private
- Garage:Yes
- Garage spaces:1
New listings near 2100 Washington Ave #9-b
- Coming Soon
 $799,900Coming Soon6 beds 4 baths3,220 sq. ft.
15413 Peach Orchard Rd, SILVER SPRING, MD 20905
MLS# MDMC2257778Listed by: REAL BROKER, LLC - Coming SoonOpen Sat, 1 to 3pm
 $849,000Coming Soon3 beds 4 baths1,236 sq. ft.
37 Ellsworth Heights, SILVER SPRING, MD 20910
MLS# MDMC2255800Listed by: RLAH @PROPERTIES - Coming Soon
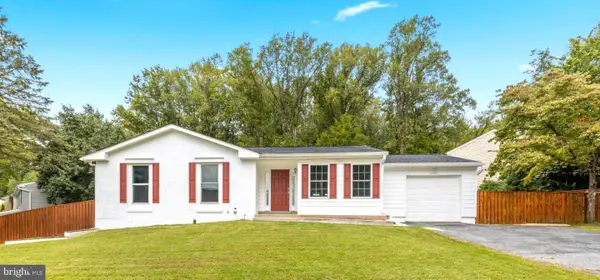 $624,700Coming Soon4 beds 3 baths2,078 sq. ft.
13636 Hobart Dr, SILVER SPRING, MD 20904
MLS# MDMC2251628Listed by: CENTURY 21 NEW MILLENNIUM - Coming Soon
 $600,000Coming Soon4 beds 3 baths2,008 sq. ft.
1909 Narrows Ln, SILVER SPRING, MD 20906
MLS# MDMC2257486Listed by: RE/MAX REALTY CENTRE, INC. - Coming Soon
 $979,000Coming Soon5 beds 5 baths2,968 sq. ft.
406 Leighton Ave, SILVER SPRING, MD 20901
MLS# MDMC2257730Listed by: REAL BROKER, LLC - Coming Soon
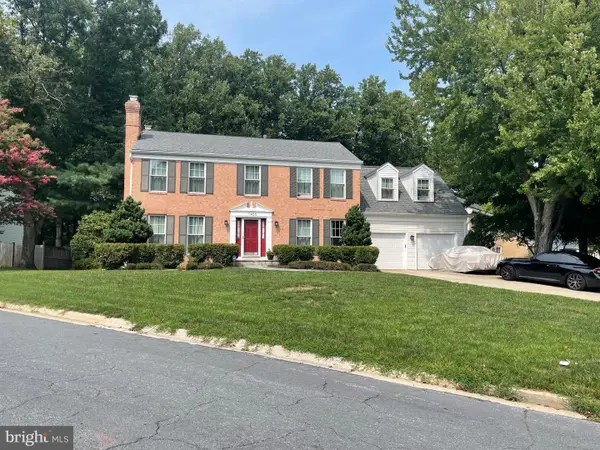 $785,000Coming Soon4 beds 4 baths2,628 sq. ft.
11400 Symphony Woods Ln, SILVER SPRING, MD 20901
MLS# MDMC2256786Listed by: SAMSON PROPERTIES - Coming Soon
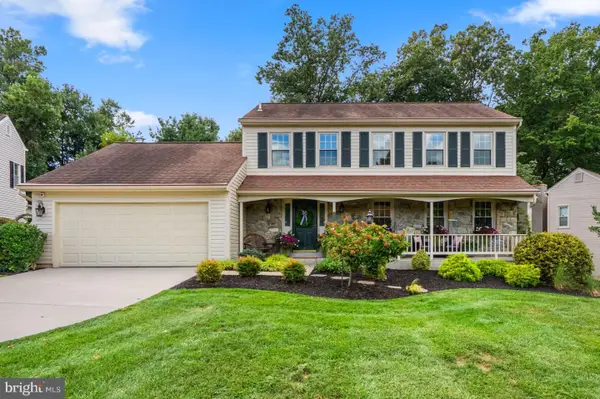 $750,000Coming Soon4 beds 4 baths2,083 sq. ft.
13808 Baywind Ct, SILVER SPRING, MD 20905
MLS# MDMC2256986Listed by: THE KW COLLECTIVE - Coming Soon
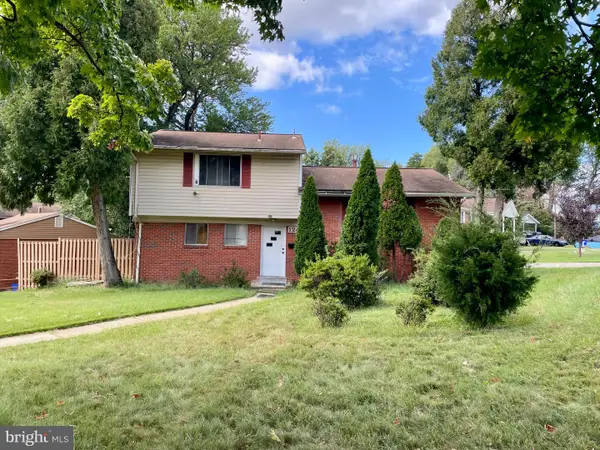 $499,900Coming Soon4 beds 3 baths2,289 sq. ft.
12400 Vinton Ter, SILVER SPRING, MD 20906
MLS# MDMC2257198Listed by: KELLER WILLIAMS CAPITAL PROPERTIES - Coming SoonOpen Fri, 12 to 2pm
 $734,900Coming Soon5 beds 2 baths2,130 sq. ft.
301 Pinewood Ave, SILVER SPRING, MD 20901
MLS# MDMC2257550Listed by: THOS D. WALSH, INC. - Coming Soon
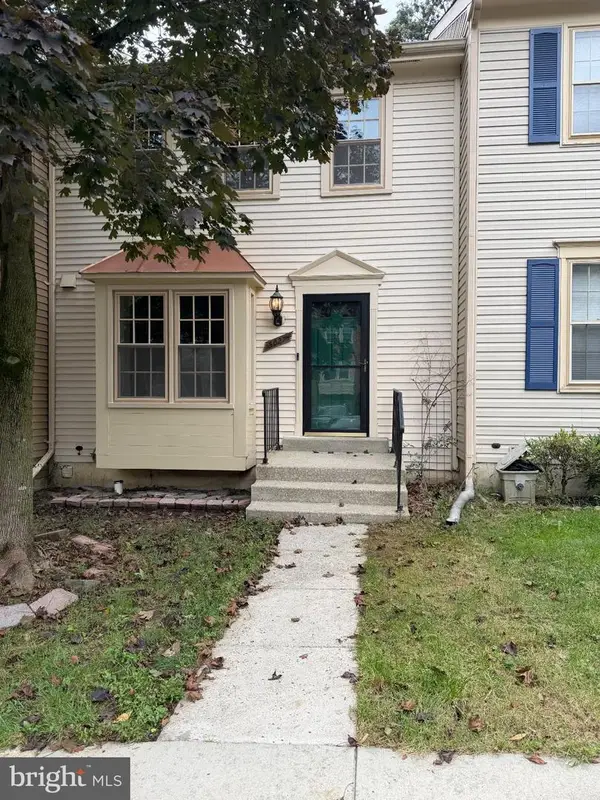 $449,900Coming Soon2 beds 3 baths1,926 sq. ft.
3027 Mozart Dr, SILVER SPRING, MD 20904
MLS# MDMC2257420Listed by: SAMSON PROPERTIES


Protect your home and budget from life's surprises with an Assurant Home Warranty, backed by a partner that supports you through every step of homeownership. Explore Plans.
© 2026 Better Homes and Gardens Real Estate LLC. An Anywhere Real Estate company. All rights reserved. Better Homes and Gardens® Real Estate is a registered trademark owned by Meredith Operations Corporation, licensed to Better Homes and Gardens Real Estate LLC and used with permission. Better Homes and Gardens Real Estate LLC fully supports the principles of the Fair Housing Act and the Equal Opportunity Act. Listing information is deemed reliable but is not guaranteed accurate.
Each office is independently owned and operated.
Any services or products provided by third parties are not provided by, affiliated with or related to Better Homes and Gardens Real Estate LLC, or its affiliated companies.