
2128 Darcy Green Pl, Silver Spring, MD 20910
Local realty services provided by:Better Homes and Gardens Real Estate Murphy & Co.
2128 Darcy Green Pl,Silver Spring, MD 20910
$675,000
- 3 Beds
- 3 Baths
- 1,774 sq. ft.
- Townhouse
- Pending
Listed by: tammy thomas, natalie thomas
Office: compass
MLS#:MDMC2235516
Source:BRIGHTMLS
Price summary
- Price:$675,000
- Price per sq. ft.:$380.5
- Monthly HOA dues:$120
About this home
Professional Pictures coming on Wednesday, May 20th. Tucked away in the tranquil Belvedere Glen community, this beautifully maintained and renovated stone-front townhome offers the perfect blend of comfort, convenience, and modern living in the heart of Silver Spring. Built in 2002, this spacious three-level residence features 3-bedrooms, 2.5 bathrooms, a 2-car garage, and an open and functional floor plan designed for both everyday living and effortless entertaining.
The sun-filled main level showcases gleaming hardwood floors, generous living room with gas fireplace, and a beautifully updated kitchen complete with quartz countertops, stainless steel appliances, pantry, and an inviting eat-in kitchen area/dining space with direct access to a private balcony—perfect for morning coffee or dining al fresco. The main level is complete with a renovated powder room. Upstairs, the spacious primary suite offers a peaceful retreat with tray ceilings, ample closet space, and a fully renovated en-suite bath featuring a tub/shower combo. Additional bedrooms provide flexibility for guests, family, or a home office. The upper level is complete with an updated full bathroom with tub/shower combo and a designated laundry area with newer front-loading washer and dryer.
The entry level offers a versatile family room or office space with wood floors, and access to the attached two-car garage. You will immediately notice the pride of ownership throughout this beautifully updated home, featuring thoughtful renovations and major system upgrades throughout the years. Enjoy peace of mind with a new roof and fully owned solar panels (2023), dramatically reducing electric costs — and in some months, even generating a credit back to you! Additional updates include a new HVAC system (2020–2021), beautifully renovated kitchen (2022), and updated bathrooms (2017). Every detail has been carefully maintained, leaving nothing for you to do but move right in and enjoy!
Ideally located just steps from Forest Glen Metro, and moments from I-495, downtown Silver Spring, parks, dining, and shopping. This home delivers exceptional convenience for commuters while maintaining the charm of a quiet residential enclave.
What’s Nearby:
Forest Glen Metro - 0.4mi
Sniders 1.4mi
Zinnia - 2.1mi
AFI Silver - 2.3mi
Whole Foods - 2.7mi
Costco - 2.9mi
Recent Improvements:
2017 - Renovated Bathrooms
2020 - Gutter Guards
2020-2021 - New HVAC
2022 - Renovated Kitchen
2023 - New Roof (with 50 yr shingle) & Fully Owned Solar Panels
2024 - New Hot Water Heater
2025 - New Toilets (all bathrooms)
2026 - New Stove...
Contact an agent
Home facts
- Year built:2002
- Listing ID #:MDMC2235516
- Added:54 day(s) ago
- Updated:July 10, 2026 at 09:04 AM
Rooms and interior
- Bedrooms:3
- Total bathrooms:3
- Full bathrooms:2
- Half bathrooms:1
- Flooring:Hardwood
- Dining Description:Dining Area, Dining Room
- Bathrooms Description:Bathroom 2, Half Bath, Primary Bath(s), Primary Bathroom
- Kitchen Description:Carpet, Crown Moldings, Dishwasher, Disposal, Exhaust Fan, Kitchen - Gourmet, Microwave, Oven/Range - Gas, Stainless Steel Appliances, Stove, Upgraded Countertops, Water Heater
- Bedroom Description:Carpet, Primary Bedroom
- Basement:Yes
- Basement Description:Connecting Stairway, Daylight, Front Entrance, Full, Garage Access, Outside Entrance
- Living area:1,774 sq. ft.
Heating and cooling
- Cooling:Central A/C
- Heating:Forced Air, Natural Gas
Structure and exterior
- Roof:Architectural Shingle
- Year built:2002
- Building area:1,774 sq. ft.
- Lot area:0.03 Acres
- Architectural Style:Colonial, Contemporary
- Construction Materials:Stone
- Exterior Features:Balcony
- Levels:3 Story
Schools
- High school:ALBERT EINSTEIN
- Middle school:SLIGO
- Elementary school:FLORA M. SINGER
Utilities
- Water:Public
- Sewer:Public Sewer
Finances and disclosures
- Price:$675,000
- Price per sq. ft.:$380.5
- Tax amount:$7,541 (2025)
Features and amenities
- Laundry features:Dryer, Dryer - Front Loading, Dryer In Unit, Washer, Washer - Front Loading, Washer In Unit
- Amenities:Carpet, Ceiling Fan(s), Crown Moldings
Parking
- Parking description:Attached Garage, Garage - Rear Entry
- Garage:Yes
- Garage spaces:2
New listings near 2128 Darcy Green Pl
- Open Fri, 4 to 6pmNew
 $695,000Active4 beds 2 baths2,872 sq. ft.
2508 Redmiles Dr, SILVER SPRING, MD 20905
MLS# MDMC2232630Listed by: WEICHERT, REALTORS - Open Sat, 1 to 3pmNew
 $429,000Active2 beds 2 baths1,089 sq. ft.
1308 Alderton Ln, SILVER SPRING, MD 20906
MLS# MDMC2244656Listed by: LONG & FOSTER REAL ESTATE, INC. - Coming Soon
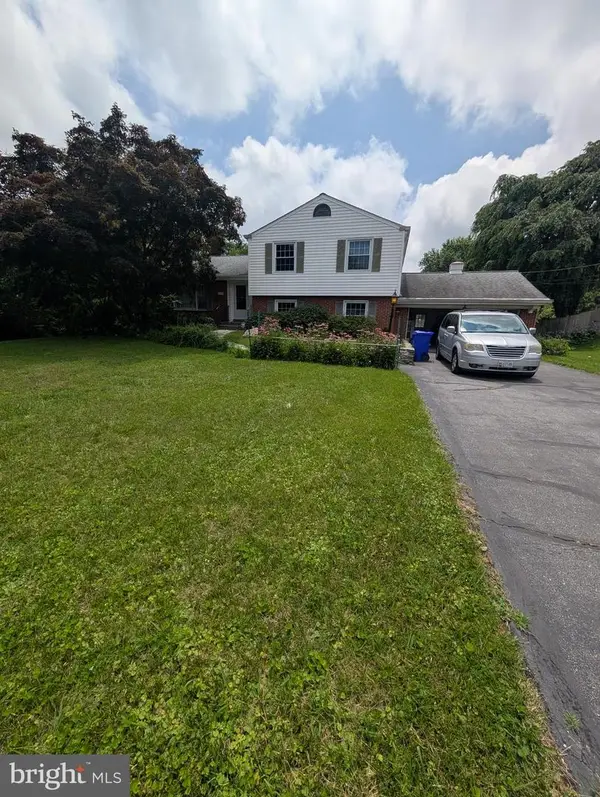 $699,900Coming Soon4 beds 3 baths
1205 Spotswood Dr, SILVER SPRING, MD 20905
MLS# MDMC2244952Listed by: RE/MAX REALTY SERVICES - New
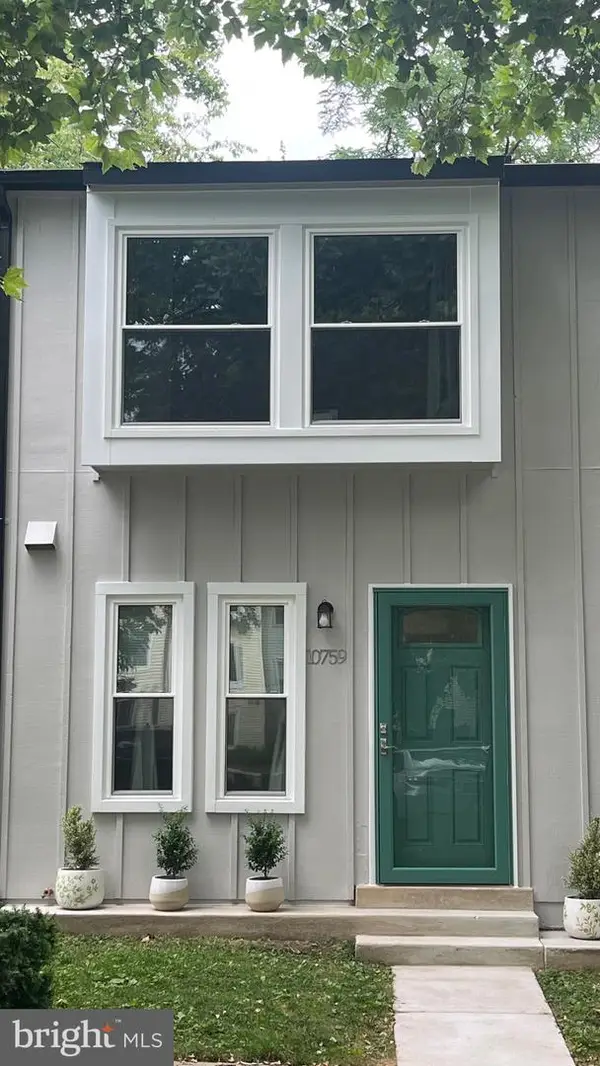 $499,000Active2 beds 2 baths1,278 sq. ft.
10759 Lester St, SILVER SPRING, MD 20902
MLS# MDMC2242586Listed by: COMPASS - New
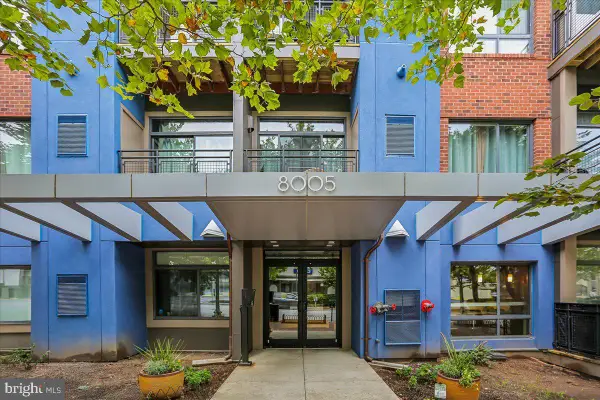 $465,000Active2 beds 2 baths1,253 sq. ft.
8005 13th St #312, SILVER SPRING, MD 20910
MLS# MDMC2233204Listed by: COMPASS - New
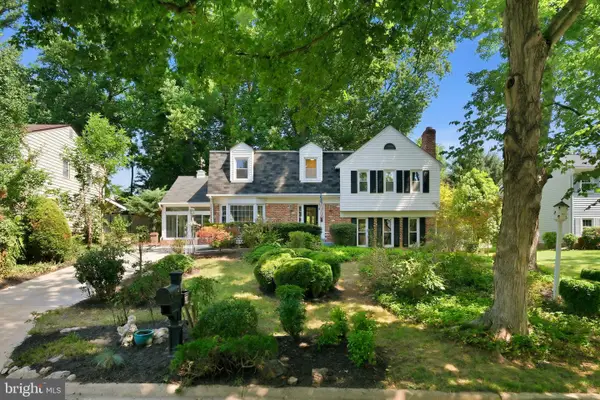 $600,000Active5 beds 3 baths2,732 sq. ft.
1617 Billman Ln, SILVER SPRING, MD 20902
MLS# MDMC2238320Listed by: LONG & FOSTER REAL ESTATE, INC. - Coming Soon
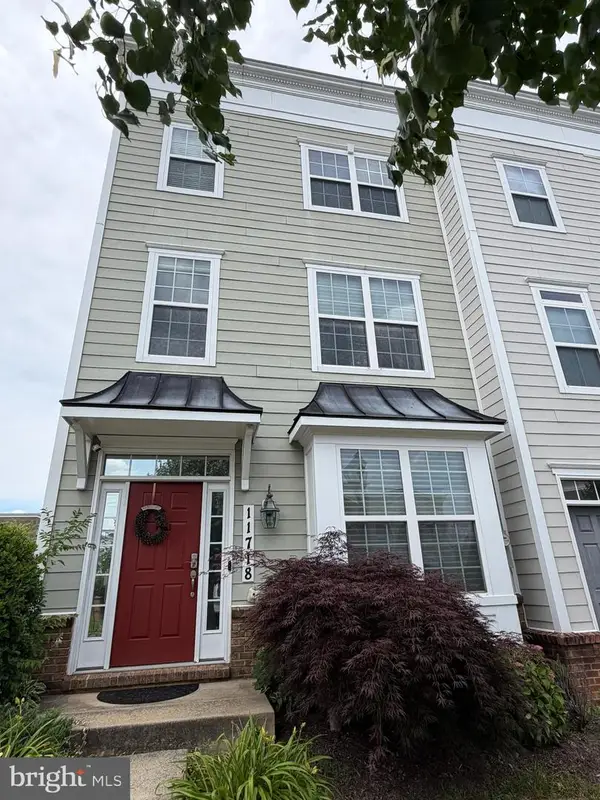 Listed by BHGRE$654,900Coming Soon4 beds 4 baths
11718 Leesborough Cir, SILVER SPRING, MD 20902
MLS# MDMC2244896Listed by: BETTER HOMES AND GARDENS REAL ESTATE PREMIER - Coming Soon
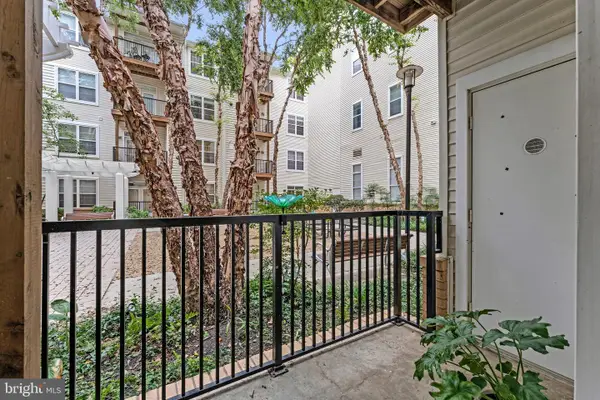 $319,900Coming Soon1 beds 1 baths
1201 East West Hwy #109, SILVER SPRING, MD 20910
MLS# MDMC2242628Listed by: KW METRO CENTER - New
 $185,000Active1 beds 1 baths750 sq. ft.
1121 University Blvd W #1312, SILVER SPRING, MD 20902
MLS# MDMC2243342Listed by: FAB REALTY LLC - New
 $325,000Active2 beds 2 baths1,148 sq. ft.
7915 Eastern Ave #1014, SILVER SPRING, MD 20910
MLS# MDMC2244824Listed by: COMPASS


Protect your home and budget from life's surprises with an Assurant Home Warranty, backed by a partner that supports you through every step of homeownership. Explore Plans.
© 2026 Better Homes and Gardens Real Estate LLC. An Anywhere Real Estate company. All rights reserved. Better Homes and Gardens® Real Estate is a registered trademark owned by Meredith Operations Corporation, licensed to Better Homes and Gardens Real Estate LLC and used with permission. Better Homes and Gardens Real Estate LLC fully supports the principles of the Fair Housing Act and the Equal Opportunity Act. Listing information is deemed reliable but is not guaranteed accurate.
Each office is independently owned and operated.
Any services or products provided by third parties are not provided by, affiliated with or related to Better Homes and Gardens Real Estate LLC, or its affiliated companies.