
2305 Peggy Ln, Silver Spring, MD 20910
Local realty services provided by:Better Homes and Gardens Real Estate Realty Connect
2305 Peggy Ln,Silver Spring, MD 20910
$875,000
- 4 Beds
- 3 Baths
- 3,110 sq. ft.
- Single family
- Coming Soon
Upcoming open houses
- Thu, Oct 1505:00 pm - 07:00 pm
Listed by: mynor r herrera
Office: keller williams capital properties
MLS#:MDMC2259724
Source:BRIGHTMLS
Price summary
- Price:$875,000
- Price per sq. ft.:$281.35
About this home
PHOTOS COMING SOON!!! Space, Privacy & an Exceptional Rock Creek Forest Location.
Welcome to 2305 Peggy Lane, a beautifully refreshed home offering an exceptional combination of indoor-outdoor living, flexible space, and an expansive private backyard in sought-after Rock Creek Forest.
Just a few steps up from the entry, the bright main level brings together all three bedrooms and the home's primary living spaces on one floor. Hardwood floors complement the sun-filled living and dining areas, while the open kitchen has been freshly updated with new quartz countertops, an undermount sink, stainless steel appliances, and an easy flow for everyday living and entertaining. The primary bedroom features its own en-suite bath, with two additional bedrooms and a second full bath completing the level.
The walk-out lower level adds tremendous flexibility with a spacious recreation room, separate office or guest room, half bath, new carpeting, laundry area, and abundant storage. Whether you're looking for space to work from home, host overnight guests, exercise, or simply spread out, there's plenty of room to make it your own.
Outside is where this home really stands apart. An expansive deck overlooks a huge, fully fenced backyard surrounded by mature greenery—a private setting with room to entertain, garden, play, gather around a firepit, or simply relax outdoors. Off-street parking adds another everyday convenience.
The home has also benefited from substantial improvements over the years, including a newer roof, French drain, sump pump, sewer line, HVAC updates, fencing, landscaping, deck improvements, fresh paint, and the recent kitchen refresh.
Tucked into the established Rock Creek Forest community in the sought after Bethesda-Chevy Chase HS cluster, you're close to Rock Creek Park, Meadowbrook Stables, Candy Cane City, Parkway Deli, the neighborhood pool, and the Purple Line, with convenient access to both downtown Bethesda and Silver Spring.
A wonderful combination of space, privacy, and location—with a backyard that might just be your favorite room in the house....
Contact an agent
Home facts
- Year built:1956
- Subdivision & Development:ROCK CREEK FOREST
- Listing ID #:MDMC2259724
- Updated:October 13, 2026 at 01:41 PM
Rooms and interior
- Bedrooms:4
- Total bathrooms:3
- Full bathrooms:2
- Half bathrooms:1
- Flooring:Ceramic Tile, Solid Hardwood
- Dining Description:Dining Area
- Bathrooms Description:Primary Bath(s)
- Kitchen Description:Dishwasher, Disposal, Icemaker, Microwave, Recessed Lighting, Refrigerator, Stove, Upgraded Countertops
- Bedroom Description:Entry Level Bedroom
- Basement:Yes
- Basement Description:Full, Interior Access
- Living area:3,110 sq. ft.
Heating and cooling
- Cooling:Central A/C
- Heating:Forced Air, Natural Gas
Structure and exterior
- Roof:Shingle
- Year built:1956
- Building area:3,110 sq. ft.
- Lot area:0.21 Acres
- Lot Features:Front Yard, Landscaping, Level, Rear Yard
- Architectural Style:Traditional
- Construction Materials:Brick
- Exterior Features:Deck(s), Play Equipment, Porch(es), Sidewalks
- Levels:2 Stories
Schools
- High school:BETHESDA-CHEVY CHASE
- Middle school:SILVER CREEK
- Elementary school:ROCK CREEK FOREST
Utilities
- Water:Public
- Sewer:Public Sewer
Finances and disclosures
- Price:$875,000
- Price per sq. ft.:$281.35
- Tax amount:$9,131 (2026)
Features and amenities
- Laundry features:Dryer, Dryer In Unit, Has Laundry, Washer, Washer In Unit
- Amenities:Double Pane Windows, Recessed Lighting, Window Treatments
Parking
- Parking description:Concrete Driveway
New listings near 2305 Peggy Ln
- Coming Soon
 $659,000Coming Soon4 beds 3 baths2,285 sq. ft.
1613 Lemontree Ln, SILVER SPRING, MD 20904
MLS# MDMC2259792Listed by: RE/MAX REALTY CENTRE, INC. - Coming Soon
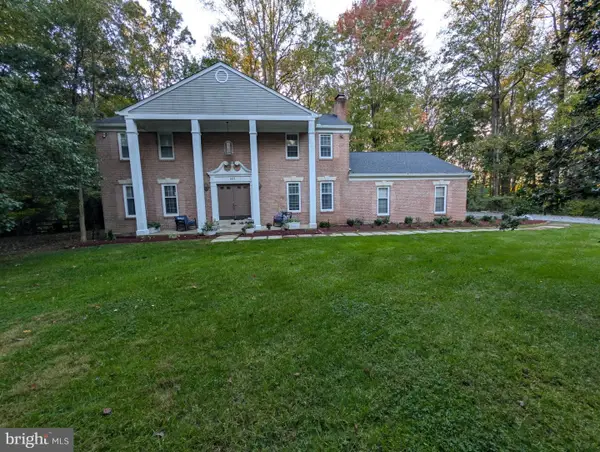 $839,997Coming Soon4 beds 4 baths2,534 sq. ft.
601 Bryants Nursery Rd, SILVER SPRING, MD 20905
MLS# MDMC2259910Listed by: SAMSON PROPERTIES - Coming SoonOpen Sun, 12 to 2pm
 $160,000Coming Soon1 beds 1 baths800 sq. ft.
8720 Manchester Rd #5, SILVER SPRING, MD 20901
MLS# MDMC2259838Listed by: SERHANT - Coming SoonOpen Thu, 5 to 7pm
 $990,000Coming Soon3 beds 3 baths2,612 sq. ft.
2800 Washington Ave, CHEVY CHASE, MD 20815
MLS# MDMC2259860Listed by: COMPASS - Coming SoonOpen Sat, 1 to 3pm
 $415,000Coming Soon2 beds 2 baths1,137 sq. ft.
1201 E West Hwy #237, SILVER SPRING, MD 20910
MLS# MDMC2257430Listed by: COMPASS - Coming Soon
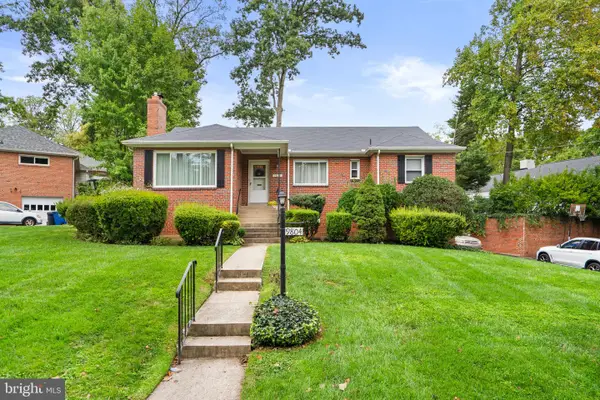 $675,000Coming Soon3 beds 3 baths2,074 sq. ft.
9804 Dameron Dr, SILVER SPRING, MD 20902
MLS# MDMC2258048Listed by: RLAH @PROPERTIES - Coming Soon
 $850,000Coming Soon2 beds 2 baths1,470 sq. ft.
2747 Linden Ln #207, SILVER SPRING, MD 20910
MLS# MDMC2258948Listed by: RESDI REAL ESTATE, LLC - Coming Soon
 $795,000Coming Soon5 beds 3 baths2,700 sq. ft.
100 Quaint Acres Dr, SILVER SPRING, MD 20904
MLS# MDMC2259680Listed by: LONG & FOSTER REAL ESTATE, INC. - Coming Soon
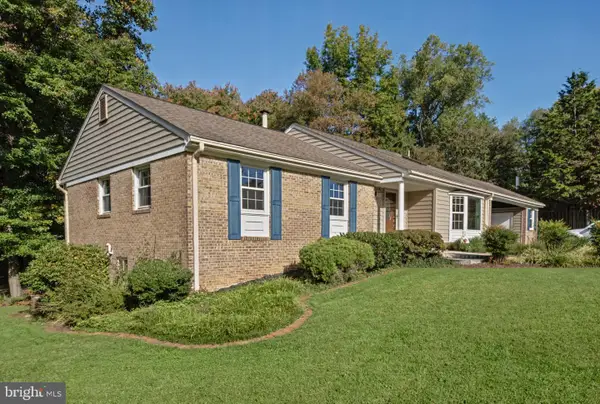 $745,000Coming Soon5 beds 3 baths1,572 sq. ft.
517 Highgate Ter, SILVER SPRING, MD 20904
MLS# MDMC2259682Listed by: LONG & FOSTER REAL ESTATE, INC.


Protect your home and budget from life's surprises with an Assurant Home Warranty, backed by a partner that supports you through every step of homeownership. Explore Plans.
© 2026 Better Homes and Gardens Real Estate LLC. An Anywhere Real Estate company. All rights reserved. Better Homes and Gardens® Real Estate is a registered trademark owned by Meredith Operations Corporation, licensed to Better Homes and Gardens Real Estate LLC and used with permission. Better Homes and Gardens Real Estate LLC fully supports the principles of the Fair Housing Act and the Equal Opportunity Act. Listing information is deemed reliable but is not guaranteed accurate.
Each office is independently owned and operated.
Any services or products provided by third parties are not provided by, affiliated with or related to Better Homes and Gardens Real Estate LLC, or its affiliated companies.