
2800 Washington Ave, Chevy Chase, MD 20815
Local realty services provided by:Better Homes and Gardens Real Estate Premier
2800 Washington Ave,Chevy Chase, MD 20815
$990,000
- 3 Beds
- 3 Baths
- 2,612 sq. ft.
- Single family
- Coming Soon
Upcoming open houses
- Thu, Oct 1505:00 pm - 07:00 pm
- Sat, Oct 1701:30 pm - 03:00 pm
Listed by: rebecca weiner
Office: compass
MLS#:MDMC2259860
Source:BRIGHTMLS
Price summary
- Price:$990,000
- Price per sq. ft.:$379.02
About this home
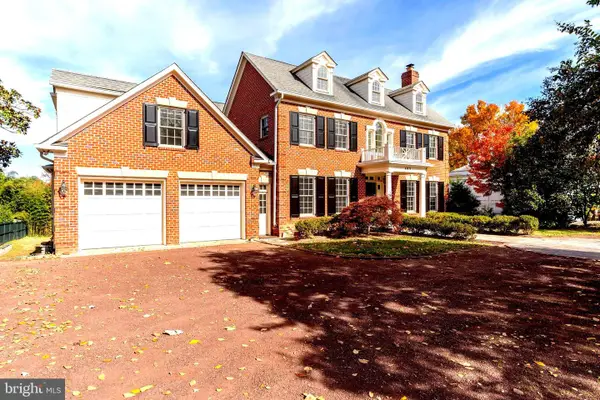
Tucked away just one quiet block from Rock Creek Park and Meadowbrook Park, this timeless Chevy Chase ranch perfectly balances mid-century character with sophisticated modern updates. Sitting comfortably back from the road amidst a canopy of mature trees, the property greets you with an inviting flagstone path and charming front porch. Inside, beautifully restored original hardwood floors flow seamlessly through an open layout. The heart of the main living space features a large, welcoming living and dining area anchored by a classic fireplace, which transitions effortlessly into a renovated kitchen complete with high-end custom cabinetry. Down the hall, the main level offers three comfortable bedrooms and two full bathrooms, including a sunlit, peaceful primary suite with an ensuite bath.
The true showpiece of the residence is a stunning, architect-designed sunroom addition. Framed in rich redwood, this dramatic space boasts soaring vaulted ceilings and floor-to-ceiling windows that flood the home with natural light while framing serene views of the backyard. Glass doors offer seamless access to a private, beautifully landscaped backyard patio—an idyllic spot for quiet morning coffees and gardening. For added flexibility, the expansive finished lower level provides an ideal recreation room or media space, alongside ample storage, a dedicated laundry area, and a convenient half bath.
Offering a peaceful, nature-adjacent retreat without sacrificing urban convenience, this exceptional property is a rare find in the heart of Chevy Chase....
Contact an agent
Home facts
- Year built:1952
- Subdivision & Development:ROCK CREEK FOREST
- Listing ID #:MDMC2259860
- Updated:October 14, 2026 at 01:42 PM
Rooms and interior
- Bedrooms:3
- Total bathrooms:3
- Full bathrooms:2
- Half bathrooms:1
- Flooring:Tile/Brick, Wood
- Dining Description:Combination Dining/Living, Dining Area
- Bathrooms Description:Primary Bath(s)
- Kitchen Description:Dishwasher, Disposal, Exhaust Fan, Microwave, Oven/Range - Gas, Recessed Lighting
- Bedroom Description:Entry Level Bedroom
- Basement:Yes
- Basement Description:Connecting Stairway, Full, Interior Access, Partially Finished
- Living area:2,612 sq. ft.
Heating and cooling
- Heating:Forced Air, Natural Gas
Structure and exterior
- Roof:Architectural Shingle, Asphalt
- Year built:1952
- Building area:2,612 sq. ft.
- Lot area:0.14 Acres
- Lot Features:Landscaping, Trees/Wooded
- Architectural Style:Ranch/Rambler
- Construction Materials:Brick
- Exterior Features:Patio(s)
- Foundation Description:Brick/Mortar
- Levels:2 Stories
Schools
- High school:BETHESDA-CHEVY CHASE
- Middle school:SILVER CREEK
- Elementary school:ROCK CREEK FOREST
Utilities
- Water:Public
- Sewer:Public Sewer
Finances and disclosures
- Price:$990,000
- Price per sq. ft.:$379.02
- Tax amount:$10,575 (2026)
Features and amenities
- Laundry features:Dryer, Washer
- Amenities:Ceiling Fan(s), Double Pane Windows, Recessed Lighting, Skylight(s), Sliding Windows
Parking
- Parking description:On Street
New listings near 2800 Washington Ave
- Coming Soon
 $1,895,000Coming Soon6 beds 4 baths2,910 sq. ft.
3207 Pickwick Ln, CHEVY CHASE, MD 20815
MLS# MDMC2259904Listed by: CORCORAN MCENEARNEY - Coming Soon
 $5,990,000Coming Soon7 beds 8 baths8,822 sq. ft.
4011 Bradley Ln, CHEVY CHASE, MD 20815
MLS# MDMC2236708Listed by: COMPASS - Coming Soon
 $2,649,000Coming Soon6 beds 6 baths5,242 sq. ft.
4506 Cortland Rd, CHEVY CHASE, MD 20815
MLS# MDMC2256326Listed by: RLAH @PROPERTIES - Coming Soon
 $5,200,000Coming Soon5 beds 7 baths5,860 sq. ft.
7100 Ridgewood Ave, CHEVY CHASE, MD 20815
MLS# MDMC2255840Listed by: LONG & FOSTER REAL ESTATE, INC. - Coming Soon
 $4,795,000Coming Soon7 beds 9 baths6,370 sq. ft.
4819 Morgan Dr, CHEVY CHASE, MD 20815
MLS# MDMC2251690Listed by: TTR SOTHEBY'S INTERNATIONAL REALTY - Coming Soon
 $5,250,000Coming Soon5 beds 7 baths5,602 sq. ft.
7108 45th St, CHEVY CHASE, MD 20815
MLS# MDMC2244596Listed by: LONG & FOSTER REAL ESTATE, INC. - Coming Soon
 $1,750,000Coming Soon5 beds 5 baths3,217 sq. ft.
7710 Chatham Rd, CHEVY CHASE, MD 20815
MLS# MDMC2248386Listed by: FAIRFAX REALTY OF TYSONS - Coming Soon
 $2,995,000Coming Soon6 beds 6 baths4,558 sq. ft.
4132 Leland St, CHEVY CHASE, MD 20815
MLS# MDMC2229148Listed by: LONG & FOSTER REAL ESTATE, INC. - Coming Soon
 $5,200,000Coming Soon6 beds 8 baths6,783 sq. ft.
3910 Underwood St, CHEVY CHASE, MD 20815
MLS# MDMC2205828Listed by: LONG & FOSTER REAL ESTATE, INC.


Protect your home and budget from life's surprises with an Assurant Home Warranty, backed by a partner that supports you through every step of homeownership. Explore Plans.
© 2026 Better Homes and Gardens Real Estate LLC. An Anywhere Real Estate company. All rights reserved. Better Homes and Gardens® Real Estate is a registered trademark owned by Meredith Operations Corporation, licensed to Better Homes and Gardens Real Estate LLC and used with permission. Better Homes and Gardens Real Estate LLC fully supports the principles of the Fair Housing Act and the Equal Opportunity Act. Listing information is deemed reliable but is not guaranteed accurate.
Each office is independently owned and operated.
Any services or products provided by third parties are not provided by, affiliated with or related to Better Homes and Gardens Real Estate LLC, or its affiliated companies.