
234 Windridge Acres Ct, Silver Spring, MD 20905
Local realty services provided by:Better Homes and Gardens Real Estate Cassidon Realty
234 Windridge Acres Ct,Silver Spring, MD 20905
$695,000
- 1 Beds
- 1 Baths
- 1,968 sq. ft.
- Single family
- Coming Soon
Listed by: gary h ditto, diane t ditto
Office: long & foster real estate, inc.
MLS#:MDMC2255510
Source:BRIGHTMLS
Price summary
- Price:$695,000
- Price per sq. ft.:$353.15
About this home
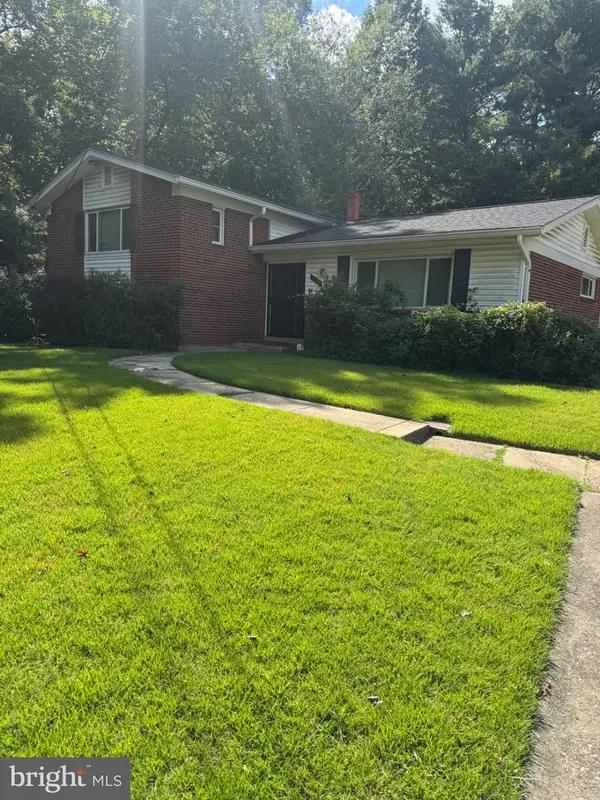
Welcome to 234 Windridge Acres Court, nestled in a serene neighborhood, this 4-bedroom, 2.5 bath Colonial-style residence offers a perfect blend of timeless style and modern comfort. This well-maintained home is designed for both relaxation and entertaining, making it an ideal sanctuary. Step inside the main entry and be greeted by beautiful refinished hardwood floors in the living room and spacious formal dining room. The traditional floor plan seamlessly connects the dining room to the spacious kitchen. Here, culinary enthusiasts will delight in an abundance of cabinets and counter space designed to make meal prep easy. The kitchen also features a cozy table space, perfect for casual meals or morning coffee. Off the kitchen is large mud room with its own entry door, access to the powder room and the one-car garage. A den or playroom with several large closets for added storage, provides access to a first-floor bedroom or private office. Natural light floods the home through windows adorned with tasteful wood shutters, creating a bright and airy ambiance, while ceiling fans add a touch of comfort to the living spaces. The upper-level features new luxury vinyl plank flooring throughout, a generous primary suite with ample closets and private full bath; and two-additional bedrooms and a full bath in the hall. Venture outside to enjoy the expansive deck in the back yard perfect for al fresco dining or simply soaking in the tranquility of your surroundings. The generous 0.35-acre lot offers plenty of room for outdoor activities, while the attached garage and ample driveway space provide convenience for parking. The unfinished basement with laundry area and workbench, is ready for you to make the space your own. This residence is not just a home; it invites you to create lasting memories in a space that feels both warm and inviting. Welcome home!...
Contact an agent
Home facts
- Year built:1984
- Subdivision & Development:COLESVILLE PARK
- Listing ID #:MDMC2255510
- Updated:September 14, 2026 at 01:49 PM
Rooms and interior
- Bedrooms:1
- Total bathrooms:1
- Half bathrooms:1
- Flooring:Ceramic Tile, Hardwood, Luxury Vinyl Plank
- Dining Description:Dining Room
- Bathrooms Description:Primary Bath(s)
- Kitchen Description:Breakfast Area, Built-Ins, Dishwasher, Disposal, Kitchen - Table Space, Microwave, Refrigerator, Stove, Upgraded Countertops
- Bedroom Description:Entry Level Bedroom
- Basement:Yes
- Basement Description:Interior Access, Outside Entrance, Sump Pump, Walkout Stairs
- Living area:1,968 sq. ft.
Heating and cooling
- Cooling:Ceiling Fan(s), Central A/C
- Heating:90% Forced Air, Natural Gas
Structure and exterior
- Roof:Asphalt
- Year built:1984
- Building area:1,968 sq. ft.
- Lot area:0.35 Acres
- Architectural Style:Colonial
- Construction Materials:Frame
- Exterior Features:Deck(s), Porch(es)
- Foundation Description:Concrete Perimeter
- Levels:3 Story
Utilities
- Water:Public
- Sewer:Public Sewer
Finances and disclosures
- Price:$695,000
- Price per sq. ft.:$353.15
- Tax amount:$6,315 (2026)
Features and amenities
- Laundry features:Dryer, Dryer In Unit, Has Laundry, Laundry, Washer, Washer In Unit
- Amenities:Built-Ins, Cable TV, Ceiling Fan(s), Double Pane Windows, Electric Available, Natural Gas Available, Smoke Detector, Window Treatments
Parking
- Parking description:Attached Garage, Garage Door Opener
- Garage:Yes
- Garage spaces:2
New listings near 234 Windridge Acres Ct
- Coming Soon
 $549,990Coming Soon3 beds 4 baths1,860 sq. ft.
1904 Dennis Ave, SILVER SPRING, MD 20902
MLS# MDMC2255922Listed by: LONG & FOSTER REAL ESTATE, INC. - Coming Soon
 $575,000Coming Soon3 beds 1 baths1,630 sq. ft.
19 Eastmoor Dr, SILVER SPRING, MD 20901
MLS# MDMC2252390Listed by: RLAH @PROPERTIES - Coming SoonOpen Sat, 12 to 2pm
 $689,900Coming Soon6 beds 3 baths3,010 sq. ft.
1007 Venice Dr, SILVER SPRING, MD 20904
MLS# MDMC2254090Listed by: SAMSON PROPERTIES - Coming Soon
 $950,000Coming Soon5 beds 5 baths5,256 sq. ft.
805 Lindsey Manor Ln, SILVER SPRING, MD 20905
MLS# MDMC2231682Listed by: KELLER WILLIAMS LUCIDO AGENCY - Coming Soon
 $719,000Coming Soon4 beds 3 baths2,810 sq. ft.
2329 Blue Valley Dr, SILVER SPRING, MD 20904
MLS# MDMC2253172Listed by: SAMSON PROPERTIES - Coming Soon
 $484,500Coming Soon2 beds 1 baths1,163 sq. ft.
9504 Saginaw St, SILVER SPRING, MD 20901
MLS# MDMC2254198Listed by: MACKINTOSH, INC. - Coming Soon
 $535,000Coming Soon2 beds 2 baths1,150 sq. ft.
9807 Gardiner Ave, SILVER SPRING, MD 20902
MLS# MDMC2253418Listed by: LONG & FOSTER REAL ESTATE, INC. - Coming Soon
 $479,000Coming Soon4 beds 3 baths1,990 sq. ft.
11500 Yates St, SILVER SPRING, MD 20902
MLS# MDMC2255192Listed by: DALTON WADE, INC. - Coming Soon
 $869,900Coming Soon3 beds 4 baths2,390 sq. ft.
104 Williamsburg Dr, SILVER SPRING, MD 20901
MLS# MDMC2254478Listed by: TTR SOTHEBY'S INTERNATIONAL REALTY - Coming Soon
 $849,000Coming Soon5 beds 4 baths3,570 sq. ft.
14208 N Gate Dr, SILVER SPRING, MD 20906
MLS# MDMC2255130Listed by: LONG & FOSTER REAL ESTATE, INC.


Protect your home and budget from life's surprises with an Assurant Home Warranty, backed by a partner that supports you through every step of homeownership. Explore Plans.
© 2026 Better Homes and Gardens Real Estate LLC. An Anywhere Real Estate company. All rights reserved. Better Homes and Gardens® Real Estate is a registered trademark owned by Meredith Operations Corporation, licensed to Better Homes and Gardens Real Estate LLC and used with permission. Better Homes and Gardens Real Estate LLC fully supports the principles of the Fair Housing Act and the Equal Opportunity Act. Listing information is deemed reliable but is not guaranteed accurate.
Each office is independently owned and operated.
Any services or products provided by third parties are not provided by, affiliated with or related to Better Homes and Gardens Real Estate LLC, or its affiliated companies.