
3013 Medway St, Silver Spring, MD 20902
Local realty services provided by:Better Homes and Gardens Real Estate Community Realty
3013 Medway St,Silver Spring, MD 20902
$485,000
- 2 Beds
- 2 Baths
- - sq. ft.
- Single family
- Sold
Listed by: melissa davey, diamond mclean
Office: keller williams realty centre
MLS#:MDMC2244560
Source:BRIGHTMLS
Sorry, we are unable to map this address
Price summary
- Price:$485,000
About this home
Check out the virtual tour link in details for a preview. Welcome home to this conveniently located Silver Spring/Wheaton beautifully maintained and thoughtfully upgraded residence, where modern convenience meets lasting quality, making this totally turn key move in ready for you. Freshly painted throughout within the last three years, this move-in-ready home offers stylish updates and valuable improvements at every turn. The updated kitchen features granite countertops and newer appliances, with most appliances replaced within the past 2–3 year. Upgraded recessed lighting on both levels creates a bright, inviting atmosphere throughout the home. Smart home features add everyday convenience, including Leviton smart switches in the living room and two bedrooms, allowing you to control lighting directly from your phone. A Nest camera and smart exterior lighting provide added security, while the electronic Schlage smart lock offers remote access and customizable entry codes for family members or guests.The primary bedroom and lower-level office include built-in USB charging outlets, making it easy to keep devices powered without bulky adapters. Major system updates provide peace of mind, including a new HVAC system (2026), water heater (2024), and washer and dryer (2024). The electrical panel was upgraded around 2019–2020, and the home also features a new first-floor toilet. Additional highlights include a spacious basement storage room, large flat back yard, lifetime transferable warranties on the entry doors as well as the sump pump and French drain system, and updated windows, siding, and gutters installed by Window Nation....
Contact an agent
Home facts
- Year built:1949
- Subdivision & Development:WHEATON HILLS
- Listing ID #:MDMC2244560
- Added:39 day(s) ago
- Updated:August 17, 2026 at 05:57 AM
Rooms and interior
- Bedrooms:2
- Total bathrooms:2
- Full bathrooms:2
- Flooring:Hardwood
- Dining Description:Combination Kitchen/Dining
- Kitchen Description:Built-In Microwave, Dishwasher, Disposal, Kitchen - Eat-In, Kitchen - Table Space, Oven/Range - Gas, Recessed Lighting, Refrigerator, Stainless Steel Appliances, Water Heater
- Bedroom Description:Entry Level Bedroom
- Basement:Yes
- Basement Description:Connecting Stairway, Daylight, Drainage System, Full, Fully Finished, Heated, Improved, Partial, Space For Rooms, Windows
Heating and cooling
- Cooling:Central A/C
- Heating:Central, Forced Air, Natural Gas
Structure and exterior
- Roof:Architectural Shingle
- Year built:1949
- Lot Features:Front Yard, Rear Yard
- Architectural Style:Ranch/Rambler
- Construction Materials:Frame
- Exterior Features:Outbuilding(s)
- Foundation Description:Block
- Levels:2 Stories
Schools
- High school:ALBERT EINSTEIN
- Middle school:NEWPORT MILL
- Elementary school:HIGHLAND
Utilities
- Water:Public
- Sewer:Public Sewer
Finances and disclosures
- Price:$485,000
- Tax amount:$4,818 (2026)
Features and amenities
- Laundry features:Dryer, Washer
- Amenities:Attic, Recessed Lighting, Window Treatments
- Smart home:Yes
Parking
- Parking description:Off Street
New listings near 3013 Medway St
- New
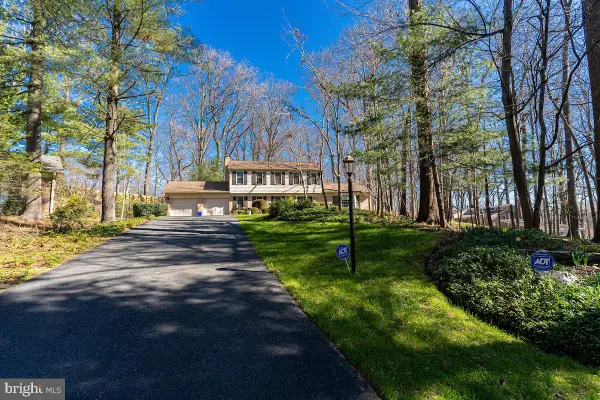 $1,250,000Active4 beds 4 baths3,536 sq. ft.
11905 Viewcrest Ter, SILVER SPRING, MD 20902
MLS# MDMC2251546Listed by: NEXTHOME ENVISION - Coming Soon
 $199,900Coming Soon2 beds 2 baths
15107 Interlachen Dr #2-409, SILVER SPRING, MD 20906
MLS# MDMC2240078Listed by: COMPASS - New
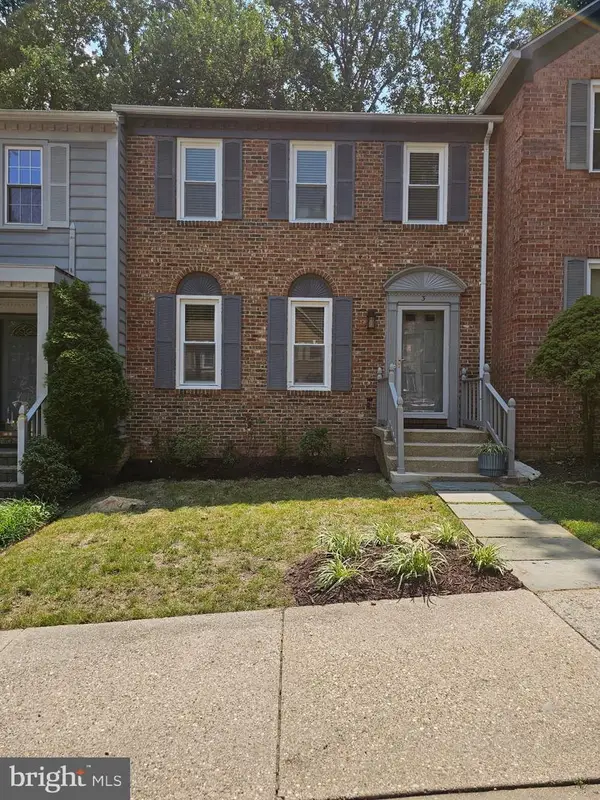 $524,850Active3 beds 4 baths2,310 sq. ft.
3 Castle Cliff Ct, SILVER SPRING, MD 20904
MLS# MDMC2251196Listed by: RE/MAX EXCELLENCE REALTY - Coming Soon
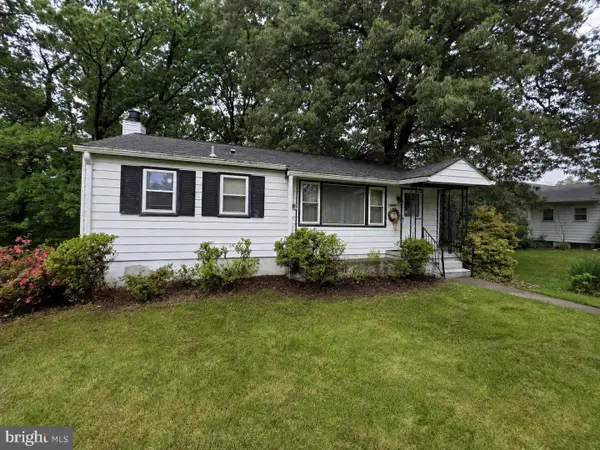 $420,000Coming Soon3 beds 2 baths
1415 Stateside Dr, SILVER SPRING, MD 20903
MLS# MDMC2251506Listed by: THE KW COLLECTIVE - Coming Soon
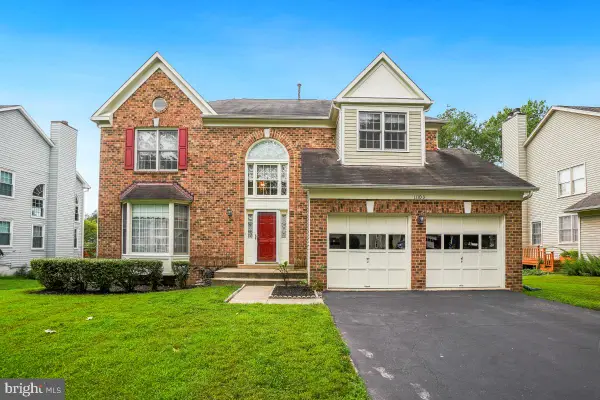 $899,900Coming Soon5 beds 4 baths
11103 Luttrell Ln, SILVER SPRING, MD 20902
MLS# MDMC2251462Listed by: SAMSON PROPERTIES - Coming Soon
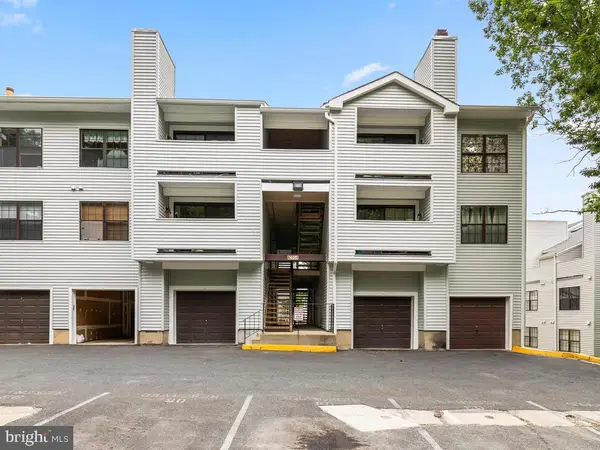 $205,000Coming Soon1 beds 2 baths
1605 Carriage House Ter #1605-f, SILVER SPRING, MD 20904
MLS# MDMC2251478Listed by: SIGNATURE HOME REALTY LLC - Coming Soon
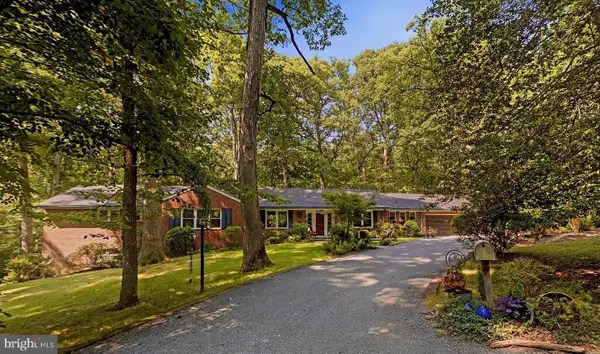 $975,000Coming Soon4 beds 4 baths
10622 Mantz Rd, SILVER SPRING, MD 20903
MLS# MDMC2251440Listed by: LONG & FOSTER REAL ESTATE, INC. - Coming Soon
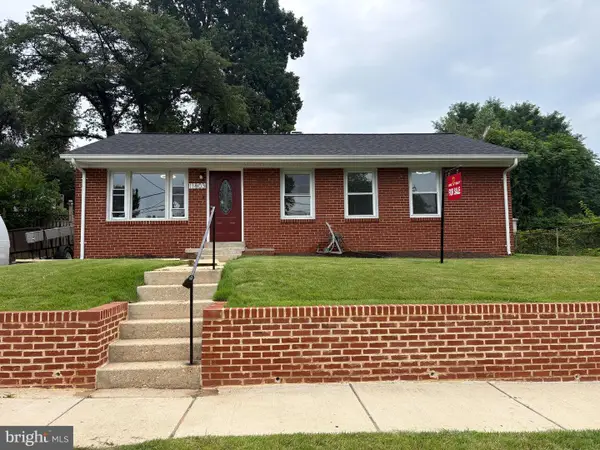 $535,000Coming Soon3 beds 1 baths
11803 Indigo Rd, SILVER SPRING, MD 20906
MLS# MDMC2251184Listed by: LIBRA REALTY, LLC - New
 $345,000Active2 beds 2 baths1,004 sq. ft.
15219 Tottenham Ter #27-a, SILVER SPRING, MD 20906
MLS# MDMC2251444Listed by: LONG & FOSTER REAL ESTATE, INC. - New
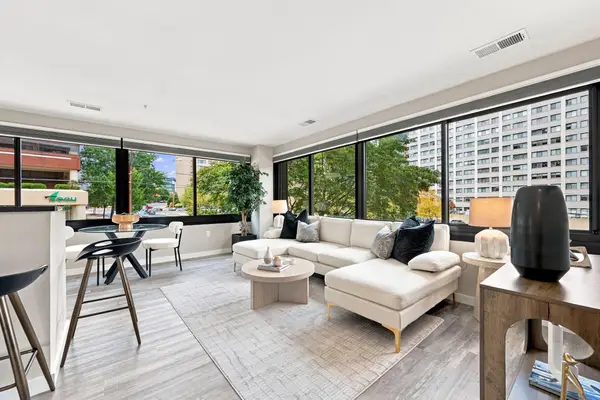 $280,000Active1 beds 1 baths534 sq. ft.
700 Roeder Rd #203, SILVER SPRING, MD 20910
MLS# MDMC2250562Listed by: NHT REAL ESTATE LLC


Protect your home and budget from life's surprises with an Assurant Home Warranty, backed by a partner that supports you through every step of homeownership. Explore Plans.
© 2026 Better Homes and Gardens Real Estate LLC. An Anywhere Real Estate company. All rights reserved. Better Homes and Gardens® Real Estate is a registered trademark owned by Meredith Operations Corporation, licensed to Better Homes and Gardens Real Estate LLC and used with permission. Better Homes and Gardens Real Estate LLC fully supports the principles of the Fair Housing Act and the Equal Opportunity Act. Listing information is deemed reliable but is not guaranteed accurate.
Each office is independently owned and operated.
Any services or products provided by third parties are not provided by, affiliated with or related to Better Homes and Gardens Real Estate LLC, or its affiliated companies.