
3615 Chorley Woods Way #6a, Silver Spring, MD 20906
Local realty services provided by:Better Homes and Gardens Real Estate Premier
3615 Chorley Woods Way #6a,Silver Spring, MD 20906
$445,000
- 3 Beds
- 2 Baths
- 1,193 sq. ft.
- Single family
- Active
Upcoming open houses
- Sat, Oct 1012:30 pm - 02:30 pm
- Sun, Oct 1101:00 pm - 04:00 pm
Listed by: shahrooz vahedi
Office: weichert, realtors
MLS#:MDMC2257994
Source:BRIGHTMLS
Price summary
- Price:$445,000
- Price per sq. ft.:$373.01
About this home
Beautifully renovated 3-bedroom, 2-bath home in the 55+ community of the Leisure World! Renovated from top to bottom with LVP flooring, fresh paint, updated windows, recessed lighting, and no popcorn ceilings. The bright living area features a wood-burning fireplace. The brand-new kitchen has tall cabinets and brand new appliances. Both bathrooms have been updated with new vanities, fixtures, and LED mirrors. Enjoy a finished 2-car garage plus driveway parking for 2 more cars.
Leisure World offers a great mix of convenience and activities. The condo fee includes electricity, water, sewer, high-speed internet, basic cable, and exterior maintenance. Residents also have access to indoor and outdoor pools, fitness center, tennis and pickleball courts, billiards, ping pong, art studio, clubhouse, on-site medical center, and a full calendar of activities and events. A freshly renovated home in a community where there is always something to do—or simply enjoy the peace and convenience of having everything close by....
Contact an agent
Home facts
- Year built:1974
- Subdivision & Development:ROSSMOOR MUTUAL #13
- Listing ID #:MDMC2257994
- Added:2 day(s) ago
- Updated:October 10, 2026 at 03:47 AM
Rooms and interior
- Bedrooms:3
- Total bathrooms:2
- Full bathrooms:2
- Rooms Total:5
- Flooring:Luxury Vinyl Plank
- Dining Description:Combination Dining/Living
- Kitchen Description:Built-In Microwave, Dishwasher, Disposal, Kitchen - Country, Oven/Range - Electric, Recessed Lighting, Refrigerator, Stainless Steel Appliances
- Bedroom Description:Entry Level Bedroom
- Living area:1,193 sq. ft.
Heating and cooling
- Cooling:Central A/C
- Heating:Electric, Forced Air
Structure and exterior
- Roof:Shingle
- Year built:1974
- Building area:1,193 sq. ft.
- Architectural Style:Side-by-Side
- Construction Materials:Vinyl Siding
- Exterior Features:Gutter System
- Foundation Description:Slab
- Levels:1 Story
Utilities
- Water:Public
- Sewer:Public Sewer
Finances and disclosures
- Price:$445,000
- Price per sq. ft.:$373.01
- Tax amount:$4,558 (2026)
Features and amenities
- Laundry features:Dryer - Electric, Dryer - Front Loading, Washer - Front Loading
- Amenities:Attic, Cable TV, Carbon Monoxide Detector(s), Electric Available, Electric_110 Volts, Recessed Lighting, Underground Utilities, Window Treatments
Parking
- Parking description:Attached Garage, Concrete Driveway, Garage - Front Entry, Inside Access, Lighted Parking, Off Street, Oversized, Paved Driveway, Paved Parking
- Garage:Yes
- Garage spaces:2
New listings near 3615 Chorley Woods Way #6a
- Coming Soon
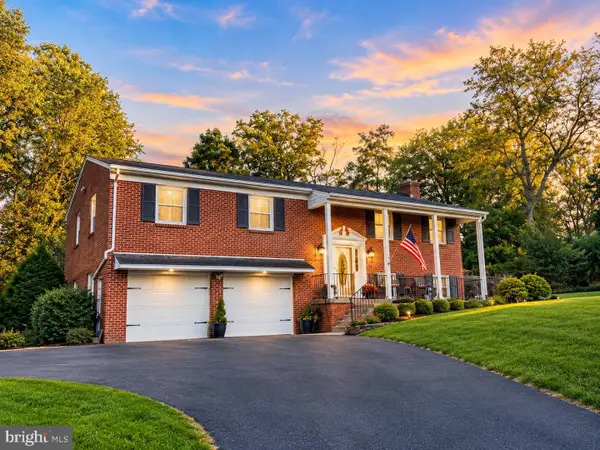 $839,000Coming Soon3 beds 4 baths2,037 sq. ft.
16509 Magnolia Ct, SILVER SPRING, MD 20905
MLS# MDMC2259648Listed by: KELLER WILLIAMS CAPITAL PROPERTIES - Coming Soon
 $1,050,000Coming Soon4 beds 5 baths4,476 sq. ft.
13605 Night Sky Dr, SILVER SPRING, MD 20906
MLS# MDMC2259608Listed by: LDR BROKERAGE SERVICES LLC - Coming SoonOpen Sat, 1 to 3pm
 $735,000Coming Soon4 beds 4 baths2,908 sq. ft.
139 Amberleigh Dr, SILVER SPRING, MD 20905
MLS# MDMC2259556Listed by: RLAH @PROPERTIES - Coming Soon
 $545,000Coming Soon4 beds 2 baths1,638 sq. ft.
11518 Soward Dr, SILVER SPRING, MD 20902
MLS# MDMC2257810Listed by: LONG & FOSTER REAL ESTATE, INC. - Coming Soon
 $595,000Coming Soon4 beds 3 baths2,672 sq. ft.
15451 Thompson Rd, SILVER SPRING, MD 20905
MLS# MDMC2259436Listed by: HOMESMART - Coming Soon
 $625,000Coming Soon4 beds 2 baths1,696 sq. ft.
10401 Haywood Dr, SILVER SPRING, MD 20902
MLS# MDMC2259316Listed by: RLAH @PROPERTIES - Coming Soon
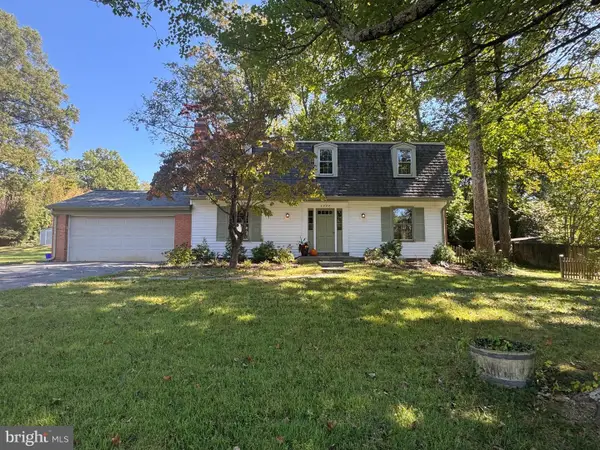 $640,000Coming Soon4 beds 3 baths2,093 sq. ft.
2424 Parallel Ln, SILVER SPRING, MD 20904
MLS# MDMC2258454Listed by: RLAH @PROPERTIES - Coming Soon
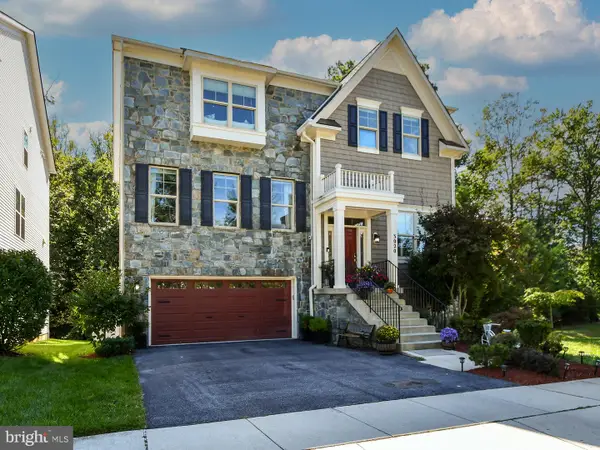 $1,099,900Coming Soon4 beds 5 baths4,240 sq. ft.
3020 Big Bear Ter, SILVER SPRING, MD 20906
MLS# MDMC2258760Listed by: ARGENT REALTY,LLC - Coming SoonOpen Sat, 12 to 2pm
 $625,000Coming Soon4 beds 2 baths1,472 sq. ft.
10804 Jewett St, SILVER SPRING, MD 20902
MLS# MDMC2258234Listed by: SAMSON PROPERTIES - Coming SoonOpen Sat, 12 to 2pm
 $979,000Coming Soon5 beds 5 baths2,968 sq. ft.
406 Leighton Ave, SILVER SPRING, MD 20901
MLS# MDMC2257730Listed by: REAL BROKER, LLC


Protect your home and budget from life's surprises with an Assurant Home Warranty, backed by a partner that supports you through every step of homeownership. Explore Plans.
© 2026 Better Homes and Gardens Real Estate LLC. An Anywhere Real Estate company. All rights reserved. Better Homes and Gardens® Real Estate is a registered trademark owned by Meredith Operations Corporation, licensed to Better Homes and Gardens Real Estate LLC and used with permission. Better Homes and Gardens Real Estate LLC fully supports the principles of the Fair Housing Act and the Equal Opportunity Act. Listing information is deemed reliable but is not guaranteed accurate.
Each office is independently owned and operated.
Any services or products provided by third parties are not provided by, affiliated with or related to Better Homes and Gardens Real Estate LLC, or its affiliated companies.