
4116 Fogel Ln, Silver Spring, MD 20906
Local realty services provided by:Better Homes and Gardens Real Estate Reserve
4116 Fogel Ln,Silver Spring, MD 20906
$520,000
- 4 Beds
- 2 Baths
- 1,892 sq. ft.
- Single family
- Pending
Listed by: mandy kaur
Office: redfin corp
MLS#:MDMC2239988
Source:BRIGHTMLS
Price summary
- Price:$520,000
- Price per sq. ft.:$274.84
About this home
Bring your contractor, imagination, and vision to this Brookhaven ranch/rambler offering tremendous potential in a sought-after location. Situated on a private, tree-lined lot near Matthew Henson Trail, this home is ready for renovation and updating, presenting an excellent opportunity for investors, renovators, or buyers looking to create a home tailored to their tastes.
The lower level features a family room with a wood-burning fireplace, a bedroom, a full bath, a laundry area, and a utility room. Upstairs, you'll find hardwood floors, three additional bedrooms, a full bath, a dining area overlooking the backyard, and an original kitchen awaiting transformation. While the home has been cared for over the years, it is being sold as-is and would benefit from significant cosmetic updates and improvements throughout.
Outside, the property offers a fenced yard, mature evergreens, established garden space, and a long driveway with parking for multiple vehicles. The generous lot provides ample room for outdoor enhancements and landscaping improvements.
Conveniently located near Twinbrook Metro, Rockville Pike, Aspen Hill, parks, shopping, dining, and schools, this is a rare opportunity to renovate, restore, and add value in an established neighborhood with strong long-term appeal....
Contact an agent
Home facts
- Year built:1961
- Listing ID #:MDMC2239988
- Added:23 day(s) ago
- Updated:July 09, 2026 at 09:01 AM
Rooms and interior
- Bedrooms:4
- Total bathrooms:2
- Full bathrooms:2
- Flooring:Laminate Plank, Wood
- Dining Description:Dining Room
- Kitchen Description:Built-Ins, Dishwasher, Disposal, Oven - Wall, Refrigerator, Stove
- Bedroom Description:Entry Level Bedroom
- Basement:Yes
- Basement Description:Connecting Stairway, Daylight, Front Entrance, Full, Fully Finished, Heated, Improved, Interior Access, Outside Entrance, Rear Entrance, Walkout Level, Windows
- Living area:1,892 sq. ft.
Heating and cooling
- Cooling:Central A/C
- Heating:Central, Natural Gas
Structure and exterior
- Year built:1961
- Building area:1,892 sq. ft.
- Lot area:0.15 Acres
- Architectural Style:A-Frame
- Construction Materials:Frame
- Exterior Features:Patio(s)
- Levels:2 Stories
Schools
- High school:WHEATON
- Middle school:A. MARIO LOIEDERMAN
- Elementary school:SARGENT SHRIVER
Utilities
- Water:Public
- Sewer:Public Sewer
Finances and disclosures
- Price:$520,000
- Price per sq. ft.:$274.84
- Tax amount:$5,754 (2025)
Features and amenities
- Laundry features:Dryer, Dryer In Unit, Has Laundry, Washer, Washer In Unit
- Amenities:Built-Ins, Ceiling Fan(s)
New listings near 4116 Fogel Ln
- New
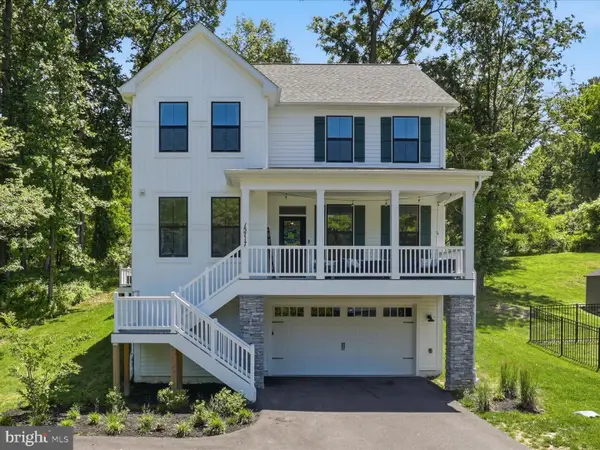 $1,050,000Active5 beds 4 baths3,829 sq. ft.
15717 Tierra Dr, SILVER SPRING, MD 20906
MLS# MDMC2244780Listed by: TTR SOTHEBY'S INTERNATIONAL REALTY - Coming Soon
 $160,000Coming Soon2 beds 1 baths
3505 S Leisure World Blvd #29-2e, SILVER SPRING, MD 20906
MLS# MDMC2244472Listed by: WEICHERT, REALTORS - Coming Soon
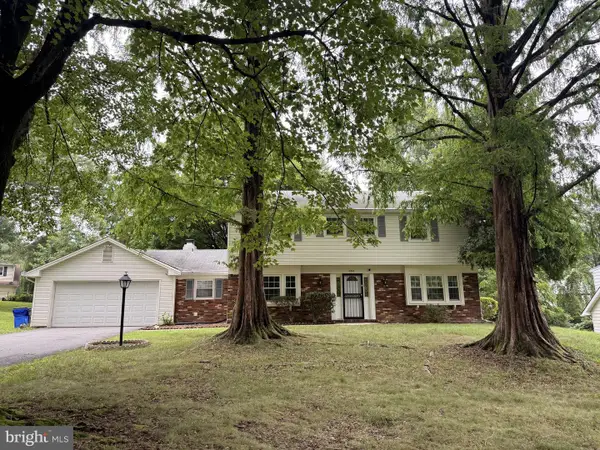 $585,000Coming Soon4 beds 3 baths
2805 Blazer Ct, SILVER SPRING, MD 20906
MLS# MDMC2243870Listed by: RE/MAX GALAXY - Coming SoonOpen Sat, 12 to 4pm
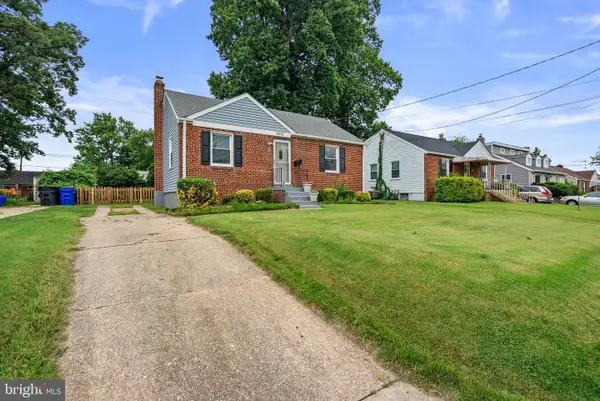 $475,000Coming Soon2 beds 2 baths
3013 Medway St, SILVER SPRING, MD 20902
MLS# MDMC2244560Listed by: KELLER WILLIAMS REALTY CENTRE - New
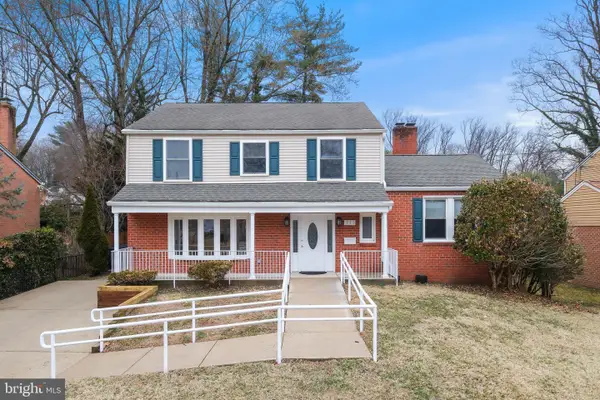 $1,200,000Active8 beds 6 baths3,552 sq. ft.
711 Lamberton Dr, SILVER SPRING, MD 20902
MLS# MDMC2244112Listed by: SAMSON PROPERTIES - New
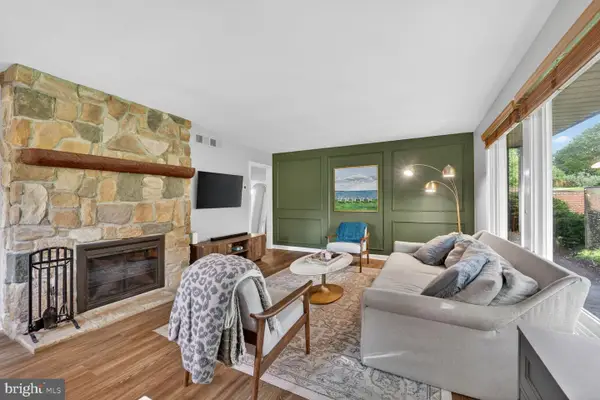 $699,000Active3 beds 3 baths1,952 sq. ft.
10123 Capitol View Ave, SILVER SPRING, MD 20910
MLS# MDMC2244154Listed by: COMPASS - New
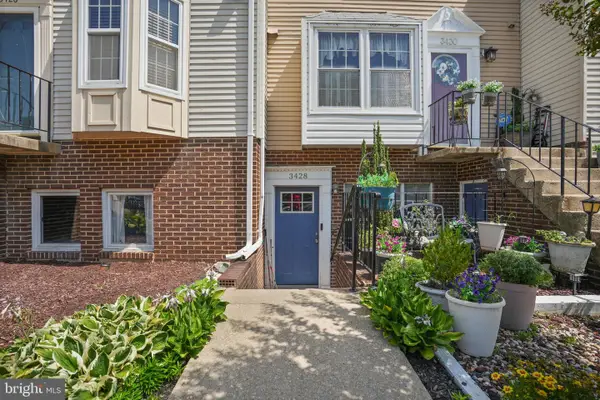 $325,000Active3 beds 1 baths1,072 sq. ft.
3428 Bruton Parish Way #172, SILVER SPRING, MD 20904
MLS# MDMC2244654Listed by: SAMSON PROPERTIES - Coming Soon
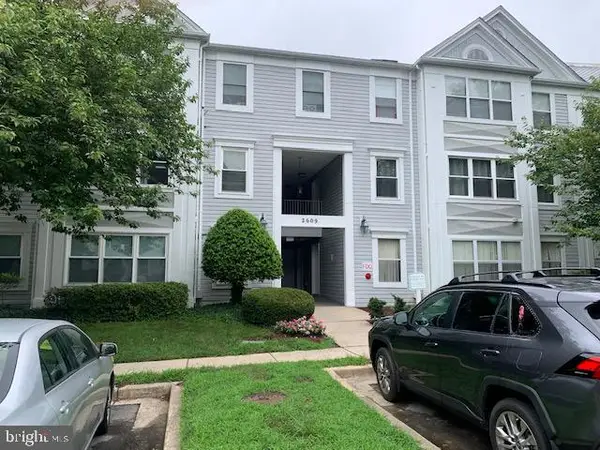 $269,000Coming Soon2 beds 2 baths
2609 Camelback Ln #3, SILVER SPRING, MD 20906
MLS# MDMC2244668Listed by: LONG & FOSTER REAL ESTATE, INC. - Open Sat, 2 to 4pmNew
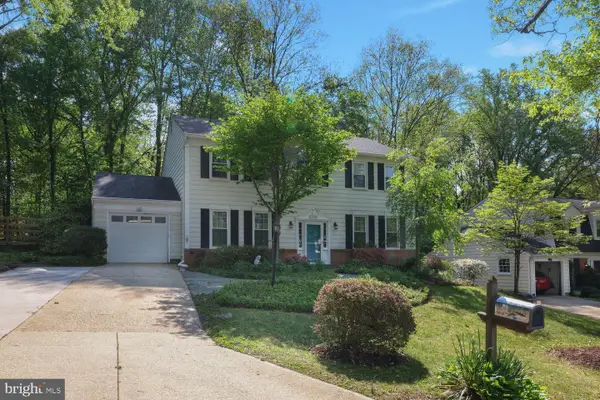 $749,000Active3 beds 3 baths2,925 sq. ft.
1332 Winding Waye Ln, SILVER SPRING, MD 20902
MLS# MDMC2238760Listed by: COMPASS - Coming Soon
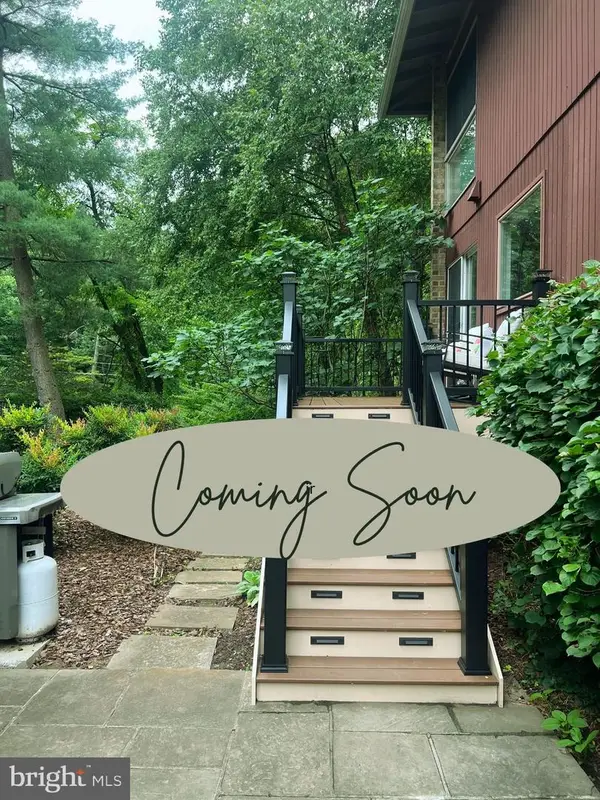 $899,000Coming Soon5 beds 4 baths
12920 Falmouth Dr, SILVER SPRING, MD 20904
MLS# MDMC2241336Listed by: CENTURY 21 REDWOOD REALTY


Protect your home and budget from life's surprises with an Assurant Home Warranty, backed by a partner that supports you through every step of homeownership. Explore Plans.
© 2026 Better Homes and Gardens Real Estate LLC. An Anywhere Real Estate company. All rights reserved. Better Homes and Gardens® Real Estate is a registered trademark owned by Meredith Operations Corporation, licensed to Better Homes and Gardens Real Estate LLC and used with permission. Better Homes and Gardens Real Estate LLC fully supports the principles of the Fair Housing Act and the Equal Opportunity Act. Listing information is deemed reliable but is not guaranteed accurate.
Each office is independently owned and operated.
Any services or products provided by third parties are not provided by, affiliated with or related to Better Homes and Gardens Real Estate LLC, or its affiliated companies.