
728 Milshire Ct, Silver Spring, MD 20905
Local realty services provided by:Better Homes and Gardens Real Estate Reserve
728 Milshire Ct,Silver Spring, MD 20905
$739,000
- 4 Beds
- 3 Baths
- 2,280 sq. ft.
- Single family
- Pending
Listed by: kyle l richards
Office: compass
MLS#:MDMC2251292
Source:BRIGHTMLS
Price summary
- Price:$739,000
- Price per sq. ft.:$324.12
- Monthly HOA dues:$19.58
About this home
Welcome to 728 Milshire Ct, a spacious four-bedroom, 2.5-bath Colonial located on a fabulous corner lot on a quiet cul-de-sac in Silver Spring’s desirable Stonegate community. With wonderful curb appeal, generous room sizes, an ideal floor plan, dream screened porch, fenced backyard, and two-car garage, this home has so much to offer. The entire interior was just painted and the upper level and family room has brand new carpet. A charming covered front porch welcomes you inside, where a dramatic two-story foyer sets the tone. The main level offers a light-filled living room, large formal dining room, and comfortable family room anchored by a classic brick-hearth fireplace. At the heart of the home is the generous eat-in country kitchen, with plenty of space for everyday meals and a sliding glass door opening to the gorgeous screened porch with skylights—a wonderful spot for morning coffee, summer dinners, or relaxing while overlooking the beautiful fenced backyard with brick patio. . A powder room completes the main level.
Upstairs, the spacious primary suite feels like a retreat, with a separate dressing area, walk-in closet, and impressive en suite bath featuring a double vanity, soaking tub, and high ceiling with skylights. Three additional bedrooms and a full hall bath provide plenty of space for family, guests, or a home office. The large unfinished lower level offers tremendous potential for a future recreation room, gym, office, or additional living space. Two areas for laundry, two sets of washer/ dryers, one in the basement and one on the bedroom level. All of this in a terrific location just moments from the ICC, shopping, restaurants, parks, and everyday conveniences. With its quiet cul-de-sac setting, spacious interior, and wonderful indoor-outdoor living, 728 Millshire Ct, is a special home, ready for the next owner to move in and start making memories....
Contact an agent
Home facts
- Year built:1986
- Subdivision & Development:STONEGATE
- Listing ID #:MDMC2251292
- Added:45 day(s) ago
- Updated:September 29, 2026 at 11:00 AM
Rooms and interior
- Bedrooms:4
- Total bathrooms:3
- Full bathrooms:2
- Half bathrooms:1
- Flooring:Carpet, Ceramic Tile, Hardwood
- Dining Description:Dining Room
- Bathrooms Description:Primary Bath(s)
- Kitchen Description:Kitchen - Country, Kitchen - Eat-In
- Bedroom Description:Walk In Closet(s)
- Basement:Yes
- Basement Description:Connecting Stairway
- Living area:2,280 sq. ft.
Heating and cooling
- Heating:Forced Air, Natural Gas
Structure and exterior
- Roof:Asphalt
- Year built:1986
- Building area:2,280 sq. ft.
- Lot area:0.29 Acres
- Lot Features:Corner
- Architectural Style:Colonial
- Construction Materials:Vinyl Siding
- Exterior Features:Brick, Patio(s), Porch(es)
- Foundation Description:Concrete Perimeter
- Levels:3 Story
Schools
- High school:SPRINGBROOK
- Middle school:WHITE OAK
- Elementary school:WESTOVER
Utilities
- Water:Public
- Sewer:Public Sewer
Finances and disclosures
- Price:$739,000
- Price per sq. ft.:$324.12
- Tax amount:$7,116 (2025)
Features and amenities
- Amenities:Ceiling Fan(s), Security System, Skylight(s)
Parking
- Parking description:Attached Garage, Garage - Front Entry
- Garage:Yes
- Garage spaces:2
New listings near 728 Milshire Ct
- Coming Soon
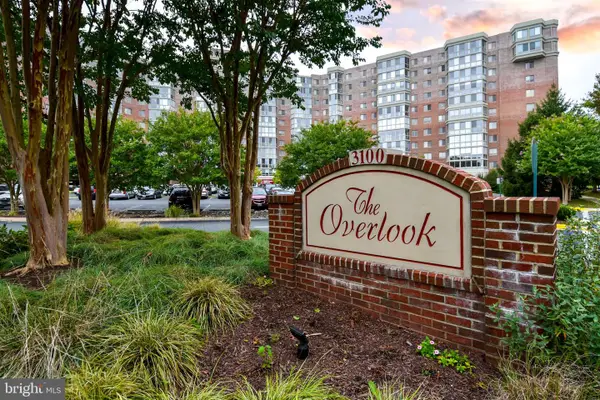 $310,000Coming Soon2 beds 2 baths1,242 sq. ft.
3100 N Leisure World Blvd #1015, SILVER SPRING, MD 20906
MLS# MDMC2257972Listed by: SAMSON PROPERTIES - Coming Soon
 $489,000Coming Soon3 beds 2 baths1,476 sq. ft.
231 Whitmoor Ter, SILVER SPRING, MD 20901
MLS# MDMC2257930Listed by: LONG & FOSTER REAL ESTATE, INC. - Coming Soon
 $799,900Coming Soon6 beds 4 baths3,220 sq. ft.
15413 Peach Orchard Rd, SILVER SPRING, MD 20905
MLS# MDMC2257778Listed by: REAL BROKER, LLC - Coming SoonOpen Sat, 1 to 3pm
 $849,000Coming Soon3 beds 4 baths1,236 sq. ft.
37 Ellsworth Heights, SILVER SPRING, MD 20910
MLS# MDMC2255800Listed by: RLAH @PROPERTIES - Coming Soon
 $600,000Coming Soon4 beds 3 baths2,008 sq. ft.
1909 Narrows Ln, SILVER SPRING, MD 20906
MLS# MDMC2257486Listed by: RE/MAX REALTY CENTRE, INC. - Coming Soon
 $979,000Coming Soon5 beds 5 baths2,968 sq. ft.
406 Leighton Ave, SILVER SPRING, MD 20901
MLS# MDMC2257730Listed by: REAL BROKER, LLC - Coming Soon
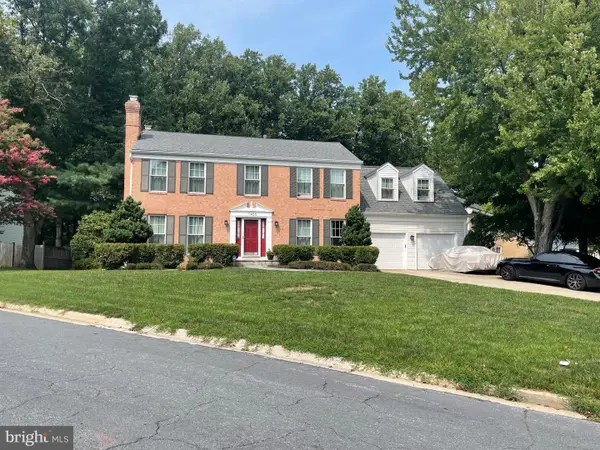 $785,000Coming Soon4 beds 4 baths2,628 sq. ft.
11400 Symphony Woods Ln, SILVER SPRING, MD 20901
MLS# MDMC2256786Listed by: SAMSON PROPERTIES - Coming Soon
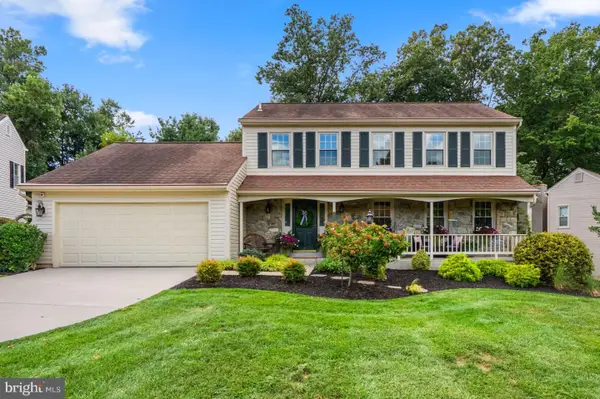 $750,000Coming Soon4 beds 4 baths2,083 sq. ft.
13808 Baywind Ct, SILVER SPRING, MD 20905
MLS# MDMC2256986Listed by: THE KW COLLECTIVE - Coming Soon
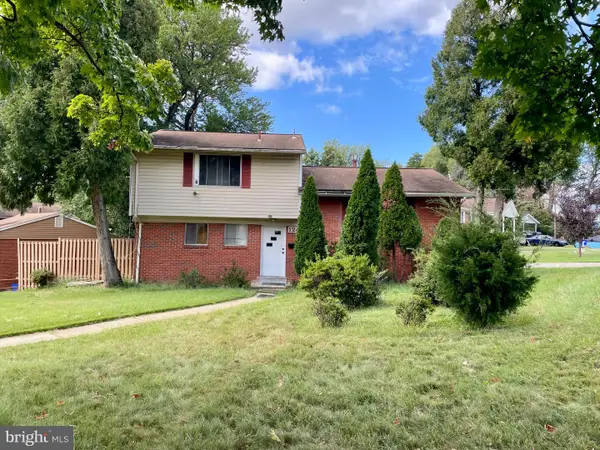 $499,900Coming Soon4 beds 3 baths2,289 sq. ft.
12400 Vinton Ter, SILVER SPRING, MD 20906
MLS# MDMC2257198Listed by: KELLER WILLIAMS CAPITAL PROPERTIES - Coming SoonOpen Fri, 12 to 2pm
 $734,900Coming Soon5 beds 2 baths2,130 sq. ft.
301 Pinewood Ave, SILVER SPRING, MD 20901
MLS# MDMC2257550Listed by: THOS D. WALSH, INC.


Protect your home and budget from life's surprises with an Assurant Home Warranty, backed by a partner that supports you through every step of homeownership. Explore Plans.
© 2026 Better Homes and Gardens Real Estate LLC. An Anywhere Real Estate company. All rights reserved. Better Homes and Gardens® Real Estate is a registered trademark owned by Meredith Operations Corporation, licensed to Better Homes and Gardens Real Estate LLC and used with permission. Better Homes and Gardens Real Estate LLC fully supports the principles of the Fair Housing Act and the Equal Opportunity Act. Listing information is deemed reliable but is not guaranteed accurate.
Each office is independently owned and operated.
Any services or products provided by third parties are not provided by, affiliated with or related to Better Homes and Gardens Real Estate LLC, or its affiliated companies.