
805 Orchard Way, Silver Spring, MD 20904
Local realty services provided by:Better Homes and Gardens Real Estate Reserve
805 Orchard Way,Silver Spring, MD 20904
$750,000
- 4 Beds
- 3 Baths
- 3,669 sq. ft.
- Single family
- Pending
Listed by: james m. reid, jr.
Office: long & foster real estate, inc.
MLS#:MDMC2239870
Source:BRIGHTMLS
Price summary
- Price:$750,000
- Price per sq. ft.:$204.42
About this home
Welcome to this beautifully maintained all-brick ranch home in the desirable Colesville Farm Estates, where timeless charm meets everyday comfort on more than one acre of picturesque property. Inside, warm hardwood floors, elegant crown molding, custom built-in shelving, and two cozy fireplaces create inviting spaces for relaxing and entertaining. The spacious living and dining areas flow seamlessly, while a separate den offers the perfect setting for a home office, library, or additional living space. The country-style kitchen is both functional and welcoming, featuring granite countertops, quality wood cabinetry, and modern appliances—ideal for preparing meals and gathering with family and friends. The main level includes four generously sized bedrooms and two full bathrooms, providing comfortable accommodations for family and guests alike. Downstairs, the finished lower level expands your living space with a large family room perfect for movie nights, game days, or casual gatherings. A workshop and abundant storage areas add exceptional versatility and convenience. Step outside and discover your own private backyard retreat. The expansive patio overlooks mature landscaping and towering trees, creating a peaceful setting for outdoor living. Enjoy summer days by the in-ground pool with fountain, and entertain guests. Adding to the property's appeal, a detached garage is tucked behind the home, while a circular driveway provides ample parking for residents and visitors. The property spans two parcels totaling more than one acre, offering privacy, space, and endless possibilities. Nestled in a tranquil setting yet conveniently located near public transportation and major commuter routes, this exceptional home delivers the perfect balance of peaceful living and everyday accessibility. Property is an estate sale. Offers by September 8th....
Contact an agent
Home facts
- Year built:1952
- Subdivision & Development:COLESVILLE FARM ESTATES
- Listing ID #:MDMC2239870
- Added:107 day(s) ago
- Updated:September 29, 2026 at 09:39 AM
Rooms and interior
- Bedrooms:4
- Total bathrooms:3
- Full bathrooms:3
- Flooring:Carpet, Hardwood, Luxury Vinyl Tile
- Dining Description:Dining Room, Formal/Separate Dining Room
- Bathrooms Description:Bathroom 3, Primary Bath(s)
- Kitchen Description:Built-In Microwave, Built-Ins, Carpet, Crown Moldings, Dishwasher, Disposal, Kitchen - Country, Oven/Range - Gas, Refrigerator, Upgraded Countertops, Water Heater
- Bedroom Description:Carpet, Entry Level Bedroom, Primary Bedroom
- Basement:Yes
- Basement Description:Daylight, Full, Fully Finished, Interior Access, Shelving
- Living area:3,669 sq. ft.
Heating and cooling
- Cooling:Ceiling Fan(s), Central A/C
- Heating:Baseboard - Hot Water, Natural Gas
Structure and exterior
- Roof:Architectural Shingle
- Year built:1952
- Building area:3,669 sq. ft.
- Lot area:1.03 Acres
- Lot Features:Additional Lot(s), Cleared, Front Yard, Suburban
- Architectural Style:Ranch/Rambler
- Construction Materials:Brick
- Foundation Description:Block
- Levels:2 Stories
Schools
- High school:NORTHEAST AREA
- Middle school:FRANCIS SCOTT KEY
- Elementary school:DR. CHARLES R. DREW
Utilities
- Water:Public
- Sewer:Public Sewer
Finances and disclosures
- Price:$750,000
- Price per sq. ft.:$204.42
- Tax amount:$7,933 (2025)
Features and amenities
- Laundry features:Dryer, Laundry, Washer
- Amenities:Built-Ins, Carpet, Ceiling Fan(s), Chair Railings, Crown Moldings, Double Hung Windows
- Pool features:Filtered, In Ground
Parking
- Parking description:Asphalt Driveway, Circular Driveway, Detached Garage, Garage - Side Entry, Off Street
- Garage:Yes
- Garage spaces:2
New listings near 805 Orchard Way
- Coming Soon
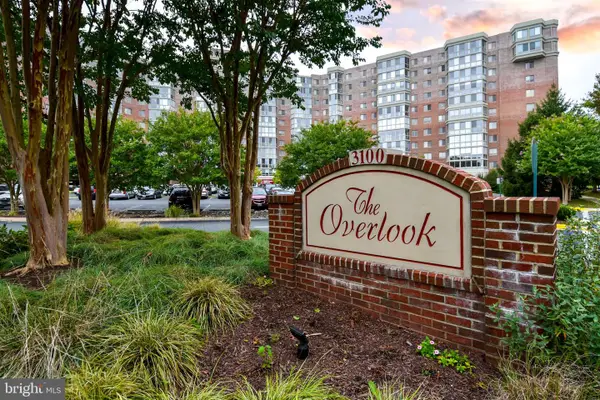 $310,000Coming Soon2 beds 2 baths1,242 sq. ft.
3100 N Leisure World Blvd #1015, SILVER SPRING, MD 20906
MLS# MDMC2257972Listed by: SAMSON PROPERTIES - Coming Soon
 $489,000Coming Soon3 beds 2 baths1,476 sq. ft.
231 Whitmoor Ter, SILVER SPRING, MD 20901
MLS# MDMC2257930Listed by: LONG & FOSTER REAL ESTATE, INC. - Coming Soon
 $799,900Coming Soon6 beds 4 baths3,220 sq. ft.
15413 Peach Orchard Rd, SILVER SPRING, MD 20905
MLS# MDMC2257778Listed by: REAL BROKER, LLC - Coming SoonOpen Sat, 1 to 3pm
 $849,000Coming Soon3 beds 4 baths1,236 sq. ft.
37 Ellsworth Heights, SILVER SPRING, MD 20910
MLS# MDMC2255800Listed by: RLAH @PROPERTIES - Coming Soon
 $600,000Coming Soon4 beds 3 baths2,008 sq. ft.
1909 Narrows Ln, SILVER SPRING, MD 20906
MLS# MDMC2257486Listed by: RE/MAX REALTY CENTRE, INC. - Coming Soon
 $979,000Coming Soon5 beds 5 baths2,968 sq. ft.
406 Leighton Ave, SILVER SPRING, MD 20901
MLS# MDMC2257730Listed by: REAL BROKER, LLC - Coming Soon
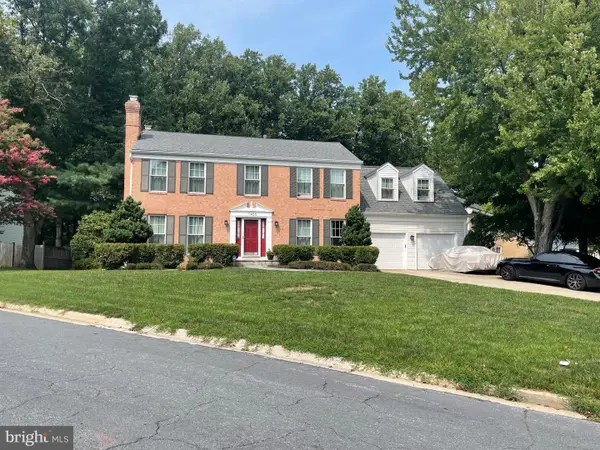 $785,000Coming Soon4 beds 4 baths2,628 sq. ft.
11400 Symphony Woods Ln, SILVER SPRING, MD 20901
MLS# MDMC2256786Listed by: SAMSON PROPERTIES - Coming Soon
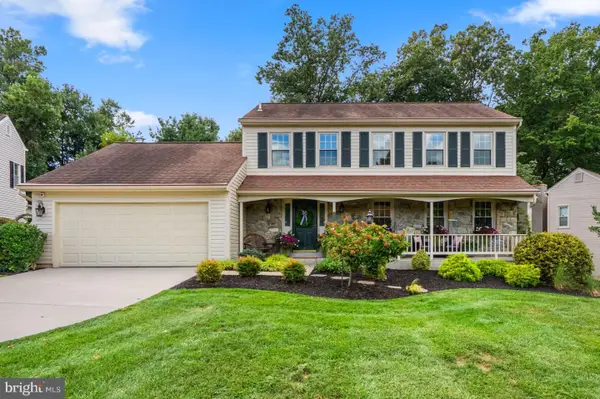 $750,000Coming Soon4 beds 4 baths2,083 sq. ft.
13808 Baywind Ct, SILVER SPRING, MD 20905
MLS# MDMC2256986Listed by: THE KW COLLECTIVE - Coming Soon
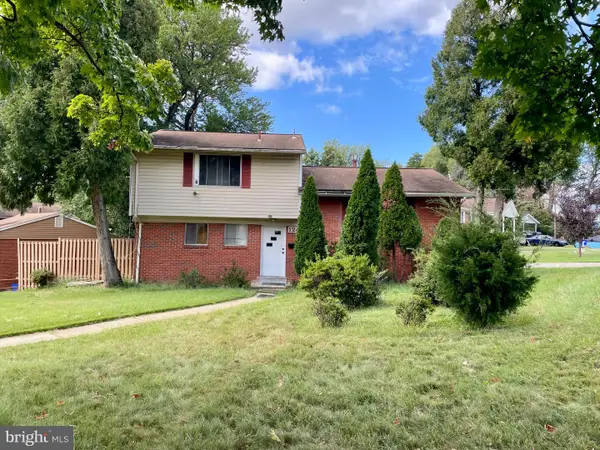 $499,900Coming Soon4 beds 3 baths2,289 sq. ft.
12400 Vinton Ter, SILVER SPRING, MD 20906
MLS# MDMC2257198Listed by: KELLER WILLIAMS CAPITAL PROPERTIES - Coming SoonOpen Fri, 12 to 2pm
 $734,900Coming Soon5 beds 2 baths2,130 sq. ft.
301 Pinewood Ave, SILVER SPRING, MD 20901
MLS# MDMC2257550Listed by: THOS D. WALSH, INC.


Protect your home and budget from life's surprises with an Assurant Home Warranty, backed by a partner that supports you through every step of homeownership. Explore Plans.
© 2026 Better Homes and Gardens Real Estate LLC. An Anywhere Real Estate company. All rights reserved. Better Homes and Gardens® Real Estate is a registered trademark owned by Meredith Operations Corporation, licensed to Better Homes and Gardens Real Estate LLC and used with permission. Better Homes and Gardens Real Estate LLC fully supports the principles of the Fair Housing Act and the Equal Opportunity Act. Listing information is deemed reliable but is not guaranteed accurate.
Each office is independently owned and operated.
Any services or products provided by third parties are not provided by, affiliated with or related to Better Homes and Gardens Real Estate LLC, or its affiliated companies.