
912 Dennis Ave, Silver Spring, MD 20901
Local realty services provided by:Better Homes and Gardens Real Estate Reserve
912 Dennis Ave,Silver Spring, MD 20901
$599,900
- 3 Beds
- 2 Baths
- 1,485 sq. ft.
- Single family
- Coming Soon
Listed by: joseph p howerton
Office: taylor properties
MLS#:MDMC2252934
Source:BRIGHTMLS
Price summary
- Price:$599,900
- Price per sq. ft.:$403.97
About this home
This charming Colonial home in the desirable Rosewood community offers a perfect blend of comfort and modern living. With 3 spacious bedrooms and 1.5 beautifully updated bathrooms, the interior features a gourmet kitchen with upgraded countertops, an inviting dining area, and a traditional open floor plan that invites gatherings. Enjoy the warmth of wood floors and the convenience of a fully finished basement, ideal for additional living space. Step outside to a level, fenced rear yard with plenty of space for outdoor activities. The covered deck and porch provide inviting spaces for relaxation, while the secure storage shed adds practicality. Located in a suburban setting, this home is just minutes from parks, schools,
495, Forest Glen Metro and a variety of shopping, dining and medical services. Experience the warmth of this home and the vibrant Rosewood neighborhood, where comfort meets convenience.
Contact an agent
Home facts
- Year built:1948
- Subdivision & Development:ROSEWOOD
- Listing ID #:MDMC2252934
- Updated:August 28, 2026 at 01:46 AM
Rooms and interior
- Bedrooms:3
- Total bathrooms:2
- Full bathrooms:1
- Half bathrooms:1
- Rooms Total:10
- Flooring:Carpet, Ceramic Tile, Hardwood
- Dining Description:Combination Kitchen/Dining, Dining Area, Dining Room
- Bathrooms Description:Bathroom 1, Half Bath
- Kitchen Description:Dishwasher, Disposal, Exhaust Fan, Icemaker, Kitchen - Gourmet, Refrigerator, Stove, Upgraded Countertops
- Bedroom Description:Primary Bedroom
- Basement:Yes
- Basement Description:Connecting Stairway, Daylight, Full, Fully Finished, Space For Rooms, Sump Pump, Windows
- Living area:1,485 sq. ft.
Heating and cooling
- Cooling:Ceiling Fan(s), Central A/C
- Heating:Forced Air, Natural Gas
Structure and exterior
- Roof:Architectural Shingle
- Year built:1948
- Building area:1,485 sq. ft.
- Lot area:0.15 Acres
- Lot Features:Front Yard, Partly Wooded, Rear Yard, SideYard(s), Suburban
- Architectural Style:Colonial
- Construction Materials:Brick
- Exterior Features:Deck(s), Exterior Lighting, Outbuilding(s), Play Area, Porch(es), Roof, Secure Storage, Street Lights
- Foundation Description:Block, Brick/Mortar, Concrete Perimeter
- Levels:3 Story
Schools
- High school:ALBERT EINSTEIN
- Middle school:SLIGO
- Elementary school:FLORA M. SINGER
Utilities
- Water:Public
- Sewer:Public Sewer
Finances and disclosures
- Price:$599,900
- Price per sq. ft.:$403.97
- Tax amount:$5,389 (2026)
Features and amenities
- Laundry features:Dryer, Dryer In Unit, Has Laundry, Hookup, Laundry, Washer, Washer In Unit
- Amenities:200+ Amp Service, Attic, Ceiling Fan(s), Electric Available, Natural Gas Available
Parking
- Parking description:Concrete Driveway, Off Street, On Street
New listings near 912 Dennis Ave
- Coming SoonOpen Sat, 1 to 3pm
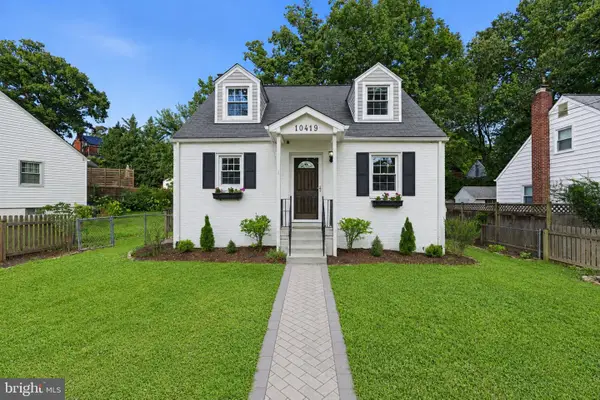 $675,000Coming Soon3 beds 4 baths2,050 sq. ft.
10419 Grandin Rd, SILVER SPRING, MD 20902
MLS# MDMC2249890Listed by: SAMSON PROPERTIES - Coming Soon
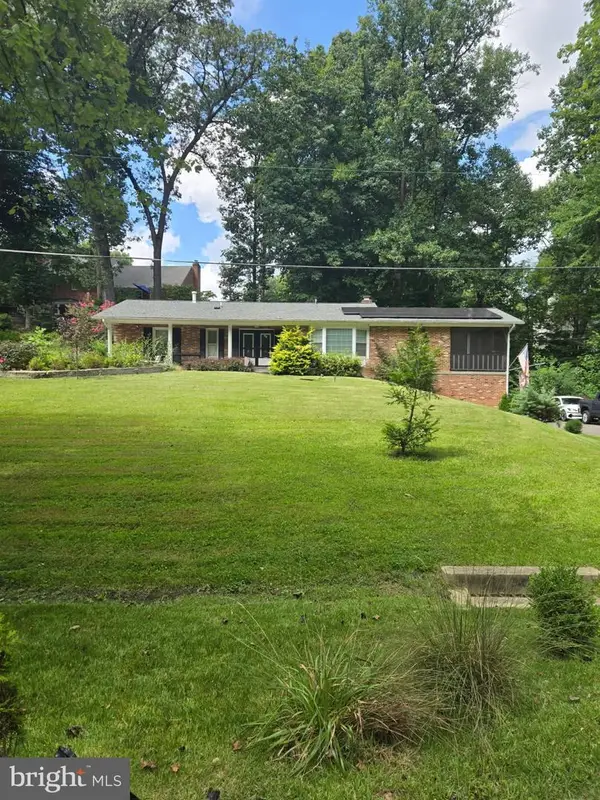 $695,000Coming Soon3 beds 3 baths2,633 sq. ft.
2136 Edgewater Pkwy, SILVER SPRING, MD 20903
MLS# MDMC2253010Listed by: SAMSON PROPERTIES - Coming Soon
 $179,000Coming Soon2 beds 1 baths911 sq. ft.
1121 University Blvd W #1013-b, SILVER SPRING, MD 20902
MLS# MDMC2252368Listed by: SAMSON PROPERTIES - Coming Soon
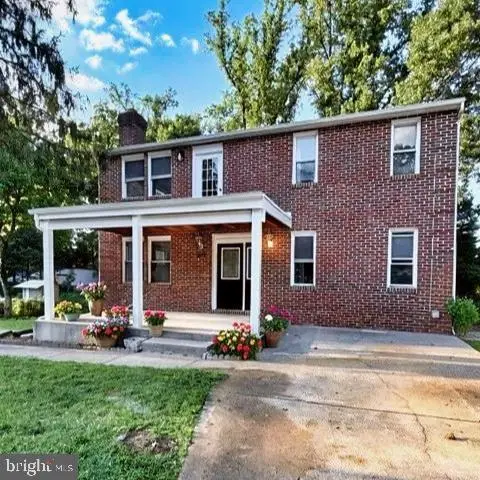 $674,900Coming Soon6 beds 4 baths3,195 sq. ft.
708 Rosemere Ave, SILVER SPRING, MD 20904
MLS# MDMC2252702Listed by: OMNIA REAL ESTATE LLC - Coming Soon
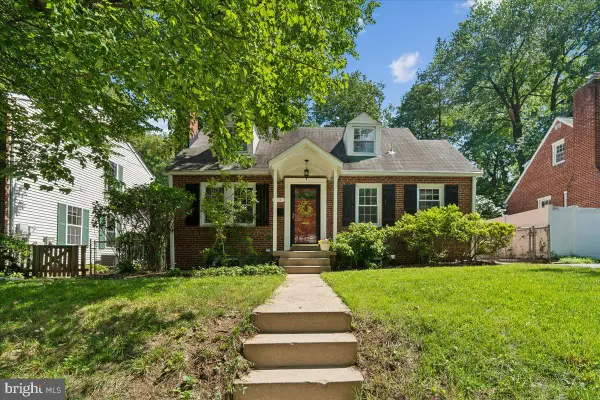 $599,900Coming Soon2 beds 2 baths1,603 sq. ft.
115 Eastmoor Dr, SILVER SPRING, MD 20901
MLS# MDMC2252470Listed by: CUMMINGS & CO. REALTORS - Coming Soon
 $975,000Coming Soon4 beds 5 baths4,497 sq. ft.
10601 Sweetbriar Pkwy, SILVER SPRING, MD 20903
MLS# MDMC2252096Listed by: RE/MAX REALTY SERVICES - Coming Soon
 $419,900Coming Soon3 beds 1 baths1,008 sq. ft.
3109 Medway St, SILVER SPRING, MD 20902
MLS# MDMC2252498Listed by: INDEPENDENT REALTY, INC - Coming Soon
 $1,400,000Coming Soon5 beds 5 baths5,852 sq. ft.
17026 Barn Ridge Dr, SILVER SPRING, MD 20906
MLS# MDMC2250752Listed by: RE/MAX REALTY CENTRE, INC. - Coming SoonOpen Fri, 5:30 to 7:30pm
 $485,000Coming Soon3 beds 3 baths1,440 sq. ft.
1106 Rosemere Ave, SILVER SPRING, MD 20904
MLS# MDMC2251576Listed by: CENTURY 21 REDWOOD REALTY


Protect your home and budget from life's surprises with an Assurant Home Warranty, backed by a partner that supports you through every step of homeownership. Explore Plans.
© 2026 Better Homes and Gardens Real Estate LLC. An Anywhere Real Estate company. All rights reserved. Better Homes and Gardens® Real Estate is a registered trademark owned by Meredith Operations Corporation, licensed to Better Homes and Gardens Real Estate LLC and used with permission. Better Homes and Gardens Real Estate LLC fully supports the principles of the Fair Housing Act and the Equal Opportunity Act. Listing information is deemed reliable but is not guaranteed accurate.
Each office is independently owned and operated.
Any services or products provided by third parties are not provided by, affiliated with or related to Better Homes and Gardens Real Estate LLC, or its affiliated companies.