
9702 Dameron Dr, Silver Spring, MD 20910
Local realty services provided by:Better Homes and Gardens Real Estate Reserve
9702 Dameron Dr,Silver Spring, MD 20910
$600,000
- 3 Beds
- 3 Baths
- 2,113 sq. ft.
- Single family
- Coming Soon
Listed by: molly branson
Office: ttr sotheby's international realty
MLS#:MDMC2262104
Source:BRIGHTMLS
Price summary
- Price:$600,000
- Price per sq. ft.:$283.96
About this home
Three bedrooms, 2.5 baths, and plenty of room to spread out in a convenient Silver Spring location. The main level has a living room with a fireplace, a separate dining area, and a kitchen with access to the screened porch overlooking the fenced backyard. All three bedrooms are on this level, including a primary bedroom with an en-suite bath.
The finished lower level adds recreation space, a bar, a half bath, laundry, and access to the attached garage. There’s flexibility here for a home office, gym, or a second living area.
Walk to Holy Cross Hospital, Sligo Creek Park in about five minutes, or Forest Glen Metro’s Red Line in about ten. CVS, Aldi, and Snider’s Super Foods are five minutes away, with Pacci’s Trattoria, Zinnia, and The Four Corners Pub nearby. Downtown Silver Spring is less than ten minutes away, and the Beltway is easy to reach.
Property conveys in as-is condition. Inspections are welcome.
Contact an agent
Home facts
- Year built:1953
- Subdivision & Development:NORTHMONT
- Listing ID #:MDMC2262104
- Updated:October 30, 2026 at 07:42 PM
Rooms and interior
- Bedrooms:3
- Total bathrooms:3
- Full bathrooms:2
- Half bathrooms:1
- Flooring:Hardwood, Vinyl
- Dining Description:Dining Area, Formal/Separate Dining Room
- Bathrooms Description:Primary Bath(s)
- Kitchen Description:Built-In Microwave, Built-Ins, Cooktop, Dishwasher, Disposal, Oven - Double, Refrigerator
- Bedroom Description:Entry Level Bedroom
- Basement:Yes
- Basement Description:Connecting Stairway, Full, Fully Finished, Garage Access, Interior Access, Outside Entrance, Rear Entrance, Windows
- Living area:2,113 sq. ft.
Heating and cooling
- Cooling:Central A/C
- Heating:Forced Air, Natural Gas
Structure and exterior
- Roof:Shake, Shingle
- Year built:1953
- Building area:2,113 sq. ft.
- Lot area:0.17 Acres
- Lot Features:Front Yard, Rear Yard
- Architectural Style:Ranch/Rambler
- Construction Materials:Brick
- Exterior Features:Enclosed, Exterior Lighting, Gutter System, Screened, Sidewalks
- Foundation Description:Concrete Perimeter
- Levels:2 Stories
Schools
- Elementary school:FLORA M. SINGER
Utilities
- Water:Public
- Sewer:Public Sewer
Finances and disclosures
- Price:$600,000
- Price per sq. ft.:$283.96
- Tax amount:$7,766 (2026)
Features and amenities
- Laundry features:Dryer, Has Laundry, Laundry, Washer
- Amenities:Bar, Built-Ins, Cable TV Available, Double Hung Windows, Electric Available, Natural Gas Available
Parking
- Parking description:Attached Garage, Basement Garage, Built In, Concrete Driveway, Garage - Front Entry, Inside Access
- Garage:Yes
- Garage spaces:1
New listings near 9702 Dameron Dr
- Coming Soon
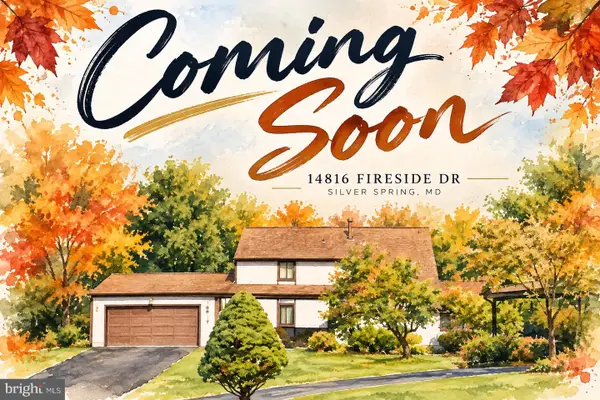 $484,999Coming Soon4 beds 3 baths2,015 sq. ft.
14816 Fireside Dr, SILVER SPRING, MD 20905
MLS# MDMC2262088Listed by: EXP REALTY, LLC - Coming Soon
 $620,000Coming Soon4 beds 4 baths2,827 sq. ft.
1720 Shilling Ln, SILVER SPRING, MD 20906
MLS# MDMC2262128Listed by: EXP REALTY, LLC - Coming Soon
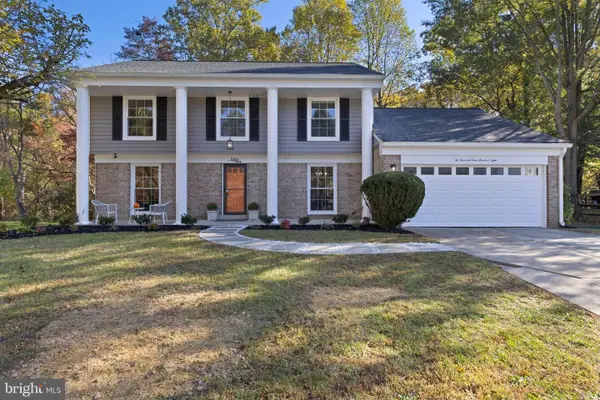 $648,995Coming Soon5 beds 4 baths3,192 sq. ft.
2408 Countryside Dr, SILVER SPRING, MD 20905
MLS# MDMC2261734Listed by: RLAH @PROPERTIES - Coming Soon
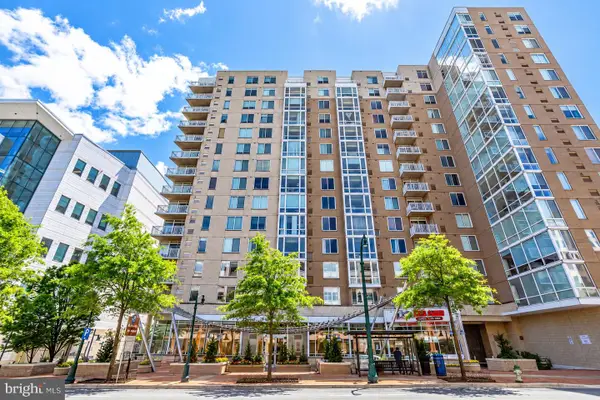 $310,000Coming Soon1 beds 1 baths753 sq. ft.
930 Wayne Ave #1002, SILVER SPRING, MD 20910
MLS# MDMC2261704Listed by: RLAH @PROPERTIES - Coming Soon
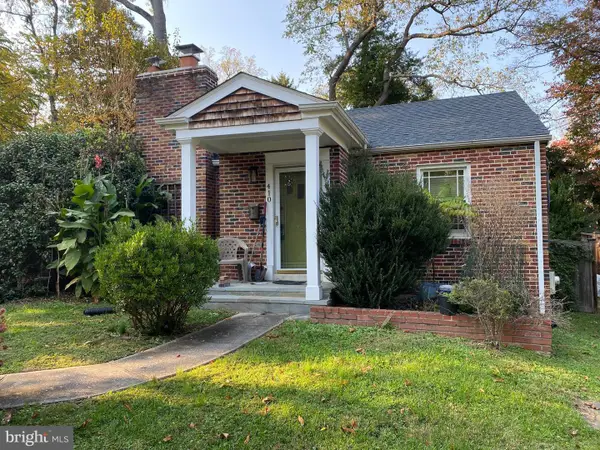 $599,000Coming Soon3 beds 2 baths1,777 sq. ft.
410 Hillmoor Dr, SILVER SPRING, MD 20901
MLS# MDMC2261748Listed by: RISE REAL ESTATE, LLC - Coming Soon
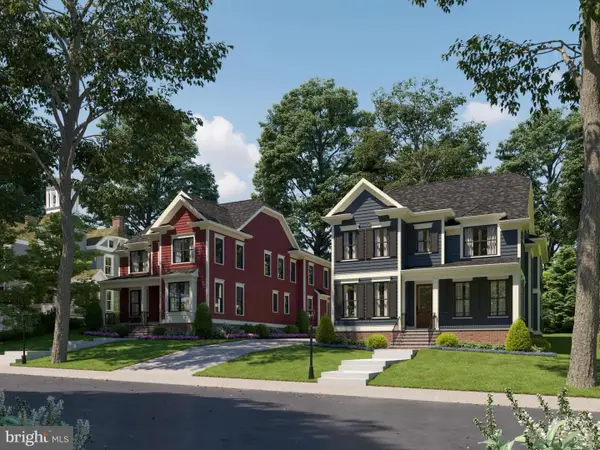 $1,675,000Coming Soon5 beds 5 baths4,985 sq. ft.
2506 Holman Ave, SILVER SPRING, MD 20910
MLS# MDMC2261908Listed by: LONG & FOSTER REAL ESTATE, INC. - Coming Soon
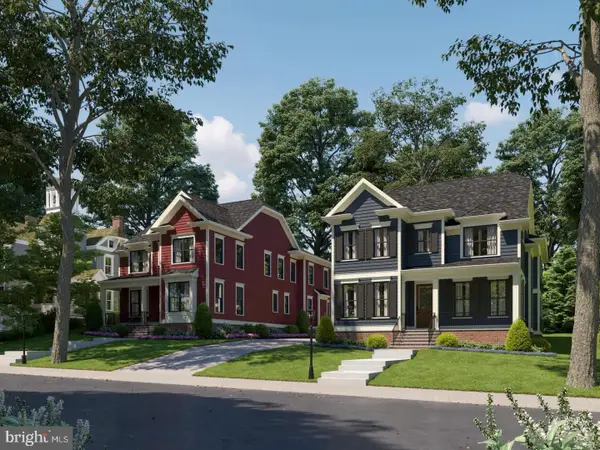 $1,675,000Coming Soon5 beds 6 baths4,985 sq. ft.
2504 Holman Ave, SILVER SPRING, MD 20910
MLS# MDMC2261942Listed by: LONG & FOSTER REAL ESTATE, INC. - Coming Soon
 $305,006Coming Soon2 beds 2 baths966 sq. ft.
7923 Eastern Ave #601, SILVER SPRING, MD 20910
MLS# MDMC2261588Listed by: IKON REALTY - Coming Soon
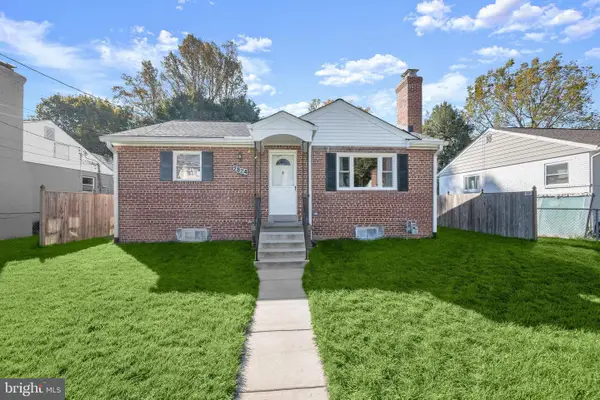 $425,000Coming Soon3 beds 2 baths1,980 sq. ft.
2824 Hardy Ave, SILVER SPRING, MD 20902
MLS# MDMC2260958Listed by: NORTHROP REALTY


Protect your home and budget from life's surprises with an Assurant Home Warranty, backed by a partner that supports you through every step of homeownership. Explore Plans.
© 2026 Better Homes and Gardens Real Estate LLC. An Anywhere Real Estate company. All rights reserved. Better Homes and Gardens® Real Estate is a registered trademark owned by Meredith Operations Corporation, licensed to Better Homes and Gardens Real Estate LLC and used with permission. Better Homes and Gardens Real Estate LLC fully supports the principles of the Fair Housing Act and the Equal Opportunity Act. Listing information is deemed reliable but is not guaranteed accurate.
Each office is independently owned and operated.
Any services or products provided by third parties are not provided by, affiliated with or related to Better Homes and Gardens Real Estate LLC, or its affiliated companies.