
61 Stanley Hauver Dr, Smithsburg, MD 21783
Local realty services provided by:Better Homes and Gardens Real Estate Reserve
Upcoming open houses
- Sat, Sep 2601:00 pm - 03:00 pm
Listed by: kim mozick
Office: re/max results
MLS#:MDWA2040196
Source:BRIGHTMLS
Price summary
- Price:$349,900
- Price per sq. ft.:$200.17
About this home
Nestled in a serene Smithsburg neighborhood, this charming 3 bedroom, 2 bath split-level home offers a perfect blend of comfort and community. The large eat- in kitchen and spacious, bright living room provide plenty of space for entertaining. The inviting covered deck is perfect for morning coffee, barbecues & relaxation and it overlooks beautiful flowers and shrubs.The lower-level recreation/family room is just waiting for your decorating ideas. Off-street parking on the freshly paved driveway makes coming and going a breeze. New Stone pathway just completed.This property is not just a house; it's a place to create lasting memories. Experience the warmth of community living in this delightful residence!
Contact an agent
Home facts
- Year built:1978
- Subdivision & Development:NONE AVAILABLE
- Listing ID #:MDWA2040196
- Added:5 day(s) ago
- Updated:September 25, 2026 at 05:37 AM
Rooms and interior
- Bedrooms:3
- Total bathrooms:2
- Full bathrooms:2
- Flooring:Ceramic Tile, Vinyl, Wood
- Bathrooms Description:Full Bath, Primary Bathroom
- Bedroom Description:Primary Bedroom
- Basement:Yes
- Basement Description:Connecting Stairway, Daylight, Partial
- Living area:1,748 sq. ft.
Heating and cooling
- Cooling:Heat Pump(s)
- Heating:Electric, Heat Pump - Electric BackUp
Structure and exterior
- Year built:1978
- Building area:1,748 sq. ft.
- Lot area:0.25 Acres
- Lot Features:Corner
- Architectural Style:Split Level
- Construction Materials:Brick, Vinyl Siding
- Exterior Features:Deck(s)
- Foundation Description:Block, Crawl Space
- Levels:3 Story
Utilities
- Water:Public
- Sewer:Public Sewer
Finances and disclosures
- Price:$349,900
- Price per sq. ft.:$200.17
- Tax amount:$3,045 (2026)
Features and amenities
- Laundry features:Laundry
- Amenities:200+ Amp Service
Parking
- Parking description:Off Street
New listings near 61 Stanley Hauver Dr
- Coming Soon
 $375,000Coming Soon3 beds 3 baths1,960 sq. ft.
22532 Old Georgetown Rd, SMITHSBURG, MD 21783
MLS# MDWA2040350Listed by: RE/MAX RESULTS - Coming Soon
 $299,000Coming Soon3 beds 3 baths1,744 sq. ft.
122 Sentry Rdg, SMITHSBURG, MD 21783
MLS# MDWA2040250Listed by: RE/MAX RESULTS - Coming Soon
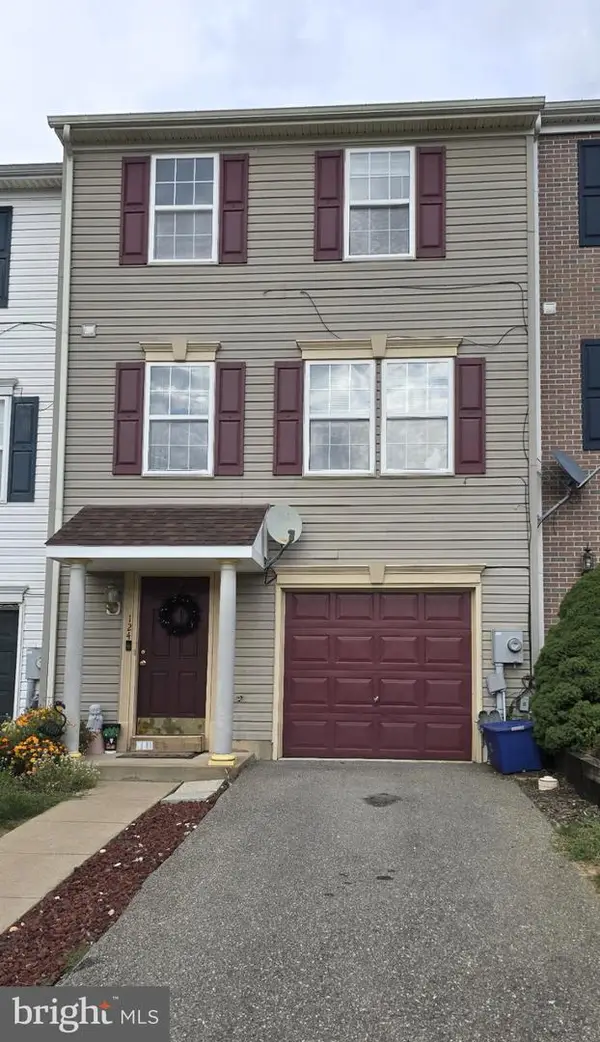 $299,000Coming Soon3 beds 3 baths1,744 sq. ft.
124 Sentry Rdg, SMITHSBURG, MD 21783
MLS# MDWA2040254Listed by: RE/MAX RESULTS - Coming Soon
 $290,000Coming Soon3 beds 1 baths1,232 sq. ft.
21206 Twin Springs Dr, SMITHSBURG, MD 21783
MLS# MDWA2039960Listed by: REALTY ONE GROUP CAPITAL - New
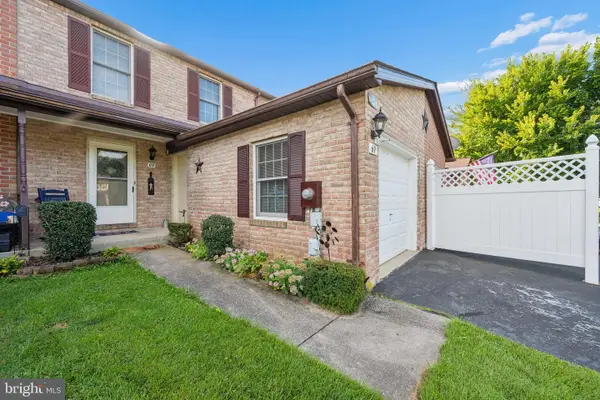 $239,900Active3 beds 2 baths1,120 sq. ft.
69 Johnson Ter, SMITHSBURG, MD 21783
MLS# MDWA2040300Listed by: REAL ESTATE INNOVATIONS - New
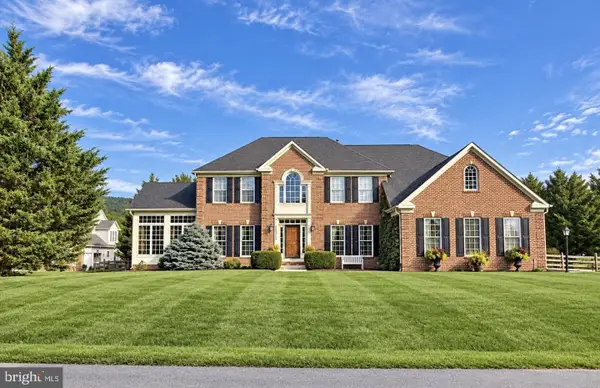 $824,900Active4 beds 4 baths6,244 sq. ft.
23315 Angela Ct, SMITHSBURG, MD 21783
MLS# MDWA2040156Listed by: SAMSON PROPERTIES - Open Sat, 12 to 2pmNew
 $685,000Active5 beds 3 baths3,030 sq. ft.
12826 Greensburg Rd, SMITHSBURG, MD 21783
MLS# MDWA2039672Listed by: REDFIN CORP  $435,000Active3 beds 2 baths2,146 sq. ft.
130 Geiser Way, SMITHSBURG, MD 21783
MLS# MDWA2038798Listed by: LPT REALTY, LLC $274,900Active3 beds 2 baths1,920 sq. ft.
102 Jasons Rdg, SMITHSBURG, MD 21783
MLS# MDWA2039774Listed by: LONG & FOSTER REAL ESTATE, INC.


Protect your home and budget from life's surprises with an Assurant Home Warranty, backed by a partner that supports you through every step of homeownership. Explore Plans.
© 2026 Better Homes and Gardens Real Estate LLC. An Anywhere Real Estate company. All rights reserved. Better Homes and Gardens® Real Estate is a registered trademark owned by Meredith Operations Corporation, licensed to Better Homes and Gardens Real Estate LLC and used with permission. Better Homes and Gardens Real Estate LLC fully supports the principles of the Fair Housing Act and the Equal Opportunity Act. Listing information is deemed reliable but is not guaranteed accurate.
Each office is independently owned and operated.
Any services or products provided by third parties are not provided by, affiliated with or related to Better Homes and Gardens Real Estate LLC, or its affiliated companies.