
10 Delbarton Ct, Sparks Glencoe, MD 21152
Local realty services provided by:Better Homes and Gardens Real Estate Valley Partners
10 Delbarton Ct,Sparks Glencoe, MD 21152
$800,000
- 4 Beds
- 5 Baths
- 3,752 sq. ft.
- Single family
- Active
Listed by: natasha morgan-lipscomb
Office: redfin corp
MLS#:MDBC2163872
Source:BRIGHTMLS
Price summary
- Price:$800,000
- Price per sq. ft.:$213.22
About this home
Welcome to 10 Delbarton Ct in Sparks Glencoe, Maryland—a spacious and beautifully appointed 4-bedroom, 4.5-bath single-family home with a 2-car attached garage perched upon a sprawling 1.63 acre lot. Thoughtfully designed for both everyday living and entertaining. Step inside to find warm new LVP flooring throughout the main level, creating an inviting and elegant atmosphere. Several Impressive accent walls throughout the home adds to the amazing aesthetic. The living room features a cozy fireplace and direct access to the large rear deck, perfect for relaxing or hosting gatherings while enjoying the peaceful surroundings. The main level also offers a formal dining room and a bright eat-in kitchen complete with granite countertops, stainless steel appliances, and ample cabinet space. Upstairs, the expansive primary suite serves as a luxurious retreat with its own fireplace, walk-in closet, and private en-suite bath. Three additional generously sized bedrooms including one with its own ensuite bathroom, an additional full bathroom, and a convenient laundry room complete the second level. The finished lower level provides exceptional additional living space, including a large family room, a versatile bonus room ideal for a home office or potential guest bedroom, and a full bathroom—offering flexibility to fit your lifestyle needs. Nestled in the desirable Sparks Glencoe area, this home combines comfort, space, and functionality in a beautiful setting you’ll love coming home to. Nothing to do here but move in and enjoy. Welcome Home! Mortgage savings may be available for buyers of this listing....
Contact an agent
Home facts
- Year built:1985
- Listing ID #:MDBC2163872
- Added:3 day(s) ago
- Updated:May 26, 2026 at 04:53 PM
Rooms and interior
- Bedrooms:4
- Total bathrooms:5
- Full bathrooms:4
- Half bathrooms:1
- Dining Description:Formal/Separate Dining Room
- Bathrooms Description:Primary Bath(s)
- Kitchen Description:Dishwasher, Icemaker, Kitchen - Eat-In, Pantry, Refrigerator, Stainless Steel Appliances, Stove, Upgraded Countertops
- Bedroom Description:Walk In Closet(s)
- Basement:Yes
- Basement Description:Fully Finished
- Living area:3,752 sq. ft.
Heating and cooling
- Cooling:Central A/C
- Heating:Electric, Forced Air, Heat Pump(s)
Structure and exterior
- Year built:1985
- Building area:3,752 sq. ft.
- Lot area:1.63 Acres
- Architectural Style:Colonial
- Construction Materials:Vinyl Siding
- Levels:3 Story
Utilities
- Water:Well
- Sewer:Private Sewer
Finances and disclosures
- Price:$800,000
- Price per sq. ft.:$213.22
- Tax amount:$6,608 (2025)
Features and amenities
- Amenities:Ceiling Fan(s)
Parking
- Parking description:Attached Garage, Garage - Side Entry
- Garage:Yes
- Garage spaces:2
New listings near 10 Delbarton Ct
 $1,655,500Pending6 beds 7 baths7,310 sq. ft.
1123 Saddle Creek Ct, SPARKS GLENCOE, MD 21152
MLS# MDBC2163678Listed by: KRAUSS REAL PROPERTY BROKERAGE- New
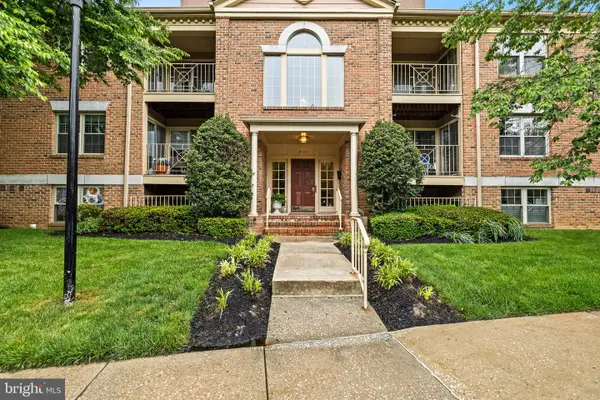 $245,000Active2 beds 2 baths1,151 sq. ft.
14211 Quail Creek Way #105, SPARKS GLENCOE, MD 21152
MLS# MDBC2163984Listed by: CUMMINGS & CO. REALTORS - New
 $470,000Active4 beds 4 baths1,970 sq. ft.
28 English Run, SPARKS GLENCOE, MD 21152
MLS# MDBC2163708Listed by: KELLY AND CO REALTY, LLC - Coming Soon
 $1,449,900Coming Soon5 beds 5 baths
10 Sparks Farm Rd, SPARKS GLENCOE, MD 21152
MLS# MDBC2161402Listed by: EXP REALTY, LLC - New
 $1,100,000Active4 beds 4 baths4,286 sq. ft.
114 Sagewood Ct, SPARKS GLENCOE, MD 21152
MLS# MDBC2163190Listed by: NORTHROP REALTY  $524,900Pending3 beds 3 baths2,470 sq. ft.
16410 Yeoho Rd, SPARKS GLENCOE, MD 21152
MLS# MDBC2163302Listed by: LPT REALTY, LLC- Coming Soon
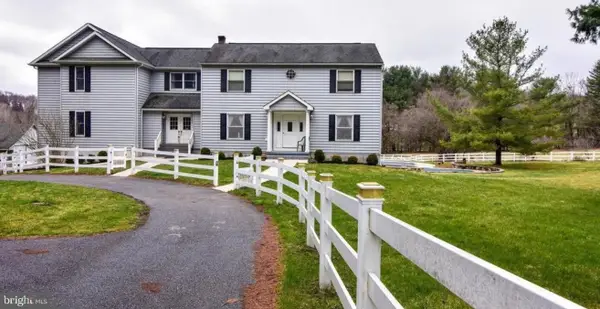 $969,000Coming Soon5 beds 7 baths
9 Hunt Farms, SPARKS GLENCOE, MD 21152
MLS# MDBC2160006Listed by: KELLER WILLIAMS LEGACY 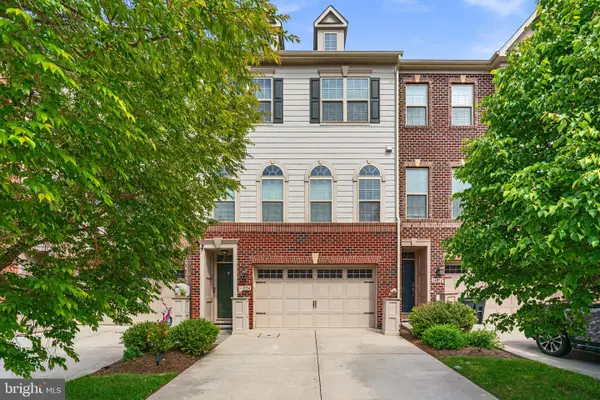 $649,990Active3 beds 4 baths2,664 sq. ft.
14054 Fox Hill Rd, SPARKS GLENCOE, MD 21152
MLS# MDBC2158772Listed by: KELLER WILLIAMS LUCIDO AGENCY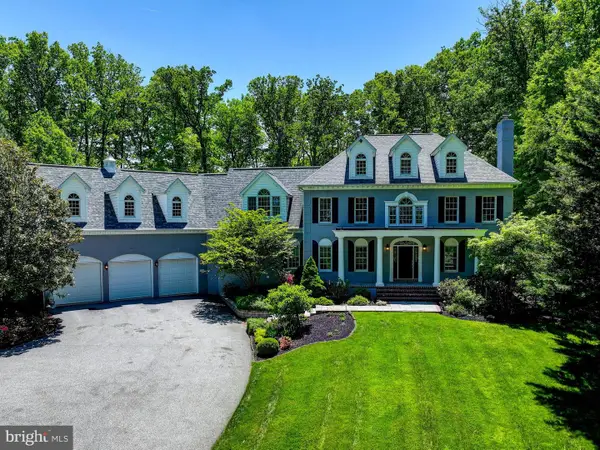 $1,850,000Active6 beds 6 baths8,800 sq. ft.
1637 Cold Bottom Rd, SPARKS GLENCOE, MD 21152
MLS# MDBC2160902Listed by: MONUMENT SOTHEBY'S INTERNATIONAL REALTY


Protect your home and budget from life's surprises with an Assurant Home Warranty, backed by a partner that supports you through every step of homeownership. Explore Plans.
© 2026 Better Homes and Gardens Real Estate LLC. An Anywhere Real Estate company. All rights reserved. Better Homes and Gardens® Real Estate is a registered trademark owned by Meredith Operations Corporation, licensed to Better Homes and Gardens Real Estate LLC and used with permission. Better Homes and Gardens Real Estate LLC fully supports the principles of the Fair Housing Act and the Equal Opportunity Act. Listing information is deemed reliable but is not guaranteed accurate.
Each office is independently owned and operated.
Any services or products provided by third parties are not provided by, affiliated with or related to Better Homes and Gardens Real Estate LLC, or its affiliated companies.