
114 Sagewood Ct, Sparks Glencoe, MD 21152
Local realty services provided by:Better Homes and Gardens Real Estate Valley Partners
Listed by: julie singer
Office: northrop realty
MLS#:MDBC2163190
Source:BRIGHTMLS
Price summary
- Price:$1,100,000
- Price per sq. ft.:$256.65
- Monthly HOA dues:$66.67
About this home
A rare offering in the sought-after Preserve at Hunt Valley neighborhood, this exceptional residence boasts elegant living on a pristine 1.14-acre lot backing to woods for a peaceful and tranquil setting. Featuring four bedrooms and three and a half bathrooms, this remarkable home offers a unique opportunity to own a luxurious home with generous living space. Step inside to discover the grand two-story foyer accented with rich hardwood floors and stylish trim moldings that add a flair of sophistication throughout the main level. The front living room offers a comfortable space to gather, while the formal dining room provides an elegant space for hosting dinners, complete with a butler’s pantry. Double glass French doors in the dining room open to the impressive family room that is anchored by a cozy gas fireplace. Prepare your favorite meals or entertain guests in the kitchen that is equipped with granite countertops, a backsplash, elegant 42-inch cabinets with undermount lighting, a center island, a walk-in pantry, and a breakfast nook for casual dining. The appliances include a double wall oven and a gas cooktop. Just beyond, a mud room includes storage space, utility sink, and access to the two-car garage. The main level also hosts an office behind glass French doors, offering a quiet space for working from home or studying. A half bathroom finishes the level. Ascend upstairs where the primary bedroom suite is a true retreat, graced with a sitting room that could also serve as an additional office space. The bedroom features a soaring cathedral ceiling, while the en-suite bathroom highlights a soaking tub, a walk-in shower, dual vanities, a separate water closet, and a large walk-in closet. Down the hall are the second and third bedrooms that share a connecting bathroom, while the fourth bedroom has its own private bathroom. Completing the upper level is a hall linen closet and a convenient laundry room. Downstairs, the expansive lower level offers endless potential for finishing to suit your needs, with walk-out access outside to the backyard for versatile use of the space. Outside, enjoy the peaceful backyard setting backing to trees, complete with a terrace on the main level offering plenty of space for entertaining or unwinding, along with a gas line for a grill....
Contact an agent
Home facts
- Year built:2000
- Listing ID #:MDBC2163190
- Added:6 day(s) ago
- Updated:May 26, 2026 at 01:45 PM
Rooms and interior
- Bedrooms:4
- Total bathrooms:4
- Full bathrooms:3
- Half bathrooms:1
- Flooring:Carpet, Ceramic Tile, Hardwood
- Dining Description:Dining Area, Dining Room, Formal/Separate Dining Room
- Bathrooms Description:Full Bath, Half Bath, Primary Bath(s), Primary Bathroom
- Kitchen Description:Breakfast Area, Butlers Pantry, Carpet, Cooktop - Down Draft, Crown Moldings, Dishwasher, Disposal, Exhaust Fan, Extra Refrigerator/Freezer, Icemaker, Kitchen - Eat-In, Kitchen - Island, Kitchen - Table Space, Microwave, Oven - Double, Oven - Wall, Pantry, Recessed Lighting, Refrigerator, Water Dispenser, Water Heater
- Bedroom Description:Carpet, Primary Bedroom, Walk In Closet(s)
- Basement:Yes
- Basement Description:Connecting Stairway, Full, Interior Access, Outside Entrance, Poured Concrete, Rear Entrance, Rough Bath Plumb, Space For Rooms, Sump Pump, Unfinished, Walkout Level, Windows
- Living area:4,286 sq. ft.
Heating and cooling
- Cooling:Central A/C, Zoned
- Heating:Forced Air, Natural Gas, Zoned
Structure and exterior
- Roof:Shingle
- Year built:2000
- Building area:4,286 sq. ft.
- Lot area:1.14 Acres
- Lot Features:Backs to Trees, Cul-de-sac, Front Yard, Landscaping, No Thru Street, Open, Premium, Rear Yard, SideYard(s)
- Architectural Style:Colonial
- Construction Materials:Brick
- Exterior Features:BBQ Grill, Exterior Lighting, Flood Lights, Gutter System, Terrace
- Foundation Description:Permanent
- Levels:3 Story
Utilities
- Water:Private, Well
- Sewer:Private Septic Tank, Septic Exists
Finances and disclosures
- Price:$1,100,000
- Price per sq. ft.:$256.65
- Tax amount:$12,279 (2025)
Features and amenities
- Laundry features:Dryer, Laundry, Washer
- Amenities:Attic, Carpet, Chair Railings, Crown Moldings, Curved Staircase, Double Pane Windows, Insulated Windows, Recessed Lighting, Transom Windows, Water Treat System
Parking
- Parking description:Asphalt Driveway, Attached Garage, Garage - Side Entry, Inside Access
- Garage:Yes
- Garage spaces:2
New listings near 114 Sagewood Ct
 $1,655,500Pending6 beds 7 baths7,310 sq. ft.
1123 Saddle Creek Ct, SPARKS GLENCOE, MD 21152
MLS# MDBC2163678Listed by: KRAUSS REAL PROPERTY BROKERAGE- New
 $800,000Active4 beds 5 baths3,752 sq. ft.
10 Delbarton Ct, SPARKS GLENCOE, MD 21152
MLS# MDBC2163872Listed by: REDFIN CORP - New
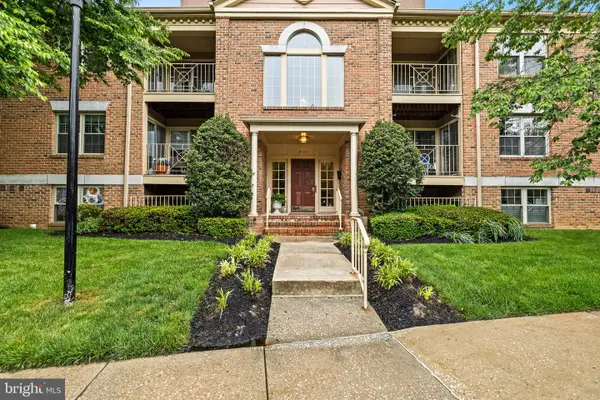 $245,000Active2 beds 2 baths1,151 sq. ft.
14211 Quail Creek Way #105, SPARKS GLENCOE, MD 21152
MLS# MDBC2163984Listed by: CUMMINGS & CO. REALTORS - New
 $470,000Active4 beds 4 baths1,970 sq. ft.
28 English Run, SPARKS GLENCOE, MD 21152
MLS# MDBC2163708Listed by: KELLY AND CO REALTY, LLC - Coming Soon
 $1,449,900Coming Soon5 beds 5 baths
10 Sparks Farm Rd, SPARKS GLENCOE, MD 21152
MLS# MDBC2161402Listed by: EXP REALTY, LLC  $524,900Pending3 beds 3 baths2,470 sq. ft.
16410 Yeoho Rd, SPARKS GLENCOE, MD 21152
MLS# MDBC2163302Listed by: LPT REALTY, LLC- Coming Soon
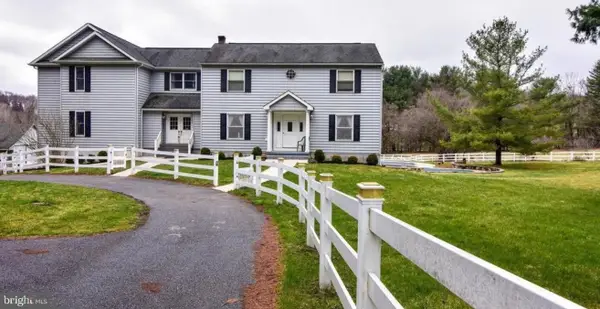 $969,000Coming Soon5 beds 7 baths
9 Hunt Farms, SPARKS GLENCOE, MD 21152
MLS# MDBC2160006Listed by: KELLER WILLIAMS LEGACY 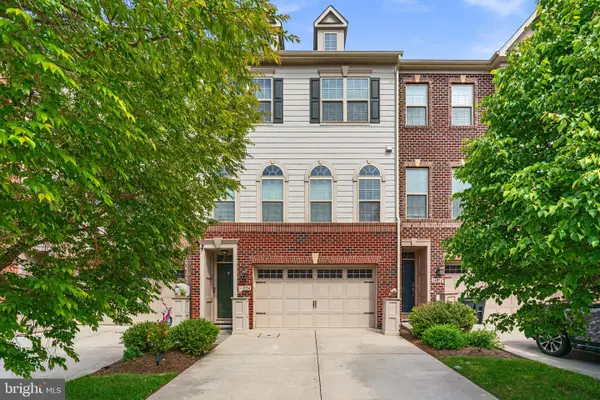 $649,990Active3 beds 4 baths2,664 sq. ft.
14054 Fox Hill Rd, SPARKS GLENCOE, MD 21152
MLS# MDBC2158772Listed by: KELLER WILLIAMS LUCIDO AGENCY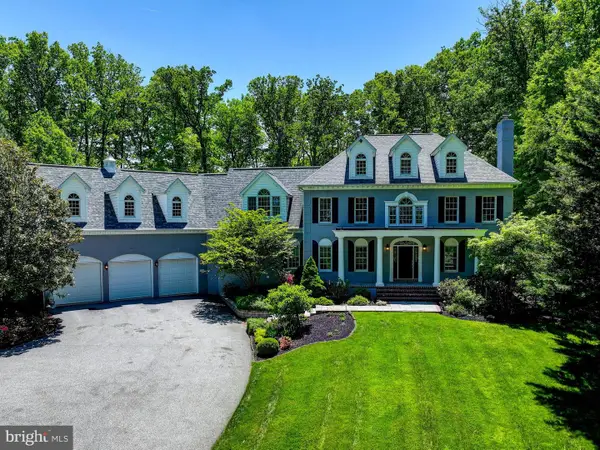 $1,850,000Active6 beds 6 baths8,800 sq. ft.
1637 Cold Bottom Rd, SPARKS GLENCOE, MD 21152
MLS# MDBC2160902Listed by: MONUMENT SOTHEBY'S INTERNATIONAL REALTY


Protect your home and budget from life's surprises with an Assurant Home Warranty, backed by a partner that supports you through every step of homeownership. Explore Plans.
© 2026 Better Homes and Gardens Real Estate LLC. An Anywhere Real Estate company. All rights reserved. Better Homes and Gardens® Real Estate is a registered trademark owned by Meredith Operations Corporation, licensed to Better Homes and Gardens Real Estate LLC and used with permission. Better Homes and Gardens Real Estate LLC fully supports the principles of the Fair Housing Act and the Equal Opportunity Act. Listing information is deemed reliable but is not guaranteed accurate.
Each office is independently owned and operated.
Any services or products provided by third parties are not provided by, affiliated with or related to Better Homes and Gardens Real Estate LLC, or its affiliated companies.