
5401 Cove View Dr, Saint Leonard, MD 20685
Local realty services provided by:Better Homes and Gardens Real Estate Reserve
Upcoming open houses
- Sun, Sep 2012:00 pm - 03:00 pm
Listed by: rebecca c king
Office: home towne real estate
MLS#:MDCA2029646
Source:BRIGHTMLS
Price summary
- Price:$575,000
- Price per sq. ft.:$241.8
About this home
So many things to fall in love with here at this two level rambler located on 3 acres in a quiet community with NO HOA. Head through the one of a kind front door with custom stained glass that carries through to the kitchen with matching windows to the kitchen area. Family room opens to the dining room and the renovated kitchen with spacious breakfast bar, stainless steel appliances including a fridge with a built in I pad on the door where you can watch tv, use it to keep track of all your household needs etc. Spacious pantry with gorgeous doors give so much character. Updated counters, back splash, new floors and light fixtures throughout. Just off of the dining area is a covered side porch where you will spend evening relaxing and enjoying being surrounded by nature.
Head down the hallway to find three bedrooms and two full baths including a private primary suite with full bath. Sellers have added a pull down ladder for easy access leading to attic space.
The lower level includes a spacious rec room, bonus room currently used for storage, laundry room and workshop. Walk out to your back yard oasis with ground level deck w/shaded cover and lights, lily pond, gazebo, fire pit and more! Detached and oversized two car garage has automatic door openers and plenty of storage. Find even more storage with the garden shed and the metal storage container. Whole house generator, wired for rv hookup , covered grilling deck, mature apple and pear trees, strawberries, mint, lavender and more. Plenty of space to enjoy a vegetable garden, store boats and campers or just enjoy being outdoors. Water softener, new water heater, newer hvac, and more. Truly nothing to do but move in and enjoy your home....
Contact an agent
Home facts
- Year built:1988
- Subdivision & Development:LONG COVE ESTATES
- Listing ID #:MDCA2029646
- Added:57 day(s) ago
- Updated:September 19, 2026 at 01:11 PM
Rooms and interior
- Bedrooms:3
- Total bathrooms:3
- Full bathrooms:3
- Flooring:Luxury Vinyl Plank
- Dining Description:Combination Kitchen/Dining, Dining Area, Dining Room
- Bathrooms Description:Bathroom 2, Primary Bath(s), Primary Bathroom
- Kitchen Description:Built-In Microwave, Dishwasher, Disposal, Exhaust Fan, Extra Refrigerator/Freezer, Icemaker, Oven - Self Cleaning, Oven/Range - Electric, Pantry, Range Hood, Refrigerator, Stain/Lead Glass, Water Heater
- Bedroom Description:Entry Level Bedroom, Primary Bedroom
- Basement:Yes
- Basement Description:Daylight, Full, Heated, Improved, Interior Access, Outside Entrance, Partial, Partially Finished, Rear Entrance, Shelving, Space For Rooms, Walkout Level, Workshop
- Living area:2,378 sq. ft.
Heating and cooling
- Cooling:Ceiling Fan(s), Central A/C, Heat Pump(s), Programmable Thermostat
- Heating:Electric, Heat Pump(s), Programmable Thermostat
Structure and exterior
- Year built:1988
- Building area:2,378 sq. ft.
- Lot area:3.01 Acres
- Lot Features:Backs to Trees, Cleared, Partly Wooded
- Architectural Style:Ranch/Rambler
- Construction Materials:Vinyl Siding
- Exterior Features:Deck(s), Exterior Lighting, Outbuilding(s), Porch(es), Screened, Sidewalks
- Foundation Description:Concrete Perimeter
- Levels:2 Stories
Utilities
- Water:Well
- Sewer:Septic Exists
Finances and disclosures
- Price:$575,000
- Price per sq. ft.:$241.8
- Tax amount:$400,133 (2026)
Features and amenities
- Laundry features:Dryer - Front Loading, Has Laundry, Laundry, Washer - Front Loading
- Amenities:Attic, Ceiling Fan(s), Stain/Lead Glass, Water Treat System, Window Treatments
Parking
- Parking description:Additional Storage Area, Detached Garage, Garage - Front Entry, Garage Door Opener, Off Street, Oversized, Paved Driveway
- Garage:Yes
- Garage spaces:2
New listings near 5401 Cove View Dr
- New
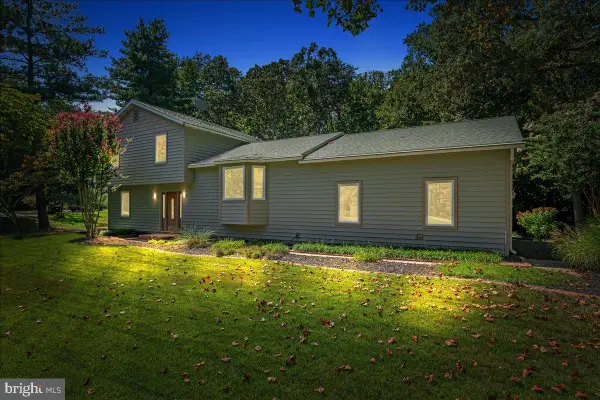 $554,900Active3 beds 3 baths1,977 sq. ft.
5031 Timber View Ln, ST LEONARD, MD 20685
MLS# MDCA2030444Listed by: BERKSHIRE HATHAWAY HOMESERVICES PENFED REALTY - New
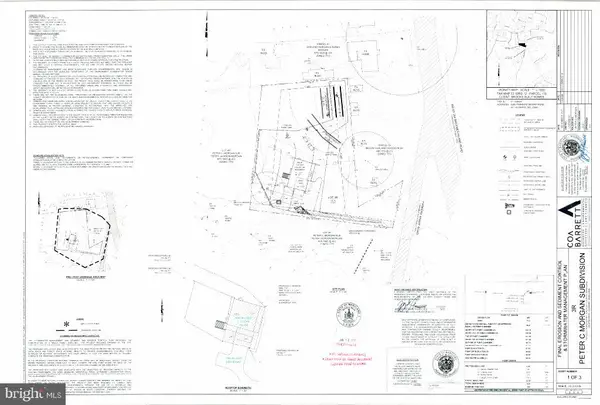 $139,900Active1.06 Acres
6265 Parkers Wharf, ST LEONARD, MD 20685
MLS# MDCA2030458Listed by: SAMSON PROPERTIES 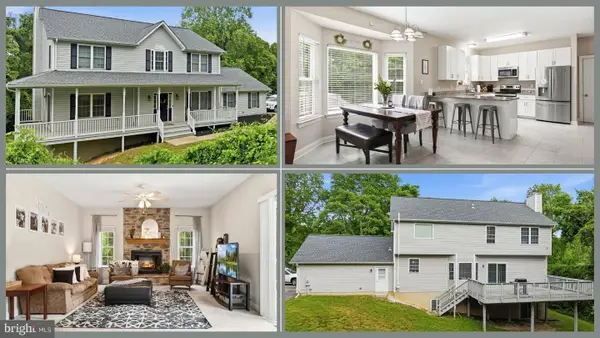 $495,000Pending4 beds 3 baths2,588 sq. ft.
5335 Majesty Ln, SAINT LEONARD, MD 20685
MLS# MDCA2030360Listed by: CENTURY 21 NEW MILLENNIUM $705,000Pending4 beds 3 baths2,802 sq. ft.
6230 Nicole Dr, ST LEONARD, MD 20685
MLS# MDCA2030296Listed by: WASHINGTON FINE PROPERTIES, LLC $465,500Active4 beds 3 baths2,279 sq. ft.
5822 Long Beach Dr, ST LEONARD, MD 20685
MLS# MDCA2030354Listed by: RLAH @PROPERTIES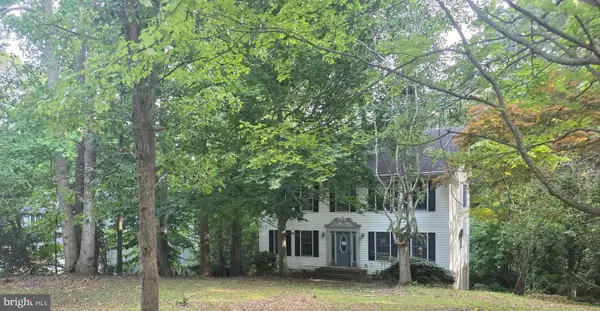 $314,000Pending3 beds 3 baths2,825 sq. ft.
5825 Magnolia Cir, SAINT LEONARD, MD 20685
MLS# MDCA2029900Listed by: COLDWELL BANKER PREMIER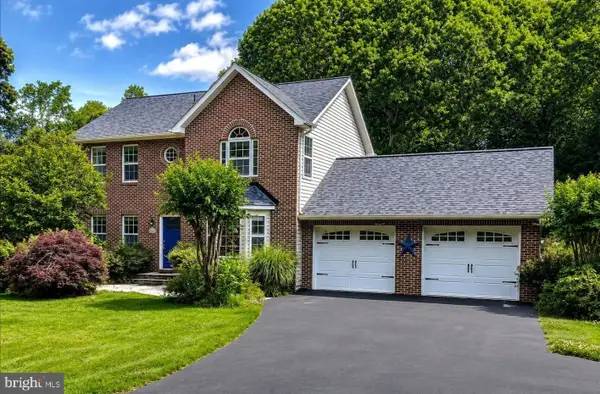 $569,990Active4 beds 4 baths3,012 sq. ft.
5210 Knights Ct, SAINT LEONARD, MD 20685
MLS# MDCA2030010Listed by: EXP REALTY, LLC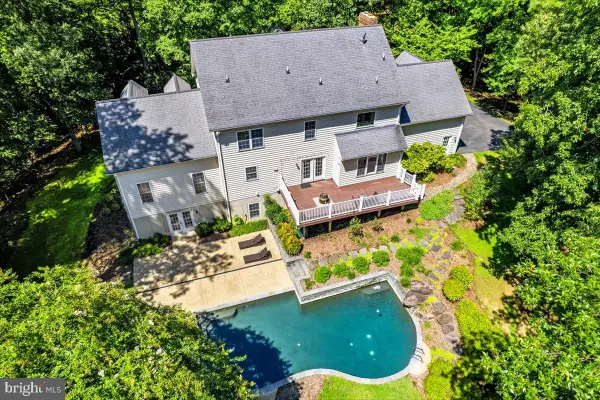 $849,900Active5 beds 4 baths5,936 sq. ft.
1000 Solomon Frazier, SAINT LEONARD, MD 20685
MLS# MDCA2029958Listed by: BERKSHIRE HATHAWAY HOMESERVICES PENFED REALTY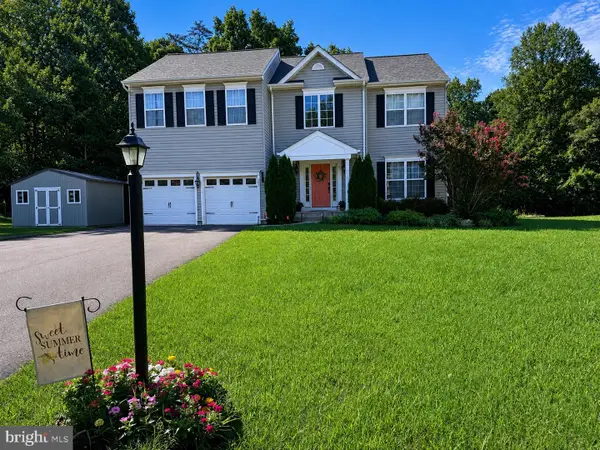 $569,500Active4 beds 4 baths3,208 sq. ft.
185 Fountain Lane, SAINT LEONARD, MD 20685
MLS# MDCA2029890Listed by: SAMSON PROPERTIES- Open Sat, 12 to 2pm
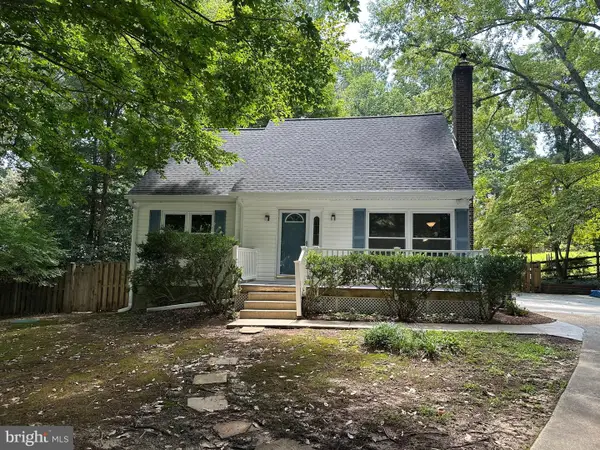 $459,900Active4 beds 2 baths1,912 sq. ft.
1341 Calvert Beach Rd, SAINT LEONARD, MD 20685
MLS# MDCA2029200Listed by: RE/MAX UNITED REAL ESTATE


Protect your home and budget from life's surprises with an Assurant Home Warranty, backed by a partner that supports you through every step of homeownership. Explore Plans.
© 2026 Better Homes and Gardens Real Estate LLC. An Anywhere Real Estate company. All rights reserved. Better Homes and Gardens® Real Estate is a registered trademark owned by Meredith Operations Corporation, licensed to Better Homes and Gardens Real Estate LLC and used with permission. Better Homes and Gardens Real Estate LLC fully supports the principles of the Fair Housing Act and the Equal Opportunity Act. Listing information is deemed reliable but is not guaranteed accurate.
Each office is independently owned and operated.
Any services or products provided by third parties are not provided by, affiliated with or related to Better Homes and Gardens Real Estate LLC, or its affiliated companies.