
7420 Stone Ct, Saint Leonard, MD 20685
Local realty services provided by:Better Homes and Gardens Real Estate Cassidon Realty
Upcoming open houses
- Sat, Nov 0711:00 am - 01:00 pm
Listed by: christine m. mcnelis
Office: berkshire hathaway homeservices penfed realty
MLS#:MDCA2030840
Source:BRIGHTMLS
Price summary
- Price:$749,000
- Price per sq. ft.:$311.56
- Monthly HOA dues:$16.67
About this home
Welcome to your private waterfront sanctuary at 7420 Stone Court on St. Leonard Creek in St. Leonard, MD! Nestled in a peaceful Zen setting, this 3-bedroom, 2-bathroom contemporary home has attractive new carpet, fresh paint throughout the entire house. The lot and outdoor living spaces offer an unmatched lifestyle designed for nature lovers and water enthusiasts alike. Step outside to your private pier featuring a large wet slip and an additional slip with a boat lift, complete with a gentle grade for access from the house to the water—ideal for all types of boating, kayaking, and SUP, with a community boat ramp nearby. Inside, the open-concept great room and kitchen-breakfast combination feature rich wood cabinetry, wood ceiling with dramatic vaulted exposed-beams, anchored by a two-sided wood-burning fireplace and complemented by a charming reading loft. The second side of the fireplace makes for a very cozy waterside den. The primary suite serves as a separate retreat with creek views, private deck access, a tiled shower, and soaking tub. Designed to capture breathtaking morning sunrises, most rooms face east within a secluded, high-privacy wildlife haven and major bird/raptor habitat. The roof and skylights were replaced in 2019. Complete with a detached garage, storage shed/shop space, and a newer HVAC system, this extraordinary property is the perfect getaway or everyday home—don't delay!...
Contact an agent
Home facts
- Year built:1986
- Subdivision & Development:ST LEONARD SHORES
- Listing ID #:MDCA2030840
- Added:1 day(s) ago
- Updated:November 04, 2026 at 06:53 AM
Rooms and interior
- Bedrooms:3
- Total bathrooms:2
- Full bathrooms:2
- Flooring:Carpet, Luxury Vinyl Plank, Tile/Brick, Vinyl
- Dining Description:Combination Dining/Living, Dining Area
- Bathrooms Description:Primary Bath(s)
- Kitchen Description:Breakfast Area, Built-In Microwave, Built-In Range, Built-Ins, Carpet, Kitchen - Table Space, Pantry, Recessed Lighting, Refrigerator, Stainless Steel Appliances, Upgraded Countertops, Water Heater
- Bedroom Description:Carpet, Entry Level Bedroom, Primary Bedroom - Bay Front
- Living area:2,404 sq. ft.
Heating and cooling
- Heating:Electric, Heat Pump(s)
Structure and exterior
- Roof:Shingle
- Year built:1986
- Building area:2,404 sq. ft.
- Lot area:1.67 Acres
- Lot Features:Backs to Trees, Creek/Stream, Interior, Landscaping, No Thru Street, Premium, Private, Rip-Rapped, Stream/Creek, Trees/Wooded
- Architectural Style:Contemporary, Loft
- Construction Materials:Brick, Frame, Wood Siding
- Exterior Features:Chimney Cap(s), Deck(s), Extensive Hardscape, Exterior Lighting, Outbuilding(s), Wrap Around
- Foundation Description:Slab
- Levels:1 1/2 Story
Utilities
- Water:Well
- Sewer:Private Septic Tank, Septic Exists
Finances and disclosures
- Price:$749,000
- Price per sq. ft.:$311.56
- Tax amount:$7,762 (2026)
Features and amenities
- Laundry features:Dryer - Electric, Has Laundry, Washer
- Amenities:Built-Ins, Cable TV Available, Carpet, Ceiling Fan(s), Double Pane Windows, Electric Available, Exposed Beams, Primary Bedroom - Bay Front, Recessed Lighting, Skylight(s), Smoke Detector, Spiral Staircase
Parking
- Parking description:Asphalt Driveway, Circular Driveway, Detached Garage, Garage - Front Entry, Garage Door Opener, Gravel Driveway, Paved Parking, Private
- Garage:Yes
- Garage spaces:2
New listings near 7420 Stone Ct
- Coming Soon
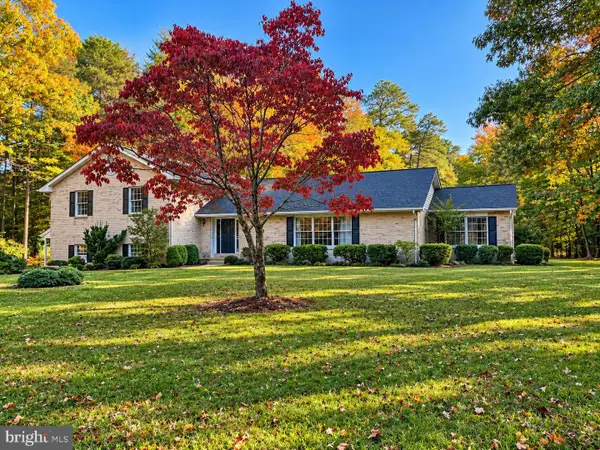 $599,900Coming Soon4 beds 4 baths3,316 sq. ft.
6621 Dawkins Ct, ST LEONARD, MD 20685
MLS# MDCA2031330Listed by: RE/MAX ONE - Coming Soon
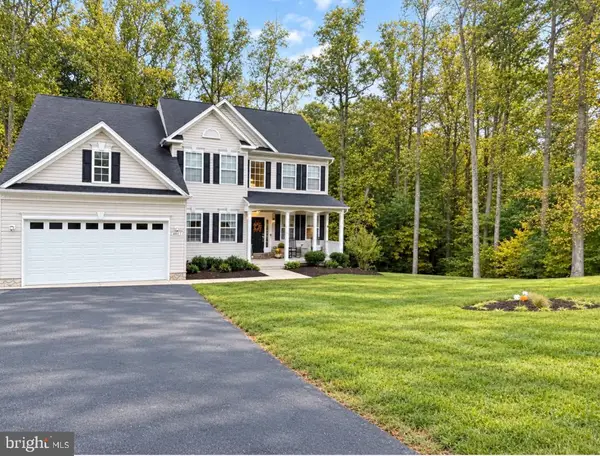 $675,000Coming Soon6 beds 3 baths2,536 sq. ft.
4012 Turkey Foot Rd, SAINT LEONARD, MD 20685
MLS# MDCA2031374Listed by: A SQUARED REALTY - Coming Soon
 $320,864Coming Soon3 beds 2 baths1,240 sq. ft.
2075 Peace Ct, ST LEONARD, MD 20685
MLS# MDCA2030934Listed by: COMPASS 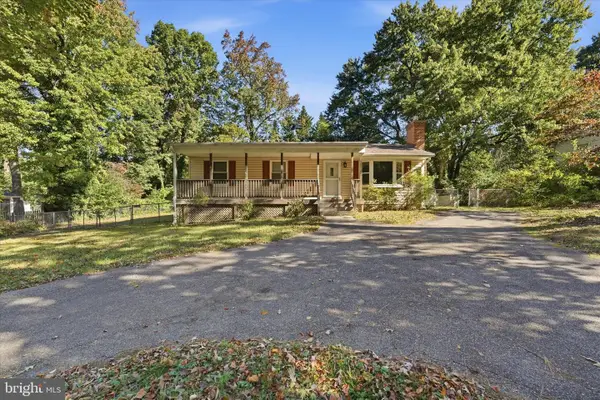 $199,997Pending3 beds 2 baths1,196 sq. ft.
5730 Long Beach Dr, ST LEONARD, MD 20685
MLS# MDCA2031268Listed by: IMPACT MARYLAND REAL ESTATE $384,000Active3 beds 3 baths1,564 sq. ft.
5008 Brandywine, ST LEONARD, MD 20685
MLS# MDCA2031118Listed by: RIVERSCAPE REALTY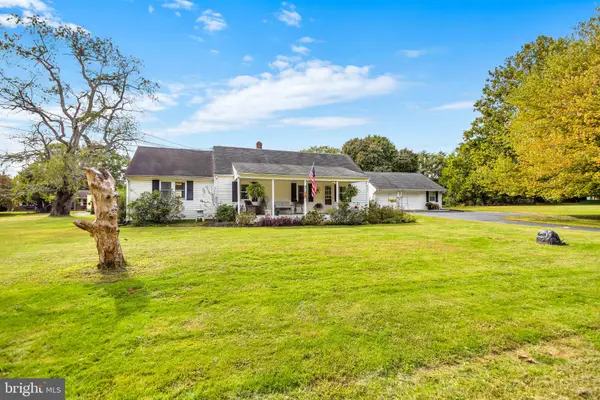 $385,000Active3 beds 3 baths2,336 sq. ft.
6281 Quarles Rd, SAINT LEONARD, MD 20685
MLS# MDCA2030836Listed by: CENTURY 21 NEW MILLENNIUM $435,000Active3 beds 3 baths1,936 sq. ft.
6551 Quiet Ct, ST LEONARD, MD 20685
MLS# MDCA2031012Listed by: SAMSON PROPERTIES $1,140,000Active6 beds 7 baths6,462 sq. ft.
6960 Bond St, ST LEONARD, MD 20685
MLS# MDCA2030886Listed by: RE/MAX UNITED REAL ESTATE $999,999Active4 beds 5 baths3,500 sq. ft.
2237 Garrity Rd, SAINT LEONARD, MD 20685
MLS# MDCA2030980Listed by: O'BRIEN REALTY ERA POWERED


Protect your home and budget from life's surprises with an Assurant Home Warranty, backed by a partner that supports you through every step of homeownership. Explore Plans.
© 2026 Better Homes and Gardens Real Estate LLC. An Anywhere Real Estate company. All rights reserved. Better Homes and Gardens® Real Estate is a registered trademark owned by Meredith Operations Corporation, licensed to Better Homes and Gardens Real Estate LLC and used with permission. Better Homes and Gardens Real Estate LLC fully supports the principles of the Fair Housing Act and the Equal Opportunity Act. Listing information is deemed reliable but is not guaranteed accurate.
Each office is independently owned and operated.
Any services or products provided by third parties are not provided by, affiliated with or related to Better Homes and Gardens Real Estate LLC, or its affiliated companies.