
24362 Widgeon Pl #5, Saint Michaels, MD 21663
Local realty services provided by:Better Homes and Gardens Real Estate Murphy & Co.
24362 Widgeon Pl #5,Saint Michaels, MD 21663
$359,000
- 2 Beds
- 2 Baths
- 1,800 sq. ft.
- Townhouse
- Pending
Listed by: tracy higgs wagner
Office: meredith fine properties
MLS#:MDTA2014768
Source:BRIGHTMLS
Price summary
- Price:$359,000
- Price per sq. ft.:$199.44
- Monthly HOA dues:$167
About this home
All resonable offers considered! Move in ready! Meticulously maintained 2 bedroom, 2.5 bath townhome offers comfort, privacy, and inviting living spaces throughout. The galley kitchen features a charming breakfast nook and flows into the dining and living area, highlighted by a wood-burning fireplace. Just beyond, a cozy sitting area opens to a brick patio overlooking a lovely backyard bordered by peaceful woods,an ideal setting for relaxing or entertaining.
Upstairs, two spacious ensuite bedrooms are thoughtfully positioned at opposite ends of the home, providing added privacy for owners and guests alike. Newly installed flooring adds warmth and a fresh, stylish appeal throughout the home. Beautifully cared for and move-in ready, this charming Widgeon Place townhome is a wonderful opportunity to enjoy low-maintenance living in a serene setting.
Contact an agent
Home facts
- Year built:1986
- Subdivision & Development:MARTINGHAM
- Listing ID #:MDTA2014768
- Added:49 day(s) ago
- Updated:September 29, 2026 at 09:39 AM
Rooms and interior
- Bedrooms:2
- Total bathrooms:2
- Full bathrooms:2
- Flooring:Ceramic Tile, Engineered Wood
- Dining Description:Combination Dining/Living, Dining Room
- Bathrooms Description:Bathroom 1, Bathroom 2, Half Bath
- Kitchen Description:Breakfast Area, Dishwasher, Exhaust Fan, Kitchen - Galley, Oven/Range - Electric, Pantry, Recessed Lighting, Refrigerator
- Bedroom Description:Walk In Closet(s)
- Living area:1,800 sq. ft.
Heating and cooling
- Cooling:Central A/C
- Heating:Electric, Heat Pump(s)
Structure and exterior
- Year built:1986
- Building area:1,800 sq. ft.
- Lot area:0.17 Acres
- Architectural Style:Traditional
- Construction Materials:Brick
- Exterior Features:Deck(s), Exterior Lighting, Gutter System, Patio(s)
- Foundation Description:Slab
- Levels:2 Stories
Schools
- High school:ST. MICHAELS
Utilities
- Water:Public
- Sewer:Public Sewer
Finances and disclosures
- Price:$359,000
- Price per sq. ft.:$199.44
- Tax amount:$2,692 (2026)
Features and amenities
- Laundry features:Dryer - Electric, Laundry, Washer
- Amenities:Cable TV Available, Ceiling Fan(s), Double Hung Windows, Recessed Lighting, Sliding Windows, Storm Windows
Parking
- Parking description:Additional Storage Area, Detached Garage, Garage - Front Entry, Garage Door Opener, Parking Lot, Paved Parking
- Garage:Yes
- Garage spaces:1
New listings near 24362 Widgeon Pl #5
- Coming Soon
 $474,900Coming Soon3 beds 2 baths1,472 sq. ft.
301 Lincoln Ave, SAINT MICHAELS, MD 21663
MLS# MDTA2015084Listed by: RE/MAX EXECUTIVE - New
 $435,000Active3 beds 2 baths1,752 sq. ft.
9545 Quail Hollow Dr #206, ST MICHAELS, MD 21663
MLS# MDTA2015240Listed by: BENSON & MANGOLD, LLC - New
 $398,000Active2 beds 2 baths1,296 sq. ft.
24580 Deepwater Point Drive #3, SAINT MICHAELS, MD 21663
MLS# MDTA2015200Listed by: LONG & FOSTER REAL ESTATE, INC. - New
 $660,000Active3 beds 3 baths2,796 sq. ft.
24575 Deepwater Point Dr, ST MICHAELS, MD 21663
MLS# MDTA2015186Listed by: BROKERS REALTY GROUP, LLC 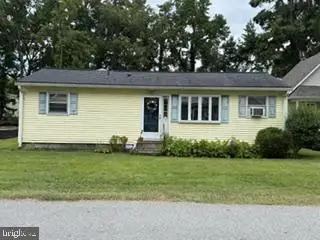 $279,000Active3 beds 2 baths1,340 sq. ft.
210 Brooks Ln, ST MICHAELS, MD 21663
MLS# MDTA2015172Listed by: MEREDITH FINE PROPERTIES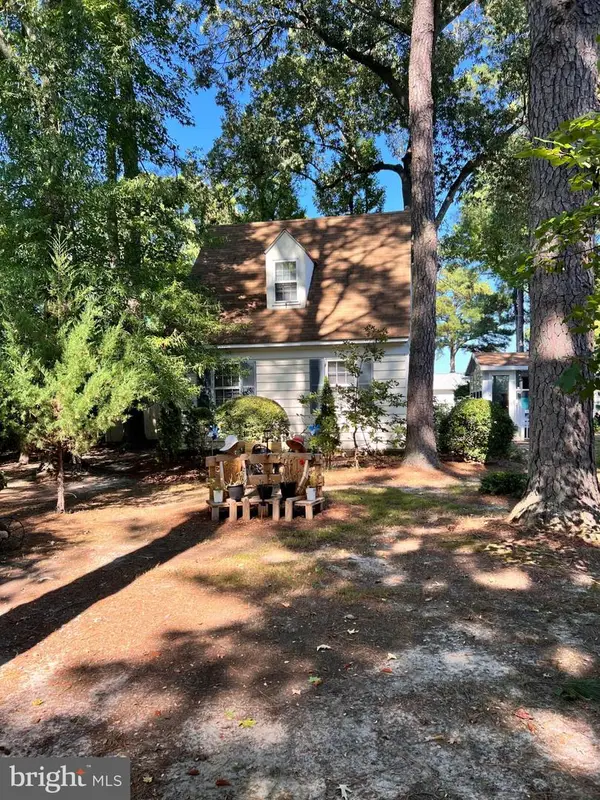 $525,000Active2 beds 2 baths851 sq. ft.
806 Calvert Ave, ST MICHAELS, MD 21663
MLS# MDTA2015140Listed by: BENSON & MANGOLD, LLC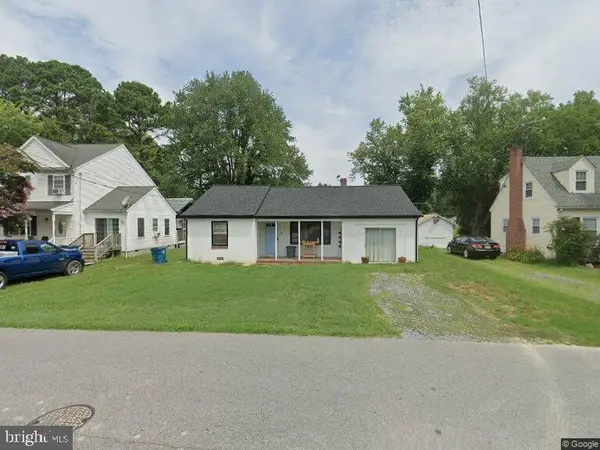 $329,000Active3 beds 2 baths1,312 sq. ft.
409 Railroad Ave, ST MICHAELS, MD 21663
MLS# MDTA2015128Listed by: CHESAPEAKE BAY REAL ESTATE PLUS, LLC $490,000Active3 beds 3 baths1,752 sq. ft.
9521 Quail Hollow Dr #605, ST MICHAELS, MD 21663
MLS# MDTA2015024Listed by: BENSON & MANGOLD, LLC $799,950Active4 beds 4 baths2,154 sq. ft.
407 Seymour Ave, ST MICHAELS, MD 21663
MLS# MDTA2015002Listed by: BENSON & MANGOLD, LLC $795,000Pending4 beds 4 baths2,955 sq. ft.
7964 Pond Haven Court, SAINT MICHAELS, MD 21663
MLS# MDTA2014870Listed by: LONG & FOSTER REAL ESTATE, INC.


Protect your home and budget from life's surprises with an Assurant Home Warranty, backed by a partner that supports you through every step of homeownership. Explore Plans.
© 2026 Better Homes and Gardens Real Estate LLC. An Anywhere Real Estate company. All rights reserved. Better Homes and Gardens® Real Estate is a registered trademark owned by Meredith Operations Corporation, licensed to Better Homes and Gardens Real Estate LLC and used with permission. Better Homes and Gardens Real Estate LLC fully supports the principles of the Fair Housing Act and the Equal Opportunity Act. Listing information is deemed reliable but is not guaranteed accurate.
Each office is independently owned and operated.
Any services or products provided by third parties are not provided by, affiliated with or related to Better Homes and Gardens Real Estate LLC, or its affiliated companies.