
9545 Quail Hollow Dr #206, Saint Michaels, MD 21663
Local realty services provided by:Better Homes and Gardens Real Estate Murphy & Co.
9545 Quail Hollow Dr #206,St Michaels, MD 21663
$435,000
- 3 Beds
- 2 Baths
- 1,752 sq. ft.
- Townhouse
- Active
Listed by: kaitlyn cole collins
Office: benson & mangold, llc.
MLS#:MDTA2015240
Source:BRIGHTMLS
Price summary
- Price:$435,000
- Price per sq. ft.:$248.29
- Monthly HOA dues:$27.08
About this home
Enjoy the charm of St. Michaels from this end-unit townhome in Martingham. Offering three bedrooms and two full baths, the home features a flexible layout with a first-floor bedroom and full bath—well suited for guests, a home office, or convenient main-level living. The renovated kitchen has white cabinetry and stone countertops, with a glass door opening to a bright, tile-floored sunroom. A fireplace and large picture frame window make the living room a welcoming place to unwind. Upstairs, the primary bedroom opens to a private deck with a small water view and peaceful views of landscaped grounds. An attached one-car garage adds everyday convenience. Martingham is home to the Links at Perry Cabin, a scenic 18-hole championship course designed by Pete Dye, while the nearby town of St. Michaels offers the historic character, local shops, waterfront outings, and dining that make it such a special place to spend time.
Contact an agent
Home facts
- Year built:1973
- Subdivision & Development:MARTINGHAM
- Listing ID #:MDTA2015240
- Added:3 day(s) ago
- Updated:September 29, 2026 at 03:44 AM
Rooms and interior
- Bedrooms:3
- Total bathrooms:2
- Full bathrooms:2
- Rooms Total:9
- Flooring:Ceramic Tile, Wood
- Dining Description:Dining Area
- Bathrooms Description:Primary Bath(s)
- Kitchen Description:Dishwasher, Exhaust Fan, Oven/Range - Electric, Refrigerator, Upgraded Countertops
- Bedroom Description:Entry Level Bedroom, Walk In Closet(s)
- Living area:1,752 sq. ft.
Heating and cooling
- Cooling:Heat Pump(s)
- Heating:Electric, Heat Pump(s)
Structure and exterior
- Roof:Shingle
- Year built:1973
- Building area:1,752 sq. ft.
- Lot area:0.22 Acres
- Lot Features:Adjoins Golf Course, Landscaping
- Architectural Style:Traditional
- Construction Materials:Brick
- Exterior Features:Balcony, Deck(s)
- Foundation Description:Slab
- Levels:2 Stories
Schools
- High school:ST. MICHAELS
- Middle school:ST. MICHAELS
- Elementary school:ST. MICHAELS
Utilities
- Water:Public
- Sewer:Public Sewer
Finances and disclosures
- Price:$435,000
- Price per sq. ft.:$248.29
- Tax amount:$3,390 (2026)
Features and amenities
- Laundry features:Dryer, Has Laundry, Washer
- Amenities:200+ Amp Service, Attic, Ceiling Fan(s), Chair Railings, Double Pane Windows, Smoke Detector
Parking
- Parking description:Asphalt Driveway, Attached Garage, Garage Door Opener
- Garage:Yes
- Garage spaces:1
New listings near 9545 Quail Hollow Dr #206
- Coming Soon
 $474,900Coming Soon3 beds 2 baths1,472 sq. ft.
301 Lincoln Ave, SAINT MICHAELS, MD 21663
MLS# MDTA2015084Listed by: RE/MAX EXECUTIVE - New
 $398,000Active2 beds 2 baths1,296 sq. ft.
24580 Deepwater Point Drive #3, SAINT MICHAELS, MD 21663
MLS# MDTA2015200Listed by: LONG & FOSTER REAL ESTATE, INC. - New
 $660,000Active3 beds 3 baths2,796 sq. ft.
24575 Deepwater Point Dr, ST MICHAELS, MD 21663
MLS# MDTA2015186Listed by: BROKERS REALTY GROUP, LLC - New
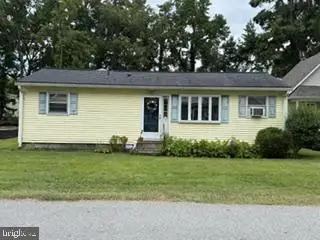 $279,000Active3 beds 2 baths1,340 sq. ft.
210 Brooks Ln, ST MICHAELS, MD 21663
MLS# MDTA2015172Listed by: MEREDITH FINE PROPERTIES 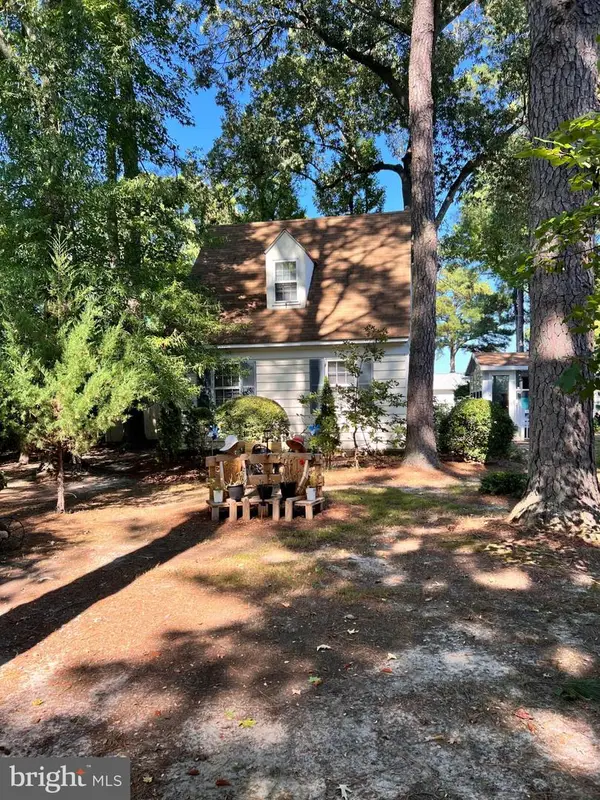 $525,000Active2 beds 2 baths851 sq. ft.
806 Calvert Ave, ST MICHAELS, MD 21663
MLS# MDTA2015140Listed by: BENSON & MANGOLD, LLC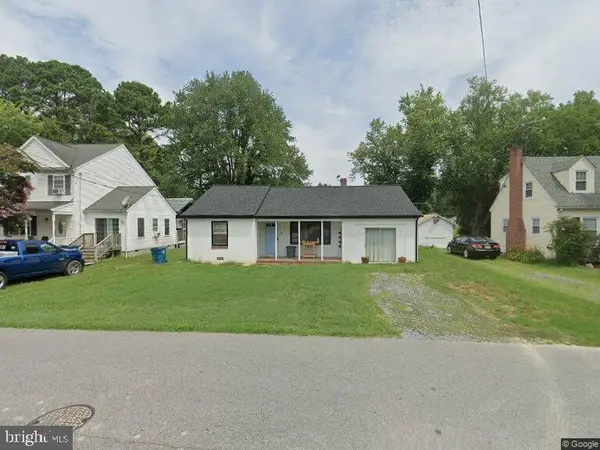 $329,000Active3 beds 2 baths1,312 sq. ft.
409 Railroad Ave, ST MICHAELS, MD 21663
MLS# MDTA2015128Listed by: CHESAPEAKE BAY REAL ESTATE PLUS, LLC $490,000Active3 beds 3 baths1,752 sq. ft.
9521 Quail Hollow Dr #605, ST MICHAELS, MD 21663
MLS# MDTA2015024Listed by: BENSON & MANGOLD, LLC $799,950Active4 beds 4 baths2,154 sq. ft.
407 Seymour Ave, ST MICHAELS, MD 21663
MLS# MDTA2015002Listed by: BENSON & MANGOLD, LLC $795,000Pending4 beds 4 baths2,955 sq. ft.
7964 Pond Haven Court, SAINT MICHAELS, MD 21663
MLS# MDTA2014870Listed by: LONG & FOSTER REAL ESTATE, INC.


Protect your home and budget from life's surprises with an Assurant Home Warranty, backed by a partner that supports you through every step of homeownership. Explore Plans.
© 2026 Better Homes and Gardens Real Estate LLC. An Anywhere Real Estate company. All rights reserved. Better Homes and Gardens® Real Estate is a registered trademark owned by Meredith Operations Corporation, licensed to Better Homes and Gardens Real Estate LLC and used with permission. Better Homes and Gardens Real Estate LLC fully supports the principles of the Fair Housing Act and the Equal Opportunity Act. Listing information is deemed reliable but is not guaranteed accurate.
Each office is independently owned and operated.
Any services or products provided by third parties are not provided by, affiliated with or related to Better Homes and Gardens Real Estate LLC, or its affiliated companies.