
703 Riverview Ter, Saint Michaels, MD 21663
Local realty services provided by:Better Homes and Gardens Real Estate Valley Partners
703 Riverview Ter,Saint Michaels, MD 21663
$3,200,000
- 4 Beds
- 6 Baths
- - sq. ft.
- Single family
- Sold
Listed by: henry gibbons-neff jr.
Office: meredith fine properties
MLS#:MDTA2014664
Source:BRIGHTMLS
Sorry, we are unable to map this address
Price summary
- Price:$3,200,000
Contact an agent
Home facts
- Year built:1983
- Subdivision & Development:ST. MICHAELS
- Listing ID #:MDTA2014664
- Added:33 day(s) ago
- Updated:September 01, 2026 at 10:41 AM
Rooms and interior
- Bedrooms:4
- Total bathrooms:6
- Full bathrooms:4
- Half bathrooms:2
- Dining Description:Dining Area, Dining Room
- Bathrooms Description:Primary Bath(s)
- Kitchen Description:Breakfast Area, Built-Ins, Cooktop, Dishwasher, Disposal, Exhaust Fan, Icemaker, Kitchen - Eat-In, Oven - Double, Stove, Upgraded Countertops
- Bedroom Description:Entry Level Bedroom, Primary Bedroom
- Basement:Yes
- Basement Description:Connecting Stairway, Full, Shelving, Sump Pump
Heating and cooling
- Cooling:Ceiling Fan(s), Central A/C
- Heating:Electric, Heat Pump(s)
Structure and exterior
- Roof:Shake
- Year built:1983
- Lot Features:Bulkheaded, Cul-de-sac, Landscaping, Premium
- Architectural Style:Cape Cod
- Construction Materials:Brick
- Exterior Features:Balcony, Patio(s)
- Foundation Description:Brick/Mortar
- Levels:3 Story
Utilities
- Water:Public
- Sewer:Public Sewer
Finances and disclosures
- Price:$3,200,000
- Tax amount:$8,292 (2012)
Features and amenities
- Laundry features:Dryer, Dryer - Front Loading, Laundry, Washer - Front Loading, Washer/Dryer Hookups Only
- Amenities:Built-Ins, Window Treatments
Parking
- Parking description:Attached Garage, Garage - Front Entry, Garage Door Opener, Off Street
- Garage:Yes
- Garage spaces:2
New listings near 703 Riverview Ter
- Coming Soon
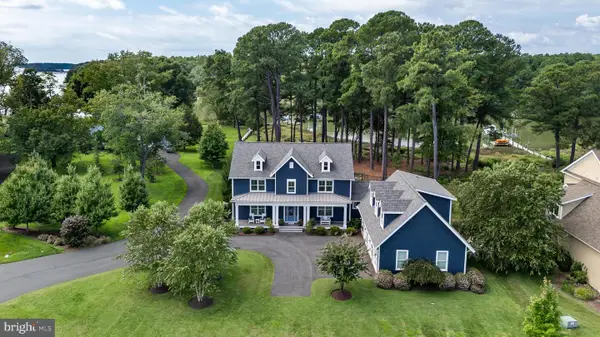 $2,395,000Coming Soon4 beds 5 baths4,116 sq. ft.
965 San Domingo, SAINT MICHAELS, MD 21663
MLS# MDTA2014832Listed by: TTR SOTHEBY'S INTERNATIONAL REALTY - Coming Soon
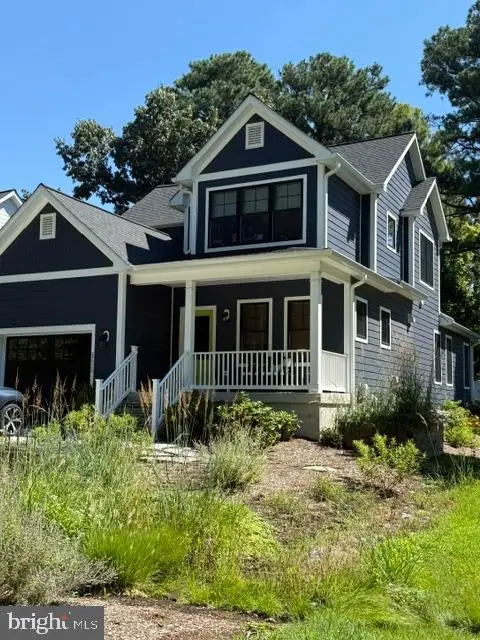 $949,000Coming Soon4 beds 3 baths2,168 sq. ft.
111 Chesapeake Ave, SAINT MICHAELS, MD 21663
MLS# MDTA2014834Listed by: MEREDITH FINE PROPERTIES - New
 $1,195,000Active4 beds 4 baths3,528 sq. ft.
114 W Chestnut St, ST MICHAELS, MD 21663
MLS# MDTA2014898Listed by: TTR SOTHEBY'S INTERNATIONAL REALTY - Open Wed, 4:30 to 6:30pmNew
 $3,000,000Active4 beds 3 baths2,815 sq. ft.
23820 Mount Pleasant Landing, SAINT MICHAELS, MD 21663
MLS# MDTA2014828Listed by: ENGEL & VOLKERS ANNAPOLIS - New
 $995,000Active4 beds 3 baths2,718 sq. ft.
104 Cherry St, ST MICHAELS, MD 21663
MLS# MDTA2014906Listed by: REDFIN CORP 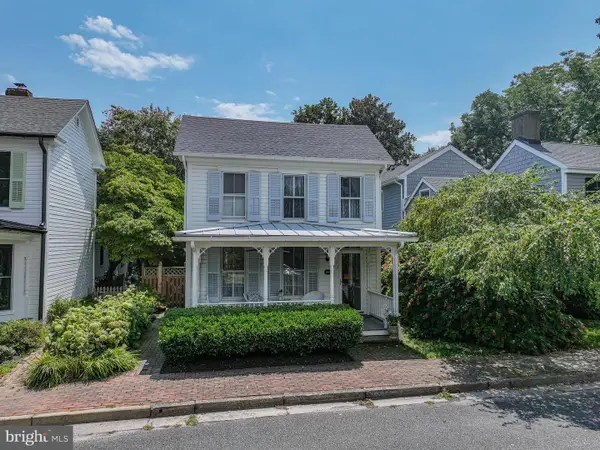 $1,250,000Active3 beds 3 baths2,052 sq. ft.
202 E Chestnut St, SAINT MICHAELS, MD 21663
MLS# MDTA2014844Listed by: BENSON & MANGOLD, LLC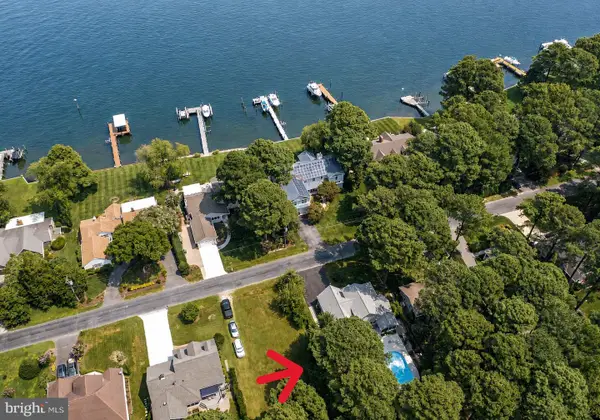 $1,190,000Active3 beds 3 baths2,300 sq. ft.
925 Riverview Terrace, SAINT MICHAELS, MD 21663
MLS# MDTA2014744Listed by: CHESAPEAKE BAY REAL ESTATE PLUS, LLC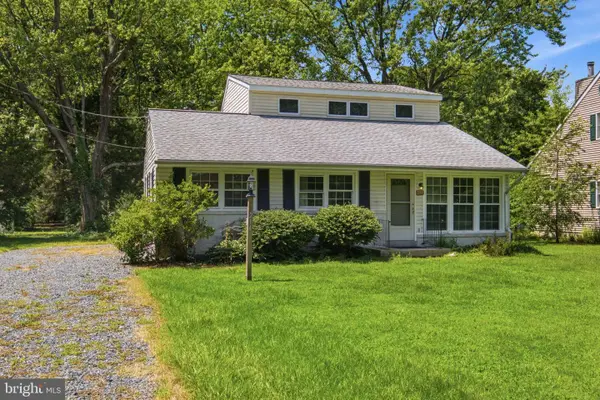 $399,000Active4 beds 2 baths1,743 sq. ft.
214 Madison Ave, SAINT MICHAELS, MD 21663
MLS# MDTA2014662Listed by: BERKSHIRE HATHAWAY HOMESERVICES PENFED REALTY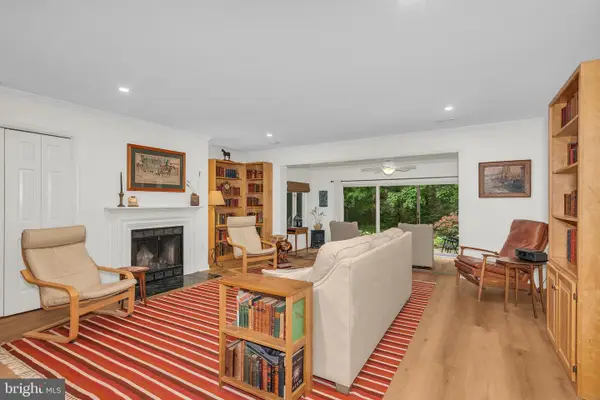 $375,000Active2 beds 2 baths1,800 sq. ft.
24362 Widgeon Pl #5, SAINT MICHAELS, MD 21663
MLS# MDTA2014768Listed by: MEREDITH FINE PROPERTIES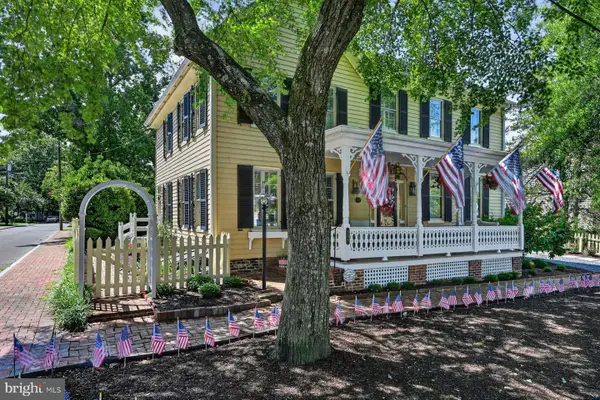 $1,470,000Active3 beds 3 baths1,938 sq. ft.
104 Mulberry St, SAINT MICHAELS, MD 21663
MLS# MDTA2014766Listed by: RE/MAX ONE


Protect your home and budget from life's surprises with an Assurant Home Warranty, backed by a partner that supports you through every step of homeownership. Explore Plans.
© 2026 Better Homes and Gardens Real Estate LLC. An Anywhere Real Estate company. All rights reserved. Better Homes and Gardens® Real Estate is a registered trademark owned by Meredith Operations Corporation, licensed to Better Homes and Gardens Real Estate LLC and used with permission. Better Homes and Gardens Real Estate LLC fully supports the principles of the Fair Housing Act and the Equal Opportunity Act. Listing information is deemed reliable but is not guaranteed accurate.
Each office is independently owned and operated.
Any services or products provided by third parties are not provided by, affiliated with or related to Better Homes and Gardens Real Estate LLC, or its affiliated companies.