
24560 Deepwater Point Dr #4, Saint Michaels, MD 21663
Local realty services provided by:Better Homes and Gardens Real Estate Realty Connect
24560 Deepwater Point Dr #4,St Michaels, MD 21663
$385,000
- 2 Beds
- 2 Baths
- 1,296 sq. ft.
- Townhouse
- Coming Soon
Listed by: joan wetmore
Office: ttr sotheby's international realty
MLS#:MDTA2015406
Source:BRIGHTMLS
Price summary
- Price:$385,000
- Price per sq. ft.:$297.07
- Monthly HOA dues:$20.42
About this home
Photos coming soon!
Contact an agent
Home facts
- Year built:1978
- Subdivision & Development:GULL WING VILLAS
- Listing ID #:MDTA2015406
- Updated:October 23, 2026 at 01:40 PM
Rooms and interior
- Bedrooms:2
- Total bathrooms:2
- Full bathrooms:2
- Rooms Total:7
- Dining Description:Combination Dining/Living, Dining Area
- Kitchen Description:Built-In Range, Built-Ins, Carpet, Crown Moldings, Dishwasher, Disposal, Kitchen - Gourmet, Oven - Single, Oven/Range - Electric, Refrigerator, Stainless Steel Appliances, Water Heater - High-Efficiency
- Bedroom Description:Carpet, Entry Level Bedroom, Walk In Closet(s)
- Living area:1,296 sq. ft.
Heating and cooling
- Heating:Electric, Heat Pump - Electric BackUp
Structure and exterior
- Roof:Asbestos Shingle
- Year built:1978
- Building area:1,296 sq. ft.
- Lot Features:Adjoins - Open Space, Adjoins Golf Course, Backs to Trees, Landscaping, Trees/Wooded
- Architectural Style:Contemporary
- Construction Materials:Frame
- Exterior Features:Extensive Hardscape, Exterior Lighting, Gutter System, Patio(s), Sidewalks, Street Lights, Terrace
- Foundation Description:Slab
- Levels:1 Story
Schools
- High school:CALL SCHOOL BOARD
- Middle school:CALL SCHOOL BOARD
- Elementary school:CALL SCHOOL BOARD
Utilities
- Water:Community
- Sewer:Public Sewer
Finances and disclosures
- Price:$385,000
- Price per sq. ft.:$297.07
- Tax amount:$2,894 (2026)
Features and amenities
- Laundry features:Dryer, Dryer - Electric, Dryer - Front Loading, Dryer In Unit, Washer, Washer In Unit
- Amenities:200+ Amp Service, Built-Ins, Cable TV Available, Carpet, Ceiling Fan(s), Crown Moldings, Electric Available, Sliding Windows
Parking
- Parking description:Crushed Stone, Off Street
New listings near 24560 Deepwater Point Dr #4
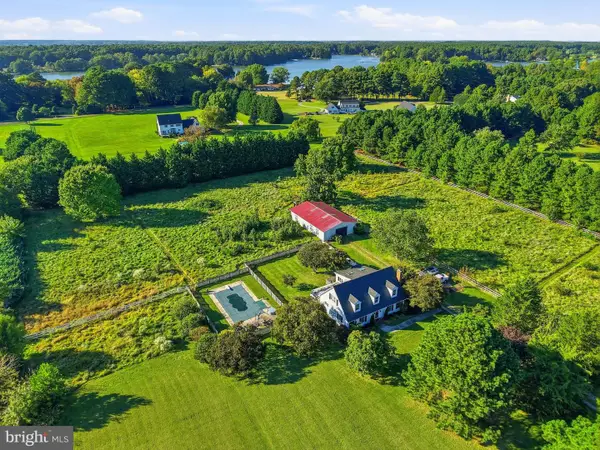 $595,000Pending3 beds 3 baths2,168 sq. ft.
23651 Mount Pleasant Landing Cir, ST MICHAELS, MD 21663
MLS# MDTA2015456Listed by: LONG & FOSTER REAL ESTATE, INC.- New
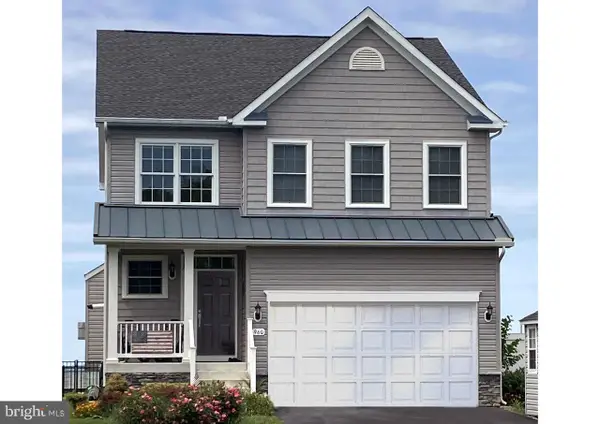 $799,000Active4 beds 3 baths
Lot 16a Meadow St, SAINT MICHAELS, MD 21663
MLS# MDTA2015386Listed by: KELLER WILLIAMS FLAGSHIP 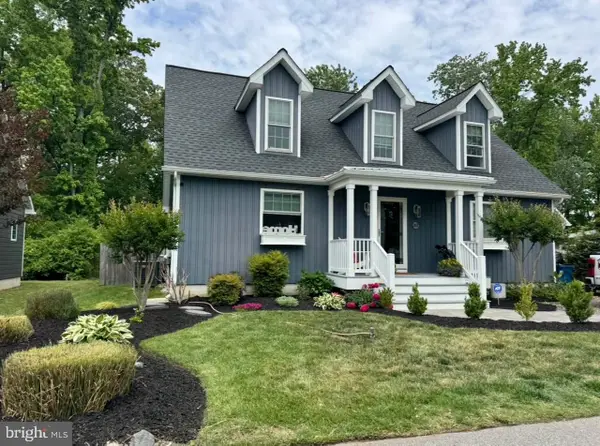 $849,900Active3 beds 3 baths1,920 sq. ft.
207 Brooks Ln, ST MICHAELS, MD 21663
MLS# MDTA2015310Listed by: COLDWELL BANKER WATERMAN REALTY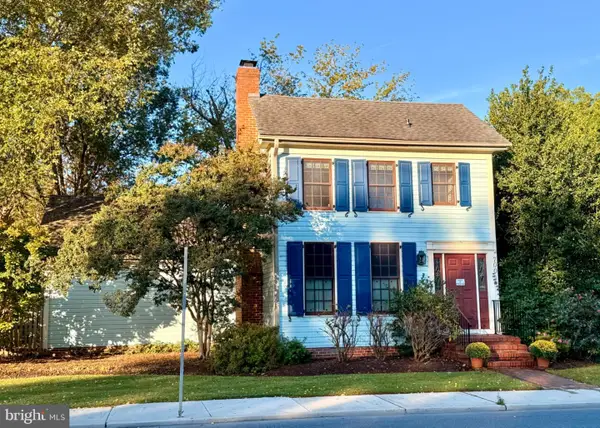 $1,075,000Active3 beds 3 baths2,061 sq. ft.
700 S Talbot St, ST MICHAELS, MD 21663
MLS# MDTA2015278Listed by: COLDWELL BANKER CHESAPEAKE REAL ESTATE COMPANY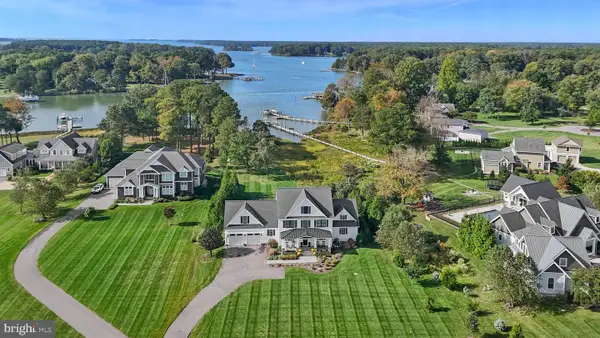 $2,439,000Pending4 beds 5 baths3,800 sq. ft.
984 Ruscello Vista Ct., SAINT MICHAELS, MD 21663
MLS# MDTA2015266Listed by: MEREDITH FINE PROPERTIES $435,000Pending3 beds 2 baths1,752 sq. ft.
9545 Quail Hollow Dr #206, ST MICHAELS, MD 21663
MLS# MDTA2015240Listed by: BENSON & MANGOLD, LLC $398,000Active2 beds 2 baths1,296 sq. ft.
24580 Deepwater Point Drive #3, SAINT MICHAELS, MD 21663
MLS# MDTA2015200Listed by: LONG & FOSTER REAL ESTATE, INC. $660,000Active3 beds 3 baths2,796 sq. ft.
24575 Deepwater Point Dr, ST MICHAELS, MD 21663
MLS# MDTA2015186Listed by: BROKERS REALTY GROUP, LLC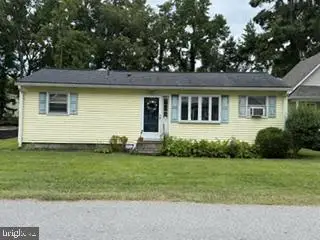 $279,000Active3 beds 2 baths1,340 sq. ft.
210 Brooks Ln, ST MICHAELS, MD 21663
MLS# MDTA2015172Listed by: MEREDITH FINE PROPERTIES


Protect your home and budget from life's surprises with an Assurant Home Warranty, backed by a partner that supports you through every step of homeownership. Explore Plans.
© 2026 Better Homes and Gardens Real Estate LLC. An Anywhere Real Estate company. All rights reserved. Better Homes and Gardens® Real Estate is a registered trademark owned by Meredith Operations Corporation, licensed to Better Homes and Gardens Real Estate LLC and used with permission. Better Homes and Gardens Real Estate LLC fully supports the principles of the Fair Housing Act and the Equal Opportunity Act. Listing information is deemed reliable but is not guaranteed accurate.
Each office is independently owned and operated.
Any services or products provided by third parties are not provided by, affiliated with or related to Better Homes and Gardens Real Estate LLC, or its affiliated companies.